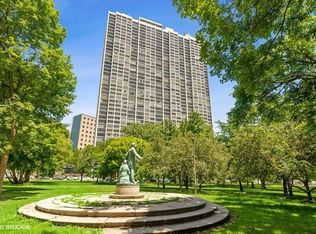
Experience stunning Northeast views of the lake, the park and harbor as well as the urban north-end cityscape from this high-floor condo in an incredibly solid, well-managed Lakefront building. This spacious condo features an open floor plan, gracious room sizes, pristine cherry floors throughout and wall-to-wall floor-to-ceiling windows. Entering through the formal foyer with oversized coat closet, the expansive living room with separate space for dining furniture offers not only ample furniture options, but day-to-night night city and lake views from every angle. The open kitchen features white cabinets, light Corian counters, a molded under mount sink and under cabinet lighting. The spacious bedroom boasts a wall of mirrored closets and separate long hanging, mirrored closets that reflect beautiful Lake Michigan at every turn. This unit features a hall linen closet just off the white bath with ceramic tile tub surround and light mosaic floor tile, white cabinetry, full mirror and over-head lighting. This unit also includes private extra storage in the building. The well-run, professionally managed building prides itself on fiscal management, avoiding special assessments whenever possible and still keeping the building itself and its amenities in top condition. With over $5 million in reserves at current and many completed building improvements, it features 24-hour door staff, on-site engineers, in-house management, bike rooms, on-site valet, modern laundry facility, full fitness room, outdoor pool, rooftop sundeck and an enormous, reservable, party room with a full kitchen, TV, bar and some of the best views in the city. Finally, there is an on-site, readily available valet parking facility for a monthly fee. Keep in mind, pets are not allowed in this building. Live just steps from the lakefront, running and bike paths, the harbor, the driving range, tennis courts, the Nature Museum, public transportations and all that East Lincoln Park and Lakeview have to offer!
Closed
$295,000
2800 N Lake Shore Dr APT 2803, Chicago, IL 60657
1beds
900sqft
Condominium, Single Family Residence
Built in 1968
-- sqft lot
$362,700 Zestimate®
$328/sqft
$2,468 Estimated rent
Home value
$362,700
$330,000 - $403,000
$2,468/mo
Zestimate® history
Owner options
List your home for rent
$2,468/mo
Rent Zestimate®
Find your next renter with Zillow Rental Manager. Plus, with online applications, you can quickly screen prospective tenants – for free.
$2,468/mo
Rent Zestimate®
Refinance and save
$2,906/mo
Est. payment
Refinancing to a lower rate could help reduce your monthly payments and save thousands over the life of the loan.
$2,906/mo
Est. payment
Explore your selling options
Work with a Zillow partner agent
Leverage their expertise and Zillow's premium Showcase listings to get your home seen by more buyers.
Get startedList with your own agent
Get your home in front of millions of buyers by listing it on Zillow.
Learn how to do itSell it yourself
Take full control of how buyers see your home on Zillow by listing For Sale by Owner (FSBO).
List your homeWhat's special
Wall-to-wall floor-to-ceiling windowsSpacious bedroomGracious room sizesOver-head lightingOpen floor planLight corian countersOpen kitchen
Zillow last checked:
Listing updated:
Listed by:
Kathie Bock, CRS 312-420-8550,
@properties Christie's International Real Estate
Bought with:
Tom Campone
Keller Williams ONEChicago
Source: MRED as distributed by MLS GRID,MLS#: 12320302
Facts & features
Interior
Bedrooms & bathrooms
- Bedrooms: 1
- Bathrooms: 1
- Full bathrooms: 1
Rooms
- Room types: Foyer
Primary bedroom
- Features: Flooring (Wood Laminate), Window Treatments (Double Pane Windows, Insulated Windows, Window Treatments)
- Level: Main
- Area: 228 Square Feet
- Dimensions: 12X19
Dining room
- Features: Flooring (Wood Laminate)
- Level: Main
- Dimensions: COMBO
Foyer
- Features: Flooring (Wood Laminate)
- Level: Main
- Area: 28 Square Feet
- Dimensions: 4X7
Kitchen
- Features: Kitchen (Galley, SolidSurfaceCounter, Updated Kitchen), Flooring (Wood Laminate)
- Level: Main
- Area: 104 Square Feet
- Dimensions: 13X8
Living room
- Features: Flooring (Wood Laminate), Window Treatments (Double Pane Windows, Insulated Windows, Window Treatments)
- Level: Main
- Area: 342 Square Feet
- Dimensions: 18X19
Heating
- Natural Gas, Baseboard
Cooling
- Central Air
Appliances
- Included: Range, Microwave, Dishwasher, Refrigerator
- Laundry: Common Area
Features
- Storage, Dining Combo
- Flooring: Laminate
- Basement: None
Interior area
- Total structure area: 0
- Total interior livable area: 900 sqft
Property
Parking
- Total spaces: 1
- Parking features: Asphalt, Concrete, Garage Door Opener, Heated Garage, On Site, Leased, Attached, Garage
- Attached garage spaces: 1
- Has uncovered spaces: Yes
Accessibility
- Accessibility features: No Disability Access
Features
- Has view: Yes
- View description: Water, Side(s) of Property
- Has water view: Yes
- Water view: Water,Side(s) of Property
- Waterfront features: Lake Front
Lot
- Features: Common Grounds, Corner Lot, Landscaped, Mature Trees
Details
- Parcel number: 14282070041425
- Special conditions: List Broker Must Accompany
- Other equipment: TV-Cable
Construction
Type & style
- Home type: Condo
- Property subtype: Condominium, Single Family Residence
Materials
- Brick
- Foundation: Concrete Perimeter
- Roof: Asphalt,Rubber
Condition
- New construction: No
- Year built: 1968
Utilities & green energy
- Electric: Circuit Breakers
- Sewer: Public Sewer
- Water: Lake Michigan
Community & HOA
Community
- Features: Park
HOA
- Has HOA: Yes
- Amenities included: Bike Room/Bike Trails, Door Person, Coin Laundry, Elevator(s), Exercise Room, Storage, On Site Manager/Engineer, Party Room, Sundeck, Pool, Receiving Room, Service Elevator(s), Valet/Cleaner
- Services included: Heat, Air Conditioning, Water, Gas, Insurance, Security, Doorman, Cable TV, Exercise Facilities, Pool, Exterior Maintenance, Lawn Care, Scavenger, Snow Removal, Internet
- HOA fee: $798 monthly
Location
- Region: Chicago
Financial & listing details
- Price per square foot: $328/sqft
- Tax assessed value: $273,400
- Annual tax amount: $4,227
- Date on market: 3/28/2025
- Listing terms: Conventional
- Ownership: Condo
Price history
| Date | Event | Price |
|---|---|---|
| 4/25/2025 | Sold | $295,000-1.3%$328/sqft |
Source:  MRED as distributed by MLS GRID #12320302 Report a problem MRED as distributed by MLS GRID #12320302 Report a problem | ||
| 4/21/2025 | Pending sale | $299,000$332/sqft |
Source: MRED as distributed by MLS GRID #12320302 Report a problem | ||
| 4/3/2025 | Contingent | $299,000$332/sqft |
Source: MRED as distributed by MLS GRID #12320302 Report a problem | ||
| 3/28/2025 | Listed for sale | $299,000$332/sqft |
Source: MRED as distributed by MLS GRID #12320302 Report a problem | ||
Public tax history
| Year | Property taxes | Tax assessment |
|---|---|---|
| 2024 | $4,302 +1.8% | $27,340 +5.2% |
| 2023 | $4,226 +3.6% | $25,999 |
| 2022 | $4,081 +1.5% | $25,999 |
| 2021 | $4,023 +2.7% | $25,999 +12.3% |
| 2020 | $3,916 +1.5% | $23,161 -8.7% |
| 2019 | $3,857 +1.8% | $25,368 |
| 2018 | $3,790 +8.6% | $25,368 +13.8% |
| 2017 | $3,490 -3.2% | $22,287 |
| 2016 | $3,606 +10.6% | $22,287 |
| 2015 | $3,260 -5.7% | $22,287 -3.2% |
| 2014 | $3,457 -2.8% | $23,033 -4.2% |
| 2013 | $3,555 +0.2% | $24,054 |
| 2012 | $3,549 +2.4% | $24,054 -2.8% |
| 2011 | $3,465 -2% | $24,752 |
| 2010 | $3,535 +12% | $24,752 -4.5% |
| 2009 | $3,155 +3.2% | $25,921 -0.1% |
| 2008 | $3,057 +2.8% | $25,942 |
| 2007 | $2,974 +1.2% | $25,942 |
| 2006 | $2,939 -5.3% | $25,942 +18.3% |
| 2005 | $3,104 +36.8% | $21,925 |
| 2004 | $2,269 +3.5% | $21,925 |
| 2003 | $2,192 -4.9% | $21,925 +39.9% |
| 2002 | $2,305 +6.3% | $15,667 |
| 2001 | $2,168 +8.6% | $15,667 |
| 2000 | $1,995 | $15,667 +26.5% |
| 1999 | $1,995 | $12,387 |
Find assessor info on the county website
Neighborhood: Lake View
Nearby homes
- $432,300-- bd-- ba-- sqft2800 N Lake Shore Dr APT 301, Chicago, IL 60657Off Market
- $301,9002 bd2 ba1.4k sqft2800 N Lake Shore Dr APT 303, Chicago, IL 60657Off Market
- $280,0001 bd1 ba900 sqft2800 N Lake Shore Dr APT 304, Chicago, IL 60657Sold
- $282,5001 bd1 ba900 sqft2800 N Lake Shore Dr APT 305, Chicago, IL 60657Sold
- $262,0001 bd1 ba900 sqft2800 N Lake Shore Dr APT 306, Chicago, IL 60657Sold
- $273,0001 bd1 ba900 sqft2800 N Lake Shore Dr APT 308, Chicago, IL 60657Sold
- $182,0001 bd1 ba600 sqft2800 N Lake Shore Dr APT 309, Chicago, IL 60657Off Market
- $317,000-- bd-- ba-- sqft2800 N Lake Shore Dr APT 310, Chicago, IL 60657Off Market
- $295,000-- bd-- ba-- sqft2800 N Lake Shore Dr APT 311, Chicago, IL 60657Sold
Nearby schools
GreatSchools rating
- 8/10Nettelhorst Elementary SchoolGrades: PK-8Distance: 0.7 mi
- 3/10Lake View High SchoolGrades: 9-12Distance: 2.2 mi
Schools provided by the listing agent
- Elementary: Nettelhorst Elementary School
- Middle: Nettelhorst Elementary School
- High: Lake View High School
- District: 299
Source: MRED as distributed by MLS GRID. This data may not be complete. We recommend contacting the local school district to confirm school assignments for this home.
Get a cash offer in 3 minutes
Find out how much your home could sell for in as little as 3 minutes with a no-obligation cash offer.
Estimated market value
$362,700
Get a cash offer in 3 minutes
Find out how much your home could sell for in as little as 3 minutes with a no-obligation cash offer.
Estimated market value
$362,700
- Illinois
- Cook County
- Chicago
- 60657
- Lake View
- 2800 N Lake Shore Dr Apartment 2803
Nearby cities
Nearby neighborhoods
Nearby zip codes
Other Chicago Topics
