Skip main navigation
Sold-co-op w/mbr
  • $230,100

    2800 N Sedgwick St, Wichita, KS 67204

    3beds
    1,638sqft
    Single Family Onsite Built
    Built in 1953
    0.49 Acres Lot
    $230,100 Zestimate®
    $140/sqft
    $1,613 Estimated rent

    Home value

    $230,100

    $205,000 - $255,000

    $1,613/mo

    Zestimate® history
    Loading
    Loading...

    Owner options

    List your home for rent

    $1,613/mo

    Rent Zestimate®

    Find your next renter with Zillow Rental Manager. Plus, with online applications, you can quickly screen prospective tenants – for free.

    Learn more

    $1,613/mo

    Rent Zestimate®

    Refinance and save

    $1,532/mo

    Est. payment

    Refinancing to a lower rate could help reduce your monthly payments and save thousands over the life of the loan.

    See today's rates

    $1,532/mo

    Est. payment

    Explore your selling options

    Work with a Zillow partner agent

    Leverage their expertise and Zillow's premium Showcase listings to get your home seen by more buyers.

    Get started

    List with your own agent

    Get your home in front of millions of buyers by listing it on Zillow.

    Learn how to do it

    Sell it yourself

    Take full control of how buyers see your home on Zillow by listing For Sale by Owner (FSBO).

    List your home

    What's special

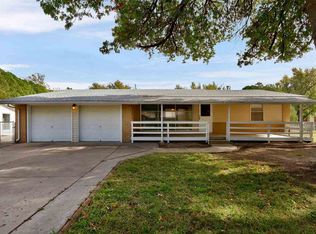
    HOBBYISTS DREAM -- Wood Shop, Art Studio, Lawn Shed, RV parking. Covered Front & Rear Porches, Corner lot in established neighborhood north of Benjamin Hills --- 3-Bedroom 2-Bath 1,638 sf BRICK RANCH well built in 1953 on nearly .5 Acre lot. The front living room has floor to ceiling windows to provide a nice view. The KITCHEN has lots of wood cabinets and adjacent DINING area for convenience. ---Includes GAS RANGE, Washer & Dryer-- Separate LAUNDRY area, Bonus Mud room/LIBRARY with shelving and cabinets between Garage & Kitchen. ART STUDIO with glass on three sides has built-ins & roll away benches. Master Bedroom BATH has accessible shower with seat. Two Bedrooms have original HARDWOOD flooring, one still has carpet. Home has some original Rocker Light switches and a Built-in LINEN Closet unique to this period. Natural Woodwork. --- Home has an extended driveway with 2-car ATTACHED Garage 22' x 22' and over-sized 24' x 24' DETACHED Garage! The insulated detached garage has Heat & A/C with carpentry cabinets and a 9'-wide Overhead Door. The Chain link FENCED BACKYARD also features a secure 10' x 20' LAWN SHED for your lawn equipment. Corner lot has Plenty of room and multiple GATE access for RV PARKING. -- Enjoy relaxing with NEWER TRANE EX80 HEATING & AC, WATER HEATER & ROOF on the COVERED FRONT PORCH, Back PATIO or in the SUN-room. Back patio is plumbed for previous hot tub. Home is BRICK with SIDING and Newer WINDOWS. Fire Hydrant is located on corner which may lower Hazard insurance. A few Blocks from Pleasant Valley Elem & Middle schools and Twin Lakes Shopping. Easy to access 235 by-pass on 25th

    This property is off market, which means it's not currently listed for sale or rent on Zillow. This may be different from what's available on other websites or public sources.

    Zillow last checked:

    Listing updated:

    Listed by:

    Kathy Richstatter CELL:316-641-3954,

    Berkshire Hathaway PenFed Realty,

    Patricia Bunton 316-641-3953,

    Berkshire Hathaway PenFed Realty

    Bought with:

    Jill Johnson, 00224323

    Source: SCKMLS as distributed by MLS GRID,MLS#: 527558

    Facts & features

    Interior

    Bedrooms & bathrooms
    • Bedrooms: 3
    • Bathrooms: 2
    • Full bathrooms: 2
    Primary bedroom
    • Description: Carpet
    • Level: Main
    • Area: 13536
    • Dimensions: 14-4 x 9-4
    Bedroom
    • Description: Wood
    • Level: Main
    • Area: 14824
    • Dimensions: 13-6 x 10⁻⁹
    Bedroom
    • Description: Carpet
    • Level: Main
    • Area: 13800
    • Dimensions: 12-0 x 11-5
    Bonus room
    • Description: Carpet
    • Level: Main
    • Area: 25550
    • Dimensions: 17-5 x 14-6
    Dining room
    • Description: Wood Laminate
    • Level: Main
    • Area: 0
    • Dimensions: 9-0 x x11-0
    Family room
    • Description: Wood Laminate
    • Level: Main
    • Area: 203490
    • Dimensions: 17-10 x 11-9
    Other
    • Description: Concrete
    • Level: Main
    • Area: 48400
    • Dimensions: 22-0 x 22-0
    Other
    • Description: Concrete
    • Level: Main
    • Area: 57600
    • Dimensions: 24-0 x 24-0
    Kitchen
    • Description: Wood Laminate
    • Level: Main
    • Area: 12100
    • Dimensions: 11-0 x 11-0
    Laundry
    • Description: Vinyl
    • Level: Main
    • Area: 6386
    • Dimensions: 6-2 x 10⁻³
    Living room
    • Description: Wood Laminate
    • Level: Main
    • Area: 2240100
    • Dimensions: 17-10 x 13-10
    Mud room
    • Description: Vinyl
    • Level: Main
    • Area: 10450
    • Dimensions: 9-5 x 11-0
    Heating
    • Forced Air, Natural Gas, Other
    Cooling
    • Attic Fan, Central Air, Wall/Window Unit(s), Electric
    Appliances
    • Included: Dishwasher, Disposal, Range, Washer, Dryer
    • Laundry: Main Level, Laundry Room, 220 equipment
    Features
    • Ceiling Fan(s)
    • Flooring: Hardwood, Laminate
    • Doors: Storm Door(s)
    • Windows: Window Coverings-All, Storm Window(s)
    • Basement: None
    • Has fireplace: No
    Interior area
    • Total interior livable area: 1,638 sqft
    • Finished area above ground: 1,638
    • Finished area below ground: 0

    Property

    Parking
    • Total spaces: 4
    • Parking features: Attached, Detached
    • Garage spaces: 4
    Features
    • Levels: One
    • Stories: 1
    • Patio & porch: Patio, Covered
    • Fencing: Chain Link
    Lot
    • Size: 0.49 Acres
    • Features: Corner Lot
    Details
    • Additional structures: Storage
    • Parcel number: 201731230602202016.00

    Construction

    Type & style
    • Home type: SingleFamily
    • Architectural style: Ranch
    • Property subtype: Single Family Onsite Built
    Materials
    • Brick, Vinyl/Aluminum
    • Foundation: None, Crawl Space, Slab
    • Roof: Composition
    Condition
    • Year built: 1953

    Utilities & green energy

    • Gas: Natural Gas Available
    • Utilities for property: Natural Gas Available, Public

    Community & neighborhood

    Security
    • Security features: Security Lights
    Community
    • Community features: Storage
    Location
    • Region: Wichita
    • Subdivision: BULLINGER GARDENS

    HOA & financial

    HOA
    • Has HOA: No

    Other

    Other facts
    • Ownership: Individual
    • Road surface type: Paved

    Price history

    Price history is unavailable.

    Public tax history

    Tax history is unavailable.

    Neighborhood: Benjamin Hills

    Nearby schools

    GreatSchools rating
    Schools provided by the listing agent
    • Elementary: Pleasant Valley
    • Middle: Pleasant Valley
    • High: North

    Source: SCKMLS as distributed by MLS GRID. This data may not be complete. We recommend contacting the local school district to confirm school assignments for this home.

    Get pre-qualified for a loan
    At Zillow Home Loans, we can pre-qualify you in as little as 5 minutes with no impact to your credit score.

    An equal housing lender. NMLS #10287.

    Sell for more on Zillow
    Get a Zillow Showcase℠ listing at no additional cost and you could sell for .
    $230,100
    2% more
    +$4,602
    With Zillow Showcase(estimated)
    $234,702