Skip main navigation
Sold for $965,000
  • $965,000

    2800 N Sherwood Ln, Fayetteville, AR 72703

    3beds
    3,201sqft
    Single Family Residence
    Built in 1973
    2.34 Acres Lot
    $982,100 Zestimate®
    $301/sqft
    $4,308 Estimated rent

    Home value

    $982,100

    $904,000 - $1.07M

    $4,308/mo

    Zestimate® history
    Loading
    Loading...

    Owner options

    List your home for rent

    $4,308/mo

    Rent Zestimate®

    Find your next renter with Zillow Rental Manager. Plus, with online applications, you can quickly screen prospective tenants – for free.

    Learn more

    $4,308/mo

    Rent Zestimate®

    Refinance and save

    $4,648/mo

    Est. payment

    Refinancing to a lower rate could help reduce your monthly payments and save thousands over the life of the loan.

    See today's rates

    $4,648/mo

    Est. payment

    Explore your selling options

    Work with a Zillow partner agent

    Leverage their expertise and Zillow's premium Showcase listings to get your home seen by more buyers.

    Get started

    List with your own agent

    Get your home in front of millions of buyers by listing it on Zillow.

    Learn how to do it

    Sell it yourself

    Take full control of how buyers see your home on Zillow by listing For Sale by Owner (FSBO).

    List your home

    What's special

    Dedicated workshop spaceSingle-level layoutGenerously sized kitchenPrivate backyard oasis
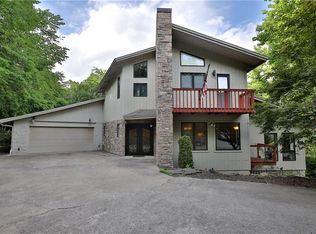
    Location, location, location! Step inside this beautifully maintained ranch-style home situated on an expansive 2.34-acre lot in the heart of Fayetteville. Tucked into a quiet, established neighborhood, this property offers a rare blend of space, privacy, and unbeatable convenience. The home features a single-level layout with two spacious living areas, a generously sized kitchen ideal for gathering, and a dedicated workshop space. Enjoy warm Arkansas summers poolside in your own private backyard oasis. Whether you're looking for room to spread out or a place to entertain, this home checks all the boxes. With quick access to nearby restaurants, shops, grocery stores, and trails, it’s hard to believe you're still in the middle of town. Properties like this don’t come along often—don’t miss your opportunity to call it yours.

    Zillow last checked:

    Listing updated:

    Listed by:

    Robert Hudson rob@bassettmix.com,

    Bassett Mix And Associates, Inc

    Bought with:

    Maison Brooks-Tolley, SA00087049

    Collier & Associates

    Source: ArkansasOne MLS,MLS#: 1315874MLS LogoOriginating MLS: Northwest Arkansas Board of REALTORS MLS

    Facts & features

    Interior

    Bedrooms & bathrooms
    • Bedrooms: 3
    • Bathrooms: 3
    • Full bathrooms: 3
    Primary bedroom
    • Level: Main
    • Dimensions: 20'x15'2
    Bedroom
    • Level: Main
    • Dimensions: 14'3x14'
    Bedroom
    • Level: Main
    • Dimensions: 17'10x13'5
    Primary bathroom
    • Level: Main
    • Dimensions: 14'10x10'10
    Bathroom
    • Level: Main
    • Dimensions: 8'4x4'11
    Bathroom
    • Level: Main
    • Dimensions: 11'11x4'11
    Den
    • Level: Main
    • Dimensions: 19'8x20'9
    Dining room
    • Level: Main
    • Dimensions: 13'2x12'11
    Eat in kitchen
    • Level: Main
    • Dimensions: 10'6x6'5
    Kitchen
    • Level: Main
    • Dimensions: 24'11x11'11
    Living room
    • Level: Main
    • Dimensions: 21'1x15'2
    Mud room
    • Level: Main
    • Dimensions: 10'3x11'3
    Sunroom
    • Level: Main
    • Dimensions: 12'9x11'1
    Workshop
    • Level: Main
    • Dimensions: 22'8x11'3
    Heating
    • Electric
    Cooling
    • Electric
    Appliances
    • Included: Counter Top, Dryer, Dishwasher, Electric Cooktop, Electric Oven, Electric Water Heater, Disposal, Microwave, Refrigerator, Self Cleaning Oven, Trash Compactor
    • Laundry: Washer Hookup, Dryer Hookup
    Features
    • Built-in Features, Ceiling Fan(s), Eat-in Kitchen, Pantry, Programmable Thermostat, Quartz Counters, Walk-In Closet(s), Window Treatments, Sun Room
    • Flooring: Brick, Carpet, Tile
    • Windows: Double Pane Windows, Wood Frames, Blinds, Drapes
    • Basement: None
    • Number of fireplaces: 3
    • Fireplace features: Bedroom, Family Room, Living Room, Wood Burning
    Interior area
    • Total structure area: 3,201
    • Total interior livable area: 3,201 sqft

    Property

    Parking
    • Total spaces: 2
    • Parking features: Attached Carport
    • Has carport: Yes
    • Covered spaces: 2
    Features
    • Levels: One
    • Stories: 1
    • Patio & porch: Patio
    • Exterior features: Concrete Driveway
    • Has private pool: Yes
    • Pool features: In Ground, Pool, Private
    • Fencing: Metal,Partial
    • Has view: Yes
    • Waterfront features: None
    Lot
    • Size: 2.34 Acres
    • Features: Central Business District, Cul-De-Sac, City Lot, Hardwood Trees, Landscaped, Level, Near Park, Subdivision, Secluded, Views
    Details
    • Additional structures: Storage, Workshop
    • Parcel number: 76512136000
    • Zoning description: Residential
    • Special conditions: None

    Construction

    Type & style
    • Home type: SingleFamily
    • Architectural style: Ranch
    • Property subtype: Single Family Residence
    Materials
    • Brick, Rock
    • Foundation: Slab
    • Roof: Architectural,Shingle
    Condition
    • New construction: No
    • Year built: 1973

    Utilities & green energy

    • Sewer: Septic Tank
    • Water: Public
    • Utilities for property: Cable Available, Electricity Available, Phone Available, Septic Available, Water Available, Recycling Collection

    Community & HOA

    Community
    • Features: Biking, Near Fire Station, Near Hospital, Near Schools, Park, Shopping, Trails/Paths
    • Security: Fire Sprinkler System, Smoke Detector(s)
    • Subdivision: Westwind Addpud
    HOA
    • Services included: Maintenance Grounds, Maintenance Structure
    • HOA fee: $150 annually
    Location
    • Region: Fayetteville

    Financial & listing details

    • Price per square foot: $301/sqft
    • Tax assessed value: $868,200
    • Annual tax amount: $3,346
    • Date on market: 7/28/2025
    • Cumulative days on market: 63 days
    • Listing terms: ARM,Conventional,FHA
    • Road surface type: Paved

    Price history

    DateEventPrice
    11/24/2025Sold$965,000-24.3%$301/sqft
    Source: ArkansasOne MLS #1315874 Report a problem
    7/28/2025Listed for sale$1,275,000$398/sqft
    Source: ArkansasOne MLS #1315874 Report a problem

    Public tax history

    YearProperty taxesTax assessment
    2025$3,346 -2.9%$69,105
    2024$3,446 -1.9%$69,105
    2023$3,514 -3.2%$69,105
    2022$3,630 $69,105
    2021$3,630 $69,105 -35.1%
    2020$3,630 $106,450 +33.8%
    2019$3,630 -0.7%$79,580
    2018$3,655 +1%$79,580
    2017$3,620 $79,580
    2016$3,620 +5.4%$79,580
    2015$3,434 $79,580 +15.2%
    2014$3,434 +2.1%$69,105
    2013$3,364 $69,105
    2012$3,364 $69,105
    2011-- $69,105
    2010-- $69,105
    2009$3,216 $69,105
    2008$3,216 -7.1%$69,105 -4.8%
    2007$3,463 $72,560
    2006-- --
    2005-- $66,100 -47.1%
    2004-- $125,000
    2003-- --
    Find assessor info on the county website

    Neighborhood: 72703

    Nearby schools

    GreatSchools rating
    Schools provided by the listing agent
    • District: Fayetteville

    Source: ArkansasOne MLS. This data may not be complete. We recommend contacting the local school district to confirm school assignments for this home.

    Get pre-qualified for a loan
    At Zillow Home Loans, we can pre-qualify you in as little as 5 minutes with no impact to your credit score.

    An equal housing lender. NMLS #10287.

    Sell for more on Zillow
    Get a Zillow Showcase℠ listing at no additional cost and you could sell for .
    $982,100
    2% more
    +$19,642
    With Zillow Showcase(estimated)
    $1,001,742