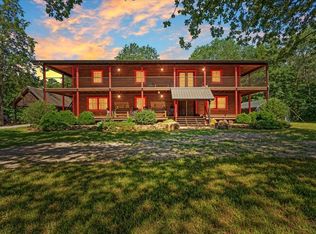
Nestled on 40± beautiful acres in the highly sought-after Centerpoint Community, this exceptional country estate offers the perfect combination of privacy, functionality, and scenic beauty. Tucked away at the end of a quiet dead-end road, the property provides a peaceful setting with breathtaking mountain views while still being conveniently located just minutes from town amenities, Eastern Oklahoma State College, and Robbers Cave State Park.
The home features 5 bedrooms and 3 full bathrooms with generous living spaces throughout. The main living room and oversized game room each feature a wood-burning stove, creating a warm and inviting country atmosphere. The kitchen is designed for serious cooks with dual ranges, one gas and one electric, abundant cabinetry, and ample counter space. Built-in bookshelves line the hallway, and the attached 2-car garage adds everyday convenience.
Outside, the property offers fenced pasture and yard areas, abundant wildlife, and mountain views in multiple directions. Improvements include a 35' x 80' shop with large covered overhangs on three sides, plus a second shop of approximately 3,500 sq. ft. with power and concrete floors.
For sale
Price cut: $60K (7/9)
$795,000
2800 NW 1010th Ave, Wilburton, OK 74578
5beds
4,137sqft
:
Get pre-qualified$4,918/mo
Single Family Residence
Built in 2001
40 Acres Lot
$746,600 Zestimate®
$192/sqft
$-- HOA
What's special
Breathtaking mountain viewsAbundant wildlifeGenerous living spacesAmple counter spaceAbundant cabinetry
- 69 days |
- 232 |
- 17 |
Likely to sell faster than
Zillow last checked:
Listing updated:
Listed by:
Nathan Gooch 918-465-7135,
Coldwell Banker Select
Source: MLS Technology, Inc.,MLS#: 2620050 Originating MLS: MLS Technology
Originating MLS: MLS TechnologyFacts & features
Interior
Bedrooms & bathrooms
- Bedrooms: 5
- Bathrooms: 3
- Full bathrooms: 3
Primary bedroom
- Description: Master Bedroom,Private Bath,Walk-in Closet
- Level: First
Bedroom
- Description: Bedroom,
- Level: First
Bedroom
- Description: Bedroom,
- Level: First
Bedroom
- Description: Bedroom,
- Level: First
Primary bathroom
- Description: Master Bath,Bathtub,Double Sink,Full Bath
- Level: First
Bathroom
- Description: Hall Bath,Bathtub,Double Sink,Full Bath
- Level: First
Bonus room
- Description: Additional Room,Exercise
- Level: First
Dining room
- Description: Dining Room,Combo w/ Living
- Level: First
Game room
- Description: Game/Rec Room,
- Level: First
Kitchen
- Description: Kitchen,Country
- Level: First
Living room
- Description: Living Room,Combo
- Level: First
Office
- Description: Office,
- Level: First
Recreation
- Description: Hobby Room,Additional Room,Sewing
- Level: First
Utility room
- Description: Utility Room,Inside
- Level: First
Heating
- Central, Electric
Cooling
- Central Air, Window Unit(s)
Appliances
- Included: Double Oven, Dryer, Dishwasher, Electric Water Heater, Disposal, Oven, Range, Refrigerator, Stove, Washer
- Laundry: Washer Hookup, Electric Dryer Hookup
Features
- None, Other, Ceiling Fan(s), Electric Range Connection, Gas Range Connection
- Flooring: Carpet, Hardwood, Tile
- Windows: Vinyl, Storm Window(s)
- Number of fireplaces: 1
- Fireplace features: Wood Burning Stove
Interior area
- Total structure area: 4,137
- Total interior livable area: 4,137 sqft
Property
Parking
- Total spaces: 2
- Parking features: Attached, Garage, Garage Faces Rear
- Attached garage spaces: 2
Features
- Levels: One
- Stories: 1
- Patio & porch: Patio
- Pool features: None
- Fencing: Barbed Wire,Chain Link,Cross Fenced
- Has view: Yes
- View description: Mountain(s)
Lot
- Size: 40 Acres
- Features: Additional Land Available, Farm, Mature Trees, Ranch, Sloped, Wooded
- Topography: Sloping
Details
- Additional structures: Workshop
- Parcel number: 00003106N19E100100
- Horses can be raised: Yes
- Horse amenities: Horses Allowed
Construction
Type & style
- Home type: SingleFamily
- Architectural style: Contemporary
- Property subtype: Single Family Residence
Materials
- Brick, Wood Frame
- Foundation: Slab
- Roof: Asphalt,Fiberglass
Condition
- Year built: 2001
Utilities & green energy
- Sewer: Septic Tank
- Water: Rural
- Utilities for property: Electricity Available, Natural Gas Available, Satellite Internet Available, Water Available
Green energy
- Energy efficient items: Insulation
Community & HOA
Community
- Security: No Safety Shelter
- Subdivision: Latimer Co Unplatted
HOA
- Has HOA: No
Location
- Region: Wilburton
Financial & listing details
- Price per square foot: $192/sqft
- Tax assessed value: $5,713
- Annual tax amount: $2,586
- Date on market: 6/5/2026
- Cumulative days on market: 253 days
- Listing terms: Conventional,FHA,Other,USDA Loan,VA Loan
Estimated market value
$746,600
$709,000 - $784,000
$3,023/mo
Price history
| Date | Event | Price |
|---|---|---|
| 7/9/2026 | Price change | $795,000-7%$192/sqft |
Source:  MLS Technology, Inc. #2620050 Report a problem MLS Technology, Inc. #2620050 Report a problem | ||
| 6/5/2026 | Listed for sale | $855,000+30.5%$207/sqft |
Source: MLS Technology, Inc. #2620050 Report a problem | ||
| 5/22/2026 | Listing removed | $655,000$158/sqft |
Source:  Coldwell Banker Select #2547705 Report a problem Coldwell Banker Select #2547705 Report a problem | ||
| 3/23/2026 | Price change | $655,000-5.8%$158/sqft |
Source: MLS Technology, Inc. #2547705 Report a problem | ||
| 11/20/2025 | Listed for sale | $695,000+138900%$168/sqft |
Source: REALSTACK #2547705 Report a problem | ||
| 12/8/2020 | Sold | $500 |
Source: Public Record Report a problem | ||
Public tax history
| Year | Property taxes | Tax assessment |
|---|---|---|
| 2025 | $65 +5.4% | $640 +5.1% |
| 2024 | $61 +0.7% | $609 |
| 2023 | $61 +10.6% | $609 +10.1% |
| 2022 | $55 +4.2% | $553 +4.9% |
| 2021 | $53 +6.2% | $527 +5% |
| 2020 | $50 +5% | $502 +5% |
| 2019 | $47 +10.9% | $478 +10.4% |
| 2017 | $43 +3.4% | $433 +4.8% |
| 2016 | $41 | $413 +5.1% |
| 2015 | -- | $393 |
| 2014 | -- | $393 |
| 2013 | $33 +0.1% | $393 |
| 2012 | $33 +0.6% | $393 |
| 2011 | $33 -3.1% | $393 |
| 2010 | $34 +4.1% | $393 |
| 2009 | $33 -1.3% | $393 |
| 2008 | $33 +17% | $393 |
| 2007 | $28 | $393 |
Find assessor info on the county website
Monthly payment
Est. payment
Payment breakdown
Explore the cost of this home by adjusting the details. Changes won't be saved.Climate risks
Neighborhood: 74578
Nearby schools
GreatSchools rating
- 3/10Buffalo Valley Elementary SchoolGrades: PK-8Distance: 5.5 mi
- 5/10Buffalo Valley High SchoolGrades: 9-12Distance: 5.5 mi
Schools provided by the listing agent
- Elementary: Wilburton
- High: Wilburton
- District: Wilburton - Sch Dist (E7)
Source: MLS Technology, Inc.. This data may not be complete. We recommend contacting the local school district to confirm school assignments for this home.
- $250,3003 bd1 ba1.1k sqft13616 SW 1010th Ave, Tuskahoma, OK 74574Off Market
- $103,8003 bd2 ba1.2k sqft13684 SW 1010th Ave, Tuskahoma, OK 74574Off Market
- $464,8003 bd1 ba1.1k sqft13817 SW 1010th Ave, Tuskahoma, OK 74574Off Market
- $320,5003 bd2 ba1.5k sqft2183 232nd, Tuskahoma, OK 74574Off Market
- $289,8004 bd2 ba2k sqft13139 SW 1010th Ave, Tuskahoma, OK 74574Off Market
- $266,1003 bd2 ba2.1k sqft13051 SW 1010th Ave, Tuskahoma, OK 74574Off Market
- $229,4003 bd2 ba1.2k sqft751 SW 232nd Rd, Tuskahoma, OK 74574Off Market
- $110,3002 bd1 ba1.1k sqft211 SW 232nd Rd, Tuskahoma, OK 74574Off Market
A local agent can set up tours, give advice and negotiate with sellers.
A local lender can help you make sure your offer is ready when you are.
Similar homes
- $695,0002 bd3 ba2.6k sqft3720 SE 123rd Rd, Wilburton, OK 74578For Sale
 MLS ID #2626683, Joe M. McAlester, United County J-Mack Realty. MLS Technology, Inc.
 - $585,0004 bd3 ba4.2k sqft435562 E 1630th Rd, Tuskahoma, OK 74574For Sale
 MLS ID #2619860, Karen Williams, Epique Realty. MLS Technology, Inc.
 - $695,0007 bd4 ba3.2k sqft436595 State Highway 144, Snow, OK 74567For Sale
 MLS ID #1228464, Aja Shroll, Ebby Halliday REALTORS. MLSOK/OKCMAR as distributed by MLS GRID
 - $475,0003 bd2 ba2.1k sqft11222 SE Highway 2 St, Tuskahoma, OK 74574For Sale
 MLS ID #1221446, Dawn Hibben, eXp Realty, LLC. MLSOK/OKCMAR as distributed by MLS GRID
 - $449,0003 bd3 ba2.8k sqft50289 State Highway 82, Talihina, OK 74571For SaleMLS ID #11732706, Betty Green, Talihina Realty. My State MLS
