Skip main navigation
For sale by owner
  • $490,000

    2800 Peregrine Trl, Longview, TX 75605

    3beds
    2,201sqft
    : 
    Loading
    Get pre-qualified
    SingleFamily
    Built in 2018
    9,583 Square Feet Lot
    $476,900 Zestimate®
    $223/sqft
    $-- HOA

    Overview

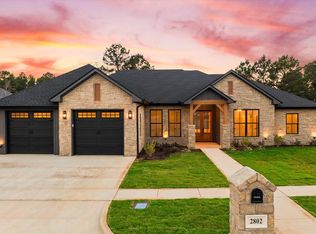
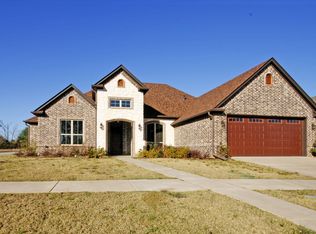
    Welcome to a home that has been truly loved and thoughtfully cared for by its original owners. Nestled in the highly sought-after Spring Hill ISD, this stunning Tessa Bradley-built home blends modern comfort with inviting charm—perfect for both everyday living and effortless entertaining. Step inside to discover rich hardwood floors flowing throughout and a light-filled open layout centered around a chef’s dream kitchen. Featuring gas cooking, a pot filler, and an abundance of prep and storage space, this kitchen was designed to bring people together. Just off the kitchen, a butler’s pantry complete with a sink and wine fridge adds both function and a touch of luxury. The home offers 3 spacious bedrooms plus a dedicated study that can easily serve as a 4th bedroom, giving you flexibility to fit your lifestyle. The private primary suite is a true retreat, boasting a freestanding soaking tub, an oversized walk-in shower, and generous storage throughout. Thoughtful upgrades like custom plantation shutters and blinds throughout, shiplap accents, and a full staircase leading to the attic (no pull-down here!) set this home apart, offering both style and practicality. Inside and out, this home has been meticulously maintained and cared for, making it truly move-in ready for its next owners. If you’re looking for a home with character, quality, and a welcoming feel from the moment you walk in—this is it.
    What the owner loves about this home
    Quaint neighborhood with fantastic neighbors all around, ease of access into town!
    85 days
    |
    161
    |
    4
    |
    Listed by:

    Property Owner (903) 563-1735

    This property is for sale by owner and Zillow, Inc. is displaying it at the owner's request. It is not subject to a listing agreement with Zillow, Inc. or its affiliates.

      Facts & features

      Interior

      Bedrooms & bathrooms
      • Bedrooms: 3
      • Bathrooms: 2
      • Full bathrooms: 2
      Heating
      • Other, Gas
      Cooling
      • Central
      Appliances
      • Included: Dishwasher, Garbage disposal, Microwave, Range / Oven
      Features
      • Flooring: Tile, Carpet, Laminate
      • Basement: None
      • Has fireplace: Yes
      • Fireplace features: Electric
      Interior area
      • Total interior livable area: 2,201 sqft

      Property

      Parking
      • Total spaces: 2
      • Parking features: Garage - Attached
      Features
      • Exterior features: Brick
      • Fencing: Wood Fence
      Lot
      • Size: 9,583 Square Feet
      Details
      • Parcel number: 28950100030010002

      Construction

      Type & style
      • Home type: SingleFamily
      Materials
      • brick
      • Foundation: Slab
      • Roof: Asphalt
      Condition
      • New construction: No
      • Year built: 2018

      Community & HOA

      Location
      • Region: Longview

      Financial & listing details

      • Price per square foot: $223/sqft
      • Tax assessed value: $406,810
      • Annual tax amount: $5,777
      • Date on market: 4/20/2026

        Estimated market value

        $476,900

        $453,000 - $501,000

        $2,731/mo

        Price history

        DateEventPrice
        7/10/2026Sold--
        Source: LGVBOARD #20263495 Report a problem
        6/23/2026Pending sale$485,000$220/sqft
        Source: LGVBOARD #20263495 Report a problem
        6/1/2026Price change$485,000-1%$220/sqft
        Source: LGVBOARD #20263495 Report a problem
        5/15/2026Listed for sale$490,000+58.1%$223/sqft
        Source: LGVBOARD #20263495 Report a problem
        10/30/2020Sold--
        Source: LGVBOARD #20201985 Report a problem
        5/17/2020Price change$309,950-3.1%$141/sqft
        Source: TRINA GRIFFITH & COMPANY REAL ESTATE #20201985 Report a problem
        1/18/2020Listed for sale$319,950+8.5%$145/sqft
        Source: MISSION REAL ESTATE #20200274 Report a problem
        1/18/2020Listing removed$2,600$1/sqft
        Source: Pristine Property Management LLC Report a problem
        10/16/2019Listed for rent$2,600$1/sqft
        Source: Pristine Property Management LLC Report a problem
        1/28/2019Listing removed$294,950$134/sqft
        Source: TRINA GRIFFITH & COMPANY REAL ESTATE #20183909 Report a problem
        11/12/2018Price change$294,950-1.7%$134/sqft
        Source: TRINA GRIFFITH & COMPANY REAL ESTATE #20183909 Report a problem
        9/18/2018Price change$299,950-3.2%$136/sqft
        Source: TRINA GRIFFITH & COMPANY REAL ESTATE #20183909 Report a problem
        8/31/2018Price change$309,950-3.1%$141/sqft
        Source: TRINA GRIFFITH & COMPANY REAL ESTATE #20183909 Report a problem
        7/12/2018Listed for sale$319,950$145/sqft
        Source: TRINA GRIFFITH & COMPANY REAL ESTATE #20183909 Report a problem

        Public tax history

        YearProperty taxesTax assessment
        2025$5,777 +4.4%$399,949 +10%
        2024$5,533 +6.1%$363,590 +4.5%
        2023$5,217 -12.4%$348,095 +10%
        2022$5,956 +1.6%$316,450 +6.9%
        2021$5,865 -9.6%$295,970 +8.4%
        2020$6,486 -15.7%$273,160 -15.1%
        2019$7,691 +1699.5%$321,860 +1739.2%
        2018$427 $17,500
        2017$427 $17,500
        2016$427 $17,500
        2015$427 $17,500
        2014-- $17,500
        Find assessor info on the county website

        Monthly payment

        Est. payment

        Payment breakdown

        Explore the cost of this home by adjusting the details. Changes won't be saved.
        All calculations are estimates and provided by Zillow, Inc. for informational purposes only. Actual amounts may vary.
        HOA fees may include property taxes on listings classified as Co-Ops. Contact the listing agent and/or owner for fee details.
        Mortgage interest rates are dependent on a number of factors, including credit score, down payment, and repayment length. Interest rate data provided by Zillow Group Marketplace, Inc. as of 1/1/1970 from various mortgage lenders with which we have lead or other similar arrangements; the Estimated Payment is an average of those rates.
        See how much you could borrow to make a competitive offer.

        Climate risks

        Neighborhood: 75605

        Getting around

        0 / 100
        Car-Dependent
        25 / 100
        Somewhat Bikeable

        Nearby schools

        GreatSchools rating
        Schools provided by the listing agent
        • District: Spring Hill

        Source: The MLS. This data may not be complete. We recommend contacting the local school district to confirm school assignments for this home.

        A local agent can set up tours, give advice and negotiate with sellers.

        Browse local experts

        Similar homes