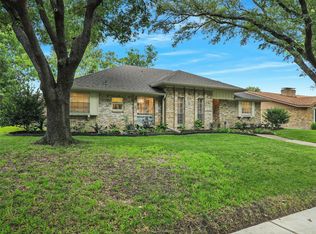
The one you've been waiting for - fully renovated 4 bedroom gem on an oversized corner lot in Plano! Located on a quiet interior street, this beautifully updated home sits on a .26 acre corner lot and is truly move-in ready - turnkey - all the updates have been done! The fully remodeled kitchen features new cabinetry, fresh paint, and ample counter space—perfect for everyday cooking or entertaining. Both the primary and secondary bathrooms have been stylishly renovated with modern finishes. The spacious living area includes a floor-to-ceiling brick fireplace, and the private primary suite is tucked at the back of the home for added tranquility. Additional updates are too many to list but include a newly installed privacy fence, water heater, hot water lines, added insulation, carpet, updated lighting, windows, wireless sprinkler control and more. Enjoy the large covered patio with new concrete—ideal for outdoor living. Just a short walk to K–8 schools and the Aquatic Center!
Sold
Price Unknown
2800 Pinehurst Dr, Plano, TX 75075
4beds
2,013sqft
Single Family Residence
Built in 1972
0.26 Acres Lot
$438,400 Zestimate®
$--/sqft
$2,712 Estimated rent
Home value
$438,400
$412,000 - $465,000
$2,712/mo
Zestimate® history
Owner options
List your home for rent
$2,712/mo
Rent Zestimate®
Find your next renter with Zillow Rental Manager. Plus, with online applications, you can quickly screen prospective tenants – for free.
$2,712/mo
Rent Zestimate®
Refinance and save
Refinancing to a lower rate could help reduce your monthly payments and save thousands over the life of the loan.
Explore your selling options
Work with a Zillow partner agent
Leverage their expertise and Zillow's premium Showcase listings to get your home seen by more buyers.
Get startedList with your own agent
Get your home in front of millions of buyers by listing it on Zillow.
Learn how to do itSell it yourself
Take full control of how buyers see your home on Zillow by listing For Sale by Owner (FSBO).
List your homeWhat's special
Floor-to-ceiling brick fireplaceMove-in readyLarge covered patioFully remodeled kitchenOversized corner lotQuiet interior streetPrivate primary suite
Zillow last checked:
Listing updated:
Listed by:
Zak Anderson 0589822 972-292-8033,
Compass RE Texas, LLC 469-210-8288
Bought with:
Jackie Dorbritz
Compass RE Texas, LLC
Julie Prentiss, 0766508
Compass RE Texas, LLC
Source: NTREIS,MLS#: 20982600
Facts & features
Interior
Bedrooms & bathrooms
- Bedrooms: 4
- Bathrooms: 2
- Full bathrooms: 2
Primary bedroom
- Features: Built-in Features, Ceiling Fan(s), En Suite Bathroom, Sitting Area in Primary, Separate Shower, Walk-In Closet(s)
- Level: First
- Dimensions: 16 x 19
Bedroom
- Features: Ceiling Fan(s)
- Level: First
- Dimensions: 11 x 12
Bedroom
- Features: Ceiling Fan(s)
- Level: First
- Dimensions: 11 x 12
Bedroom
- Features: Ceiling Fan(s)
- Level: First
- Dimensions: 12 x 11
Primary bathroom
- Features: En Suite Bathroom, Granite Counters, Stone Counters, Sitting Area in Primary, Separate Shower
- Level: First
- Dimensions: 8 x 8
Breakfast room nook
- Level: First
- Dimensions: 11 x 8
Dining room
- Level: First
- Dimensions: 12 x 11
Other
- Features: Built-in Features, Granite Counters, Garden Tub/Roman Tub, Stone Counters
- Level: First
- Dimensions: 10 x 6
Kitchen
- Features: Built-in Features, Eat-in Kitchen, Galley Kitchen, Granite Counters, Stone Counters
- Level: First
- Dimensions: 15 x 9
Living room
- Features: Ceiling Fan(s), Fireplace
- Level: First
- Dimensions: 18 x 19
Utility room
- Features: Built-in Features, Utility Room
- Level: First
- Dimensions: 6 x 9
Heating
- Central, Fireplace(s), Natural Gas
Cooling
- Central Air, Ceiling Fan(s), Electric
Appliances
- Included: Dishwasher, Electric Cooktop, Electric Oven, Disposal, Gas Water Heater
- Laundry: Washer Hookup, Electric Dryer Hookup, Laundry in Utility Room
Features
- Built-in Features, Eat-in Kitchen, Granite Counters, High Speed Internet, Cable TV, Vaulted Ceiling(s), Walk-In Closet(s)
- Flooring: Carpet, Ceramic Tile, Laminate, Simulated Wood
- Windows: Bay Window(s), Window Coverings
- Has basement: No
- Number of fireplaces: 1
- Fireplace features: Glass Doors, Gas Starter, Living Room
Interior area
- Total interior livable area: 2,013 sqft
Property
Parking
- Total spaces: 2
- Parking features: Garage, Garage Door Opener, Garage Faces Rear
- Attached garage spaces: 2
Features
- Levels: One
- Stories: 1
- Patio & porch: Rear Porch, Patio, Covered
- Exterior features: Awning(s), Private Yard, Rain Gutters
- Pool features: None
- Fencing: Back Yard,Gate,Privacy,Wood
Lot
- Size: 0.26 Acres
- Features: Back Yard, Corner Lot, Interior Lot, Lawn, Landscaped, Level, Native Plants, Subdivision, Sprinkler System
Details
- Parcel number: R034600301601
Construction
Type & style
- Home type: SingleFamily
- Architectural style: Traditional,Detached
- Property subtype: Single Family Residence
Materials
- Brick
- Foundation: Slab
- Roof: Composition
Condition
- Year built: 1972
Utilities & green energy
- Sewer: Public Sewer
- Water: Public
- Utilities for property: Natural Gas Available, Sewer Available, Separate Meters, Underground Utilities, Water Available, Cable Available
Green energy
- Energy efficient items: Appliances, HVAC, Insulation, Thermostat, Water Heater, Windows
- Water conservation: Low Volume/Drip Irrigation, Water-Smart Landscaping
Community & HOA
Community
- Features: Curbs, Sidewalks
- Subdivision: Park Blvd Estates West 2-A
HOA
- Has HOA: No
Location
- Region: Plano
Financial & listing details
- Tax assessed value: $377,724
- Annual tax amount: $6,273
- Date on market: 6/27/2025
- Cumulative days on market: 4 days
- Listing terms: Cash,Conventional,FHA,VA Loan
Price history
| Date | Event | Price |
|---|---|---|
| 7/21/2025 | Sold | -- |
Source: NTREIS #20982600 Report a problem | ||
| 7/11/2025 | Pending sale | $450,000$224/sqft |
Source: NTREIS #20982600 Report a problem | ||
| 7/1/2025 | Contingent | $450,000$224/sqft |
Source: NTREIS #20982600 Report a problem | ||
| 6/27/2025 | Listed for sale | $450,000+80.1%$224/sqft |
Source: NTREIS #20982600 Report a problem | ||
| 4/11/2017 | Sold | -- |
Source: Agent Provided Report a problem | ||
| 3/14/2017 | Pending sale | $249,900$124/sqft |
Source: Keller Williams Realty Plano #13553111 Report a problem | ||
| 3/10/2017 | Listed for sale | $249,900$124/sqft |
Source: Keller Williams Realty Plano #13553111 Report a problem | ||
Public tax history
| Year | Property taxes | Tax assessment |
|---|---|---|
| 2025 | $4,575 -5.2% | $377,724 +1.8% |
| 2024 | $4,824 +10.9% | $371,065 +10% |
| 2023 | $4,348 -13.9% | $337,332 +10% |
| 2022 | $5,048 +0.7% | $306,665 +10% |
| 2021 | $5,015 +6% | $278,786 +6.1% |
| 2020 | $4,731 -1% | $262,818 -0.2% |
| 2019 | $4,778 -1.8% | $263,278 +3.7% |
| 2018 | $4,868 +298.4% | $253,931 +16.8% |
| 2017 | $1,222 | $217,370 +5.1% |
| 2016 | $1,222 -10.5% | $206,772 +14.9% |
| 2015 | $1,366 | $179,951 +6.4% |
| 2014 | $1,366 | $169,093 +9.7% |
| 2013 | -- | $154,194 +7.5% |
| 2012 | -- | $143,402 -0.9% |
| 2011 | -- | $144,767 -2.1% |
| 2010 | -- | $147,817 -3% |
| 2009 | -- | $152,453 +7.1% |
| 2008 | -- | $142,356 +2.2% |
| 2007 | -- | $139,303 +0.1% |
| 2006 | -- | $139,182 +1.8% |
| 2005 | -- | $136,729 +1.2% |
| 2004 | -- | $135,071 +1.6% |
| 2003 | -- | $132,911 +0.1% |
| 2002 | -- | $132,812 +8.8% |
| 2001 | -- | $122,104 +4.1% |
| 2000 | -- | $117,326 |
Find assessor info on the county website
Neighborhood: Caddo Park
Nearby homes
- $424,900-- bd2 ba2.4k sqft2804 Pinehurst Dr, Plano, TX 75075Off Market
- $418,500-- bd2 ba2k sqft2801 Winterplace Cir, Plano, TX 75075Off Market
- $369,600-- bd2 ba2.1k sqft2724 Pinehurst Dr, Plano, TX 75075Off Market

- $--4 bd3 ba2k sqft2805 Winterplace Cir, Plano, TX 75075Sold
- $374,300-- bd2 ba2.1k sqft2808 Pinehurst Dr, Plano, TX 75075Off Market
- $--4 bd3 ba2k sqft2713 Winterplace Cir, Plano, TX 75075Sold
- $386,8003 bd2 ba2.5k sqft2801 Pinehurst Dr, Plano, TX 75075Off Market
- $279,600-- bd-- ba-- sqft2801 Pinehurst Dr, Plano, TX 75075Off Market
Nearby schools
GreatSchools rating
- 9/10Saigling Elementary SchoolGrades: K-5Distance: 0.7 mi
- 9/10Haggard Middle SchoolGrades: 6-8Distance: 0.2 mi
- 7/10Plano Senior High SchoolGrades: 11-12Distance: 0.5 mi
Schools provided by the listing agent
- Elementary: Saigling
- Middle: Haggard
- High: Vines
- District: Plano ISD
Source: NTREIS. This data may not be complete. We recommend contacting the local school district to confirm school assignments for this home.
Get a cash offer in 3 minutes
Find out how much your home could sell for in as little as 3 minutes with a no-obligation cash offer.
Estimated market value
$438,400
Get a cash offer in 3 minutes
Find out how much your home could sell for in as little as 3 minutes with a no-obligation cash offer.
Estimated market value
$438,400
- Texas
- Collin County
- Plano
- 75075
- Caddo Park
- 2800 Pinehurst Dr
Nearby cities
Nearby neighborhoods
Nearby zip codes
Other Plano Topics
