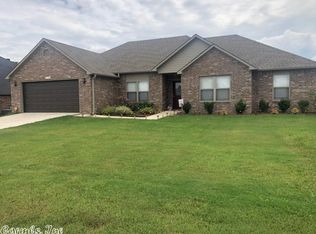
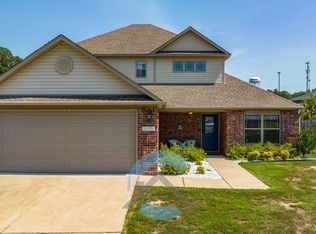
Lovely 3 bed/2.5 bath home in North Conway. This home features large living room with wood floors that opens to a spacious eat in kitchen. It's the perfect home to entertain or enjoy some family time. Kitchen features newer stainless steel appliances including a wifi enabled oven with an air fryer, granite counters, walk in pantry and a breakfast bar. The downstairs also includes a 1/2 bath, large laundry room, storage closet, and primary bed/bath. Primary bed is large enough to fit your home office needs as well and also includes custom shelving in the closets. Other features downstairs include nest thermostat and smart light switches as well as new paint everywhere throughout living/kitchen area. Upstairs features 2 bedrooms with second full bathroom and an additional storage closet. Every bedroom has large walk in closets!. Exterior features include a fully fenced wood/brick backyard, pergola with large concrete patio, and two car garage.
Active
$295,000
2800 Plateau Dr, Conway, AR 72032
3beds
2,026sqft
Single Family Residence
Built in 2017
10,454 Square Feet Lot
$291,700 Zestimate®
$146/sqft
$7/mo HOA
What's special
Two car garageLarge laundry roomGranite countersBreakfast barNewer stainless steel appliances
- 36 days |
- 279 |
- 24 |
Likely to sell faster than
Zillow last checked:
Listing updated:
Listed by:
Emily Walter 501-269-8688,
REMAX Ultimate 501-730-1958
Source: CARMLS,MLS#: 26021921
Loading...
Facts & features
Interior
Bedrooms & bathrooms
- Bedrooms: 3
- Bathrooms: 3
- Full bathrooms: 2
- 1/2 bathrooms: 1
Rooms
- Room types: Great Room
Dining room
- Features: Kitchen/Dining Combo, Breakfast Bar, Kitchen/Den
Heating
- Electric
Cooling
- Electric
Appliances
- Included: Built-In Range, Microwave, Electric Range, Dishwasher, Plumbed For Ice Maker, Electric Water Heater
- Laundry: Washer Hookup, Electric Dryer Hookup, Laundry Room
Features
- Walk-In Closet(s), Ceiling Fan(s), Walk-in Shower, Breakfast Bar, Pantry, Sheet Rock, Sheet Rock Ceiling, Primary Bedroom/Main Lv, Primary Bedroom Apart, 2 Bedrooms Upper Level
- Flooring: Carpet, Wood, Tile
- Has fireplace: No
- Fireplace features: None
Interior area
- Total structure area: 2,026
- Total interior livable area: 2,026 sqft
Property
Parking
- Total spaces: 2
- Parking features: Garage, Two Car, Garage Door Opener
- Has garage: Yes
Features
- Levels: Two
- Stories: 2
- Patio & porch: Patio
- Exterior features: Rain Gutters
- Fencing: Full,Wood
Lot
- Size: 10,454 Square Feet
- Features: Level, Subdivided
Details
- Parcel number: 61500094000
Construction
Type & style
- Home type: SingleFamily
- Architectural style: Traditional,Craftsman
- Property subtype: Single Family Residence
Materials
- Brick, Metal/Vinyl Siding, Stone
- Foundation: Slab
- Roof: Shingle
Condition
- New construction: No
- Year built: 2017
Utilities & green energy
- Electric: Elec-Municipal (+Entergy)
- Sewer: Public Sewer
- Water: Public
Community & HOA
Community
- Security: Smoke Detector(s)
- Subdivision: NORTH HILLS
HOA
- Has HOA: Yes
- HOA fee: $79 annually
Location
- Region: Conway
Financial & listing details
- Price per square foot: $146/sqft
- Tax assessed value: $287,350
- Annual tax amount: $1,834
- Date on market: 6/1/2026
- Listing terms: VA Loan,FHA,Conventional,Cash
- Road surface type: Paved
Estimated market value
$291,700
$277,000 - $306,000
$1,906/mo
Price history
| Date | Event | Price |
|---|---|---|
| 6/1/2026 | Listed for sale | $295,000$146/sqft |
Source: | ||
| 6/1/2026 | Listing removed | $295,000$146/sqft |
Source: | ||
| 1/14/2026 | Listed for sale | $295,000$146/sqft |
Source: | ||
| 12/31/2025 | Listing removed | $295,000$146/sqft |
Source: | ||
| 10/3/2025 | Listed for sale | $295,000$146/sqft |
Source: | ||
| 5/15/2024 | Listing removed | $295,000$146/sqft |
Source: | ||
| 5/3/2024 | Price change | $295,000-0.8%$146/sqft |
Source: | ||
| 4/26/2024 | Price change | $297,500-0.5%$147/sqft |
Source: | ||
| 4/16/2024 | Listed for sale | $299,000+45.9%$148/sqft |
Source: | ||
| 4/15/2020 | Sold | $205,000-2.4%$101/sqft |
Source: | ||
| 12/29/2019 | Price change | $210,000-4.5%$104/sqft |
Source: RE/MAX ELITE #19037103 Report a problem | ||
| 11/21/2019 | Listed for sale | $219,900+17.9%$109/sqft |
Source: RE/MAX ELITE #19037103 Report a problem | ||
| 3/14/2017 | Sold | $186,471$92/sqft |
Source: | ||
Public tax history
| Year | Property taxes | Tax assessment |
|---|---|---|
| 2025 | $1,518 -0.5% | $43,490 +4.8% |
| 2024 | $1,526 +1.1% | $41,510 +5% |
| 2023 | $1,509 -3.2% | $39,530 |
| 2022 | $1,559 +2.6% | $39,530 |
| 2021 | $1,519 +22.9% | $39,530 +18.3% |
| 2020 | $1,236 | $33,420 |
| 2019 | $1,236 -2% | $33,420 |
| 2018 | $1,261 +272.5% | $33,420 +457% |
| 2017 | $338 +19.4% | $6,000 |
| 2016 | $283 | $6,000 |
| 2015 | $283 | $6,000 |
| 2014 | $283 +1.8% | $6,000 |
| 2013 | $278 | $6,000 |
| 2012 | -- | $6,000 |
| 2011 | -- | $6,000 -18.9% |
| 2010 | -- | $7,400 |
| 2009 | -- | $7,400 |
Find assessor info on the county website
Monthly payment
Est. payment$--/mo
Payment breakdown
Explore the cost of this home by adjusting the details. Changes won't be saved.All calculations are estimates and provided by Zillow, Inc. for informational purposes only. Actual amounts may vary.
HOA fees may include property taxes on listings classified as Co-Ops. Contact the listing agent and/or owner for fee details.
Mortgage interest rates are dependent on a number of factors, including credit score, down payment, and repayment length. Interest rate data provided by Zillow Group Marketplace, Inc. as of 1/1/1970 from various mortgage lenders with which we have lead or other similar arrangements; the Estimated Payment is an average of those rates.
See how much you could borrow to make a competitive offer.
Climate risks
Neighborhood: 72032
Nearby schools
GreatSchools rating
- 7/10Theodore Jones Elementary SchoolGrades: K-4Distance: 1 mi
- 8/10Ray/Phyllis Simon Intermediate SchoolGrades: 5-7Distance: 1.3 mi
- 6/10Conway High WestGrades: 10-12Distance: 3.1 mi
A local agent can set up tours, give advice and negotiate with sellers.
A local lender can help you make sure your offer is ready when you are.
- Arkansas
- Faulkner County
- Conway
- 72032
- 2800 Plateau Dr