Are you looking for 10+/- ACRES of peace & tranquility? If so, this may be your dream come true! This home has been lovingly maintained by the original owners. As you enter the foyer, you will notice the STAINED GLASS & HARDWOOD flooring that is throughout the home w/ the exception of the tiled kitchen & baths. The kitchen has plenty of space w/ an eat in dining area, large island, VIKING GAS STOVE w/ hood, SS refrigerator, dishwasher, QUARTZ COUNTERTOPS. All of that AND a BUTLERS PANTRY. Off the kitchen is a welcoming SUNROOM & MUDROOM w/ entrance to garage. Living room is adorned w/ coffered ceiling & wood stove. Primary bd suite has walk in closet. Hall bath includes stand alone tub. Bali wood blinds throughout! Basement area includes full bathroom, pantry, closet under stairs, shelving. Check out the 24x36 OUTBUILDING w/ concrete floor, attached porch & sep driveway. Whole house solar panel system! Please see the feature sheet for additional details. MUST SEE! Photos April 26th. Additional Rooms: Mud Room, Sun Room
Closed
Listed by: Coldwell Banker Realty - Gundaker • Caren E Kelly • 636-575-9551
Bought with: RE/MAX Best Choice
Price Unknown
2800 Plattin View Dr, Festus, MO 63028
3beds
1,841sqft
Single Family Residence
Built in 2005
10.1 Acres Lot
$560,000 Zestimate®
$--/sqft
$2,364 Estimated rent
Home value
$560,000
$532,000 - $588,000
$2,364/mo
Zestimate® history
Owner options
List your home for rent
$2,364/mo
Rent Zestimate®
Find your next renter with Zillow Rental Manager. Plus, with online applications, you can quickly screen prospective tenants – for free.
$2,364/mo
Rent Zestimate®
Refinance and save
$300/mo
Est. payment
Refinancing to a lower rate could help reduce your monthly payments and save thousands over the life of the loan.
$300/mo
Est. payment
Explore your selling options
Work with a Zillow partner agent
Leverage their expertise and Zillow's premium Showcase listings to get your home seen by more buyers.
Get startedList with your own agent
Get your home in front of millions of buyers by listing it on Zillow.
Learn how to do itSell it yourself
Take full control of how buyers see your home on Zillow by listing For Sale by Owner (FSBO).
List your homeWhat's special
Attached porchTiled kitchenSep drivewayHall bathWalk in closetStained glassEat in dining area
Zillow last checked:
Listing updated:
Listed by:
Caren E Kelly 636-575-9551,
Coldwell Banker Realty - Gundaker
Bought with:
Tyler C Scott, 2020014438
RE/MAX Best Choice
Source: MARIS,MLS#: 24017664 Originating MLS: St. Louis Association of REALTORS
Originating MLS: St. Louis Association of REALTORSFacts & features
Interior
Bedrooms & bathrooms
- Bedrooms: 3
- Bathrooms: 3
- Full bathrooms: 3
- Main level bathrooms: 2
- Main level bedrooms: 3
Primary bedroom
- Features: Floor Covering: Wood, Wall Covering: Some
- Level: Main
- Area: 180
- Dimensions: 12x15
Bedroom
- Features: Floor Covering: Wood, Wall Covering: Some
- Level: Main
- Area: 121
- Dimensions: 11x11
Bedroom
- Features: Floor Covering: Wood, Wall Covering: Some
- Level: Main
- Area: 110
- Dimensions: 11x10
Breakfast room
- Features: Floor Covering: Ceramic Tile, Wall Covering: Some
- Level: Main
- Area: 144
- Dimensions: 12x12
Kitchen
- Features: Floor Covering: Ceramic Tile, Wall Covering: Some
- Level: Main
- Area: 144
- Dimensions: 12x12
Living room
- Features: Floor Covering: Wood, Wall Covering: Some
- Level: Main
- Area: 266
- Dimensions: 19x14
Mud room
- Features: Floor Covering: Concrete, Wall Covering: None
- Level: Main
- Area: 78
- Dimensions: 13x6
Office
- Features: Floor Covering: Wood, Wall Covering: None
- Level: Main
- Area: 81
- Dimensions: 9x9
Sunroom
- Features: Floor Covering: Concrete, Wall Covering: None
- Level: Main
- Area: 156
- Dimensions: 13x12
Heating
- Electric, Solar, Baseboard, Forced Air
Cooling
- Ceiling Fan(s), Central Air, Electric
Appliances
- Included: Water Softener Rented, Dishwasher, Dryer, Microwave, Range Hood, Gas Range, Gas Oven, Refrigerator, Washer, Water Softener, Propane Water Heater, Solar Hot Water
Features
- Breakfast Bar, Butler Pantry, Kitchen Island, Custom Cabinetry, Solid Surface Countertop(s), Entrance Foyer, Kitchen/Dining Room Combo, High Speed Internet, High Ceilings, Coffered Ceiling(s), Walk-In Closet(s)
- Flooring: Hardwood
- Doors: French Doors, Panel Door(s)
- Windows: Window Treatments, Stained Glass, Tilt-In Windows
- Basement: Storage Space,Unfinished,Walk-Out Access
- Number of fireplaces: 1
- Fireplace features: Living Room, Free Standing
Interior area
- Total structure area: 1,841
- Total interior livable area: 1,841 sqft
- Finished area above ground: 1,841
Property
Parking
- Total spaces: 4
- Parking features: Attached, Garage, Detached
- Attached garage spaces: 4
Features
- Levels: One
Lot
- Size: 10.1 Acres
- Dimensions: 471 x 984 x 694 x 485
- Features: Adjoins Wooded Area, Wooded
- Topography: Terraced
Details
- Additional structures: Garage(s), Metal Building
- Parcel number: 224.018.00000013.04
- Special conditions: Standard
Construction
Type & style
- Home type: SingleFamily
- Architectural style: Ranch,Traditional
- Property subtype: Single Family Residence
Materials
- Brick Veneer, Vinyl Siding
Condition
- Year built: 2005
Details
- Warranty included: Yes
Utilities & green energy
- Sewer: Septic Tank
- Water: Well
Community & HOA
Community
- Security: Security System Owned
- Subdivision: Plattin View
HOA
- HOA fee: $300 annually
Location
- Region: Festus
Financial & listing details
- Tax assessed value: $239,500
- Annual tax amount: $2,622
- Date on market: 4/26/2024
- Listing terms: Cash,Conventional,FHA,VA Loan
- Ownership: Private
- Road surface type: Concrete
Price history
| Date | Event | Price |
|---|---|---|
| 5/10/2024 | Sold | -- |
Source:  MARIS #24017664 Report a problem MARIS #24017664 Report a problem | ||
| 4/26/2024 | Pending sale | $500,000$272/sqft |
Source: MARIS #24017664 Report a problem | ||
| 4/26/2024 | Listed for sale | $500,000$272/sqft |
Source: MARIS #24017664 Report a problem | ||
Public tax history
| Year | Property taxes | Tax assessment |
|---|---|---|
| 2025 | $2,788 +6.3% | $45,500 +7.6% |
| 2024 | $2,623 +0.1% | $42,300 |
| 2023 | $2,622 0% | $42,300 |
| 2022 | $2,622 +0.2% | $42,300 |
| 2021 | $2,618 +9.1% | $42,300 +13.1% |
| 2020 | $2,399 +1.2% | $37,400 +1.1% |
| 2019 | $2,372 | $37,000 |
| 2018 | $2,372 +6.6% | $37,000 |
| 2017 | $2,226 | $37,000 +7.2% |
| 2016 | $2,226 +12.5% | $34,500 |
| 2015 | $1,979 | $34,500 +2.7% |
| 2013 | $1,979 | $33,600 |
Find assessor info on the county website
Neighborhood: 63028
Nearby homes
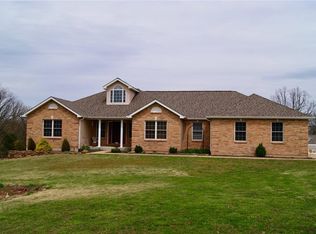
- $568,5004 bd4 ba2k sqft2801 Plattin View Dr, Festus, MO 63028Off Market
- $503,400-- bd2 ba2.2k sqft14905 State Road T, Festus, MO 63028Off Market
- $1,4009.16 acres14905 State Road T, Festus, MO 63028Off Market
- $26,600-- bd-- ba-- sqft14881 State Rd E, Festus, MO 63020Off Market
- $33,700-- bd-- ba-- sqft14869 State Road T, Festus, MO 63028Off Market
- $29,400-- bd-- ba-- sqft2809 Plattin View Dr, Festus, MO 63028Off Market
- $29,400-- bd-- ba-- sqft2814 Plattin View Dr, Festus, MO 63028Off Market
- $461,600-- bd2 ba1.5k sqft14923 State Road T, Festus, MO 63028Off Market
Nearby schools
GreatSchools rating
- 6/10Athena Elementary SchoolGrades: K-6Distance: 4.3 mi
- 6/10Desoto Jr. High SchoolGrades: 7-8Distance: 9.2 mi
- 7/10Desoto Sr. High SchoolGrades: 9-12Distance: 9.4 mi
Schools provided by the listing agent
- Elementary: Athena Elem.
- Middle: Desoto Jr. High
- High: Desoto Sr. High
Source: MARIS. This data may not be complete. We recommend contacting the local school district to confirm school assignments for this home.
Get a cash offer in 3 minutes
Find out how much your home could sell for in as little as 3 minutes with a no-obligation cash offer.
Estimated market value
$560,000
Get a cash offer in 3 minutes
Find out how much your home could sell for in as little as 3 minutes with a no-obligation cash offer.
Estimated market value
$560,000
- Missouri
- Jefferson County
- De Soto
- 63028
- 2800 Plattin View Dr
