Beautiful 3-Bedroom End Unit Proudly Offered by the Original Owner.
This well-maintained end-unit townhome has never been used as a rental, showcasing true pride of ownership throughout. Nestled in the highly sought-after gated complex of Summerwind, this move-in ready home offers comfort, style, and an unbeatable location within the Torrance Unified School District.
Step inside to find a spacious living room highlighted by distressed wood flooring, a cozy fireplace, ceiling speakers for built-in surround sound, and a glass sliding door that opens to your private balcony — perfect for morning coffee or evening relaxation. The adjacent dining area flows seamlessly into the bright kitchen, complete with granite countertops, stainless steel appliances (including refrigerator, range, microwave, and a brand new dishwasher), and two windows that fill the space with natural light.
A convenient powder room and coat closet are located near the entry, providing function and ease for guests. Upstairs, the generous primary suite features vaulted ceilings, a walk-in closet plus an additional wall closet, and an en-suite bathroom with dual sinks and a glass-enclosed shower. Two additional bedrooms offer mirrored closet doors and easy access to a full hallway bathroom with tub and glass enclosure.
The home also includes a dedicated laundry area with washer, dryer, utility sink, and an oversized storage space. An attached two-car garage with direct access completes this thoughtfully designed home.
Additional upgrades include:
• New interior paint
• Brand new furnace
• New carpet on stairs and upstairs level
• Recessed lighting throughout with smooth ceilings
The Summerwind community features resort-style amenities including three swimming pools, playground/tot lot, serene ponds, clubhouse, and beautifully landscaped grounds. Enjoy being just moments away from Wilson Park, Madrona Marsh, Del Amo Fashion Center, local markets, dining, and more.
Don’t miss this rare opportunity — just move right in and make it yours!
Sold for $920,000
Listed by: Peninsula Realty, Inc. • Becky Park • Contact: 310-938-4989
Bought with: New Star Realty & Investment
Tax assessed value
$920,000
2800 Plaza Del Amo Unit 167, Torrance, CA 90503
3beds
1,404sqft
Townhouse
Built in 1989
4.04 Acres Lot
$916,200 Zestimate®
$655/sqft
$4,123 Estimated rent
Home value
$916,200
$825,000 - $1.02M
$4,123/mo
Zestimate® history
Owner options
List your home for rent
$4,123/mo
Rent Zestimate®
Find your next renter with Zillow Rental Manager. Plus, with online applications, you can quickly screen prospective tenants – for free.
$4,123/mo
Rent Zestimate®
Refinance and save
$6,408/mo
Est. payment
Refinancing to a lower rate could help reduce your monthly payments and save thousands over the life of the loan.
$6,408/mo
Est. payment
Explore your selling options
Work with a Zillow partner agent
Leverage their expertise and Zillow's premium Showcase listings to get your home seen by more buyers.
Get startedList with your own agent
Get your home in front of millions of buyers by listing it on Zillow.
Learn how to do itSell it yourself
Take full control of how buyers see your home on Zillow by listing For Sale by Owner (FSBO).
List your homeWhat's special
Swimming poolsCozy fireplacePrivate balconyAttached two-car garageBright kitchenEn-suite bathroomDistressed wood flooring
Zillow last checked:
Listing updated:
Listed by:
Becky Park DRE #01404867 310-938-4989,
Peninsula Realty, Inc.
Bought with:
Danny Kim, DRE #01933588
New Star Realty & Investment
Source: CRMLS,MLS#: SB25142532 Originating MLS: California Regional MLS
Originating MLS: California Regional MLSFacts & features
Interior
Bedrooms & bathrooms
- Bedrooms: 3
- Bathrooms: 3
- Full bathrooms: 2
- 1/2 bathrooms: 1
- Main level bathrooms: 1
Rooms
- Room types: Bedroom, Kitchen, Living Room, Primary Bathroom, Primary Bedroom, Other, Dining Room
Bedroom
- Features: All Bedrooms Up
Bathroom
- Features: Bathtub, Dual Sinks, Separate Shower, Tub Shower
Kitchen
- Features: Granite Counters
Other
- Features: Walk-In Closet(s)
Heating
- Central
Cooling
- None
Appliances
- Included: Dishwasher, Gas Range, Microwave, Refrigerator, Dryer, Washer
- Laundry: Washer Hookup, Gas Dryer Hookup, Inside
Features
- Breakfast Bar, Separate/Formal Dining Room, Granite Counters, Living Room Deck Attached, Recessed Lighting, All Bedrooms Up, Walk-In Closet(s)
- Flooring: Carpet, Tile, Wood
- Windows: Blinds, Screens
- Has fireplace: Yes
- Fireplace features: Living Room
- Common walls with other units/homes: 1 Common Wall,End Unit,No One Above,No One Below
Interior area
- Total interior livable area: 1,404 sqft
Property
Parking
- Total spaces: 2
- Parking features: Direct Access, Garage, Side By Side
- Attached garage spaces: 2
Accessibility
- Accessibility features: Parking
Features
- Levels: Three Or More
- Stories: 3
- Entry location: steps
- Patio & porch: Deck
- Pool features: Community, Fenced, Heated, Association
- Has spa: Yes
- Spa features: Association, Community, Heated
- Has view: Yes
- View description: Neighborhood
Lot
- Size: 4.04 Acres
- Features: Near Park
Details
- Parcel number: 7359035052
- Zoning: TOPR-MD
- Special conditions: Standard
Construction
Type & style
- Home type: Townhouse
- Property subtype: Townhouse
- Attached to another structure: Yes
Materials
- Foundation: Slab
Condition
- Updated/Remodeled
- New construction: No
- Year built: 1989
Utilities & green energy
- Sewer: Public Sewer
- Water: Public
- Utilities for property: Electricity Connected, Natural Gas Connected, Sewer Connected, Water Connected
Community & HOA
Community
- Features: Suburban, Gated, Park, Pool
- Security: Carbon Monoxide Detector(s), Gated Community, Smoke Detector(s)
HOA
- Has HOA: Yes
- Amenities included: Clubhouse, Maintenance Grounds, Insurance, Management, Meeting/Banquet/Party Room, Maintenance Front Yard, Playground, Pool, Pet Restrictions, Pets Allowed, Spa/Hot Tub, Trash, Water
- HOA fee: $499 monthly
- HOA name: Summerwind HOA
- HOA phone: 310-618-9478
Location
- Region: Torrance
Financial & listing details
- Price per square foot: $655/sqft
- Tax assessed value: $920,000
- Date on market: 6/26/2025
- Cumulative days on market: 13 days
- Listing terms: Cash to New Loan
- Inclusions: refrigerator, washer, dryer
- Exclusions: mirrors in upstairs hallway bathroom, all staging furniture & decor
- Road surface type: Paved
Price history
| Date | Event | Price |
|---|---|---|
| 7/22/2025 | Sold | $920,000-3.1%$655/sqft |
Source:  CRMLS #SB25142532 Report a problem CRMLS #SB25142532 Report a problem | ||
| 7/11/2025 | Pending sale | $949,000$676/sqft |
Source: CRMLS #SB25142532 Report a problem | ||
| 6/26/2025 | Listed for sale | $949,000$676/sqft |
Source: CRMLS #SB25142532 Report a problem | ||
Public tax history
| Year | Property taxes | Tax assessment |
|---|---|---|
| 2026 | -- | $920,000 +93% |
| 2025 | $5,516 +2% | $476,598 +2% |
| 2024 | $5,410 +1.9% | $467,254 +2% |
| 2023 | $5,311 +1.4% | $458,093 +2% |
| 2022 | $5,239 +2% | $449,112 +2% |
| 2021 | $5,138 +1.5% | $440,306 +1% |
| 2020 | $5,060 | $435,792 +2% |
| 2019 | $5,060 +4.4% | $427,248 +2% |
| 2018 | $4,846 | $418,871 +2% |
| 2017 | $4,846 +2.2% | $410,659 +2% |
| 2016 | $4,742 +2.6% | $402,608 +1.5% |
| 2015 | $4,623 +4.9% | $396,562 +2% |
| 2014 | $4,406 | $388,795 +2.5% |
| 2012 | -- | $379,451 +2% |
| 2011 | -- | $372,012 +0.8% |
| 2010 | -- | $369,233 -0.2% |
| 2009 | -- | $370,111 +2% |
| 2008 | -- | $362,855 +2% |
| 2007 | -- | $355,741 +2% |
| 2006 | -- | $348,766 |
| 2005 | -- | $348,766 +4% |
| 2004 | -- | $335,225 +1.9% |
| 2003 | -- | $329,082 +4.2% |
| 2002 | -- | $315,900 +15.3% |
| 2000 | -- | $274,000 |
Find assessor info on the county website
Neighborhood: Summerwind
Nearby homes
- $3,6002 bd3 ba1k sqft2800 Plaza Del Amo UNIT 158, Torrance, CA 90503For Rent
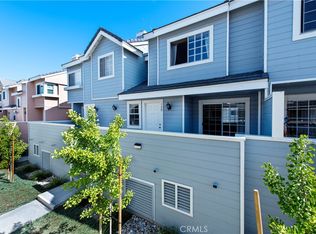
- $1,000,0003 bd3 ba1.4k sqft2800 Plaza Del Amo UNIT 100, Torrance, CA 90503Sold

- $1,297,4003 bd3 ba2.3k sqft2815 Sepulveda Blvd UNIT 1, Torrance, CA 90505Off Market
- $1,188,9003 bd3 ba2.3k sqft2815 Sepulveda Blvd UNIT 2, Torrance, CA 90505Off Market
- $1,283,5003 bd3 ba2.3k sqft2815 Sepulveda Blvd UNIT 3, Torrance, CA 90505Off Market
- $1,213,6003 bd2 ba2.3k sqft2815 Sepulveda Blvd UNIT 4, Torrance, CA 90505Off Market
- $1,186,2003 bd3 ba2.3k sqft2815 Sepulveda Blvd UNIT 5, Torrance, CA 90505Off Market
- $1,296,6003 bd3 ba2.3k sqft2815 Sepulveda Blvd UNIT 6, Torrance, CA 90505Off Market
Nearby schools
GreatSchools rating
- 8/10Hickory Elementary SchoolGrades: K-5Distance: 0.4 mi
- 8/10Madrona Middle SchoolGrades: 6-8Distance: 0.9 mi
- 9/10Torrance High SchoolGrades: 9-12Distance: 0.9 mi
Get a cash offer in 3 minutes
Find out how much your home could sell for in as little as 3 minutes with a no-obligation cash offer.
Estimated market value
$916,200
Get a cash offer in 3 minutes
Find out how much your home could sell for in as little as 3 minutes with a no-obligation cash offer.
Estimated market value
$916,200
- California
- Los Angeles County
- Torrance
- 90503
- Summerwind
- 2800 Plaza Del Amo Unit 167
