Skip main navigation
Sold for $830,000
  • Listed by: Vista Sotheby’s International Realty • Victoria Boddy • Contact: 310-955-6585
    Bought with: Keller Williams Realty
    Tax assessed value
    $830,000

    2800 Plaza Del Amo Unit 92, Torrance, CA 90503

    2beds
    1,088sqft
    Townhouse
    Built in 1987
    4.33 Acres Lot
    $827,100 Zestimate®
    $763/sqft
    $3,674 Estimated rent

    Home value

    $827,100

    $753,000 - $910,000

    $3,674/mo

    Zestimate® history
    Loading
    Loading...

    Owner options

    List your home for rent

    $3,674/mo

    Rent Zestimate®

    Find your next renter with Zillow Rental Manager. Plus, with online applications, you can quickly screen prospective tenants – for free.

    Learn more

    $3,674/mo

    Rent Zestimate®

    Refinance and save

    $5,763/mo

    Est. payment

    Refinancing to a lower rate could help reduce your monthly payments and save thousands over the life of the loan.

    See today's rates

    $5,763/mo

    Est. payment

    Explore your selling options

    Work with a Zillow partner agent

    Leverage their expertise and Zillow's premium Showcase listings to get your home seen by more buyers.

    Get started

    List with your own agent

    Get your home in front of millions of buyers by listing it on Zillow.

    Learn how to do it

    Sell it yourself

    Take full control of how buyers see your home on Zillow by listing For Sale by Owner (FSBO).

    List your home

    What's special

    Mature treesPrivate patioUpgraded walk-in showerQuartz countertopsLuxury stainless steel appliancesStylish kitchen
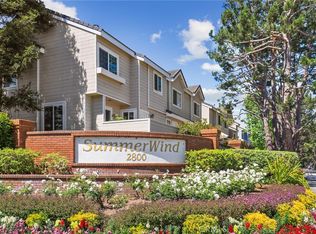
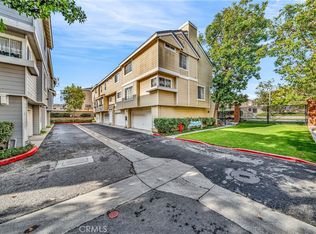
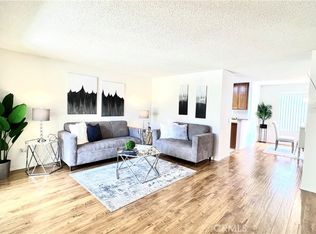
    Imagine living in this elegantly renovated, turn-key 2-bedroom, 2.5-bath Townhome in the highly sought-after gated Summerwind community - perfectly situated in the heart of Torrance. Positioned in one of the most desirable locations within the complex, this home enjoys tranquil views of a beautiful stream and pond surrounded by mature trees, offering exceptional privacy and a peaceful ambiance with no street noise. Step inside to an airy, light-filled layout featuring brand-new luxury flooring, fresh interior paint throughout, upgraded dual-pane windows including the sliding glass door, designer lighting, and tastefully updated kitchen and bathrooms. The first floor offers a spacious living room that opens to a private patio - perfect for morning coffee or relaxing by the soothing stream - a stylish kitchen with quartz countertops, luxury stainless steel appliances with premium upgrades such as air fry mode, LED light-up dials, and a three-rack dishwasher. The kitchen also features an upgraded exterior exhaust vent. The same floor offers a convenient bathroom for guests - enhanced with a TOTO toilet/seat. Upstairs, both bedrooms are thoughtfully located on the second floor, each with its own en-suite bathroom for comfort and privacy. The primary suite features a beautifully upgraded walk-in shower with a dual-slide hanging glass door. The attached two-car garage provides direct access and ample storage, while a spacious separate laundry room with upgraded cabinetry and a sink adds everyday convenience. There’s also an additional oversized storage room off the garage - an outstanding feature for extra space. A new tankless water heater, central AC and heat with a Nest thermostat - all add to the home’s comfort and efficiency. Summerwind residents enjoy resort-style amenities including 3 sparkling pools, 3 relaxing spas, a clubhouse, tot lot, beautiful ponds and waterfalls, and generous guest parking. Another desirable feature of this community is the back gate that leads to Hickory Elementary School - just steps away and incredibly convenient for drop-offs and pick-ups. The location is unbeatable: only one block from Wilson Park and its weekly farmers markets, minutes from Madrona Marsh, Del Amo Fashion Center, favorite South Bay beaches, top-rated Torrance schools, LAX, amazing restaurants, and premier shopping. This is the heart of South Bay living - where comfort and lifestyle come together beautifully in ONE EXCEPTIONAL HOME.

    Zillow last checked:

    Listing updated:

    Listed by:

    Victoria Boddy DRE #02035846 310-955-6585,

    Vista Sotheby’s International Realty,

    Benjamin Bevill DRE #02033028 310-318-9386,

    BerkshireHathaway HomeServices

    Bought with:

    Jay Tan, DRE #02064998

    Keller Williams Realty

    Source: CRMLS,MLS#: SB25234944MLS LogoOriginating MLS: California Regional MLS

    Facts & features

    Interior

    Bedrooms & bathrooms
    • Bedrooms: 2
    • Bathrooms: 3
    • Full bathrooms: 2
    • 1/2 bathrooms: 1
    • Main level bathrooms: 1
    Rooms
    • Room types: Attic, Bedroom, Kitchen, Laundry, Living Room, Primary Bathroom, Primary Bedroom
    Primary bedroom
    • Features: Primary Suite
    Primary bedroom
    • Features: Multiple Primary Suites
    Bedroom
    • Features: All Bedrooms Down
    Bathroom
    • Features: Bidet, Bathroom Exhaust Fan, Bathtub, Dual Sinks, Granite Counters, Remodeled, Separate Shower, Tub Shower, Walk-In Shower
    Kitchen
    • Features: Quartz Counters
    Heating
    • Central, Forced Air, Natural Gas
    Cooling
    • Central Air, Electric
    Appliances
    • Included: Convection Oven, Dishwasher, Gas Cooktop, Disposal, Gas Oven, Gas Range, Range Hood, Self Cleaning Oven, Tankless Water Heater, Vented Exhaust Fan, Water To Refrigerator
    • Laundry: Washer Hookup, Gas Dryer Hookup, Inside, Laundry Room
    Features
    • Granite Counters, High Ceilings, Living Room Deck Attached, Multiple Staircases, Open Floorplan, Storage, All Bedrooms Down, Attic, Multiple Primary Suites, Primary Suite
    • Flooring: Laminate, Wood
    • Doors: Panel Doors
    • Windows: Double Pane Windows, Screens
    • Has fireplace: No
    • Fireplace features: None
    • Common walls with other units/homes: 2+ Common Walls,No One Above,No One Below
    Interior area
    • Total interior livable area: 1,088 sqft

    Property

    Parking
    • Total spaces: 2
    • Parking features: Door-Single, Garage, Guest, Gated, Off Site, Off Street, Oversized, Permit Required, Private, Garage Faces Rear, One Space, Storage
    • Attached garage spaces: 2
    Accessibility
    • Accessibility features: Safe Emergency Egress from Home, Parking
    Features
    • Levels: Three Or More
    • Stories: 3
    • Entry location: 1
    • Patio & porch: Open, Patio
    • Exterior features: Lighting
    • Pool features: Heated, In Ground, Association
    • Has spa: Yes
    • Spa features: Association, Heated, In Ground
    • Fencing: None
    • Has view: Yes
    • View description: Creek/Stream, Trees/Woods
    • Has water view: Yes
    • Water view: Creek/Stream
    • Waterfront features: Pond, Stream
    Lot
    • Size: 4.33 Acres
    • Features: Close to Clubhouse, Landscaped, Near Park
    Details
    • Parcel number: 7359018163
    • Special conditions: Standard

    Construction

    Type & style
    • Home type: Townhouse
    • Architectural style: Cape Cod
    • Property subtype: Townhouse
    • Attached to another structure: Yes
    Materials
    • Drywall, Wood Siding
    • Foundation: Slab
    • Roof: Slate
    Condition
    • Updated/Remodeled,Turnkey
    • New construction: No
    • Year built: 1987

    Utilities & green energy

    • Sewer: Public Sewer
    • Water: Public
    • Utilities for property: Cable Available

    Community & HOA

    Community
    • Features: Storm Drain(s), Street Lights, Suburban, Sidewalks, Gated, Park
    • Security: Closed Circuit Camera(s), Security Gate, Gated Community, Key Card Entry, Resident Manager, Smoke Detector(s)
    HOA
    • Has HOA: Yes
    • Amenities included: Clubhouse, Controlled Access, Maintenance Grounds, Management, Other, Playground, Pool, Pets Allowed, Spa/Hot Tub, Security, Trash, Water
    • Services included: Earthquake Insurance, Pest Control, Sewer
    • HOA fee: $499 monthly
    • HOA name: Summerwind Condominium Association
    • HOA phone: 310-618-9478
    Location
    • Region: Torrance

    Financial & listing details

    • Price per square foot: $763/sqft
    • Tax assessed value: $830,000
    • Date on market: 10/16/2025
    • Cumulative days on market: 12 days
    • Listing terms: Cash,Cash to Existing Loan,Cash to New Loan,Conventional
    • Inclusions: Nest Thermostat
    • Exclusions: All security cameras; doorbell camera; fridge; washer & dryer; curtains & curtain rods; hanging or free standing mirrors
    • Road surface type: Alley Paved, Paved

    Price history

    DateEventPrice
    11/18/2025Sold$830,000+0.6%$763/sqft
    Source: CRMLS #SB25234944 Report a problem
    10/29/2025Pending sale$825,000$758/sqft
    Source: CRMLS #SB25234944 Report a problem
    10/16/2025Listed for sale$825,000+7.1%$758/sqft
    Source: CRMLS #SB25234944 Report a problem
    8/4/2022Sold$770,000-0.6%$708/sqft
    Source: Public Record Report a problem
    7/11/2022Contingent$775,000$712/sqft
    Source: CRMLS #SB22117977 Report a problem
    6/2/2022Listed for sale$775,000+29.2%$712/sqft
    Source: CRMLS #SB22117977 Report a problem
    11/19/2017Listing removed$2,800$3/sqft
    Source: The Real Estate Group #SB17231335 Report a problem
    10/19/2017Listed for rent$2,800+30.2%$3/sqft
    Source: The Real Estate Group #SB17231335 Report a problem
    5/27/2016Sold$600,000$551/sqft
    Source: Public Record Report a problem
    10/25/2012Listing removed$2,150$2/sqft
    Source: Keller Williams South Bay #S12123704 Report a problem
    10/5/2012Listed for rent$2,150$2/sqft
    Source: Keller Williams South Bay #S12123704 Report a problem
    4/27/2012Listing removed$2,150$2/sqft
    Source: Keller Williams South Bay #S12035133 Report a problem
    4/16/2012Price change$2,150-4.4%$2/sqft
    Source: Keller Williams South Bay #S12035133 Report a problem
    3/24/2012Price change$2,250-4.3%$2/sqft
    Source: Keller Williams South Bay #S12035133 Report a problem
    3/17/2012Listed for rent$2,350$2/sqft
    Source: Keller Williams South Bay #S12035133 Report a problem

    Public tax history

    YearProperty taxesTax assessment
    2026-- $830,000 +3.6%
    2025$9,077 +1.7%$801,108 +2%
    2024$8,927 +1%$785,400 +2%
    2023$8,837 +1.6%$770,000 +15%
    2022$8,697 +14.1%$669,307 +2%
    2021$7,625 +1.5%$656,184 +1%
    2020$7,510 $649,456 +2%
    2019$7,510 +4.3%$636,723 +2%
    2018$7,197 $624,240 +2%
    2017$7,197 +2.2%$612,000 +137.3%
    2016$7,044 +128.9%$257,877 +1.5%
    2015$3,078 +4.7%$254,004 +2%
    2014$2,940 $249,030 +2.5%
    2012-- $243,046 +2%
    2011-- $238,282 +0.8%
    2010-- $236,502 -0.2%
    2009-- $237,065 +2%
    2008-- $232,417 +2%
    2007-- $227,861 +2%
    2006-- $223,394
    2005-- $223,394 +4%
    2004-- $214,720 +1.9%
    2003-- $210,786 +2%
    2002-- $206,654 +4%
    2000-- $198,631
    Find assessor info on the county website

    Neighborhood: Summerwind

    Nearby schools

    GreatSchools rating
    Get a cash offer in 3 minutes
    Find out how much your home could sell for in as little as 3 minutes with a no-obligation cash offer.
    Estimated market value
    $827,100
    Get a cash offer in 3 minutes
    Find out how much your home could sell for in as little as 3 minutes with a no-obligation cash offer.
    Estimated market value
    $827,100