Welcome to this stunning John Weiland home nestled in one of Matthews most sought-after neighborhoods, Providence Hills. Charming brick front exterior and prime location near neighborhood amenities offer both style and convenience. Inviting open foyer with hardwoods, lead to a formal dining room and home office featuring custom built-in shelving. Two-story great room with cozy fireplace creates the perfect space for gathering. Kitchen boasts white cabinetry, granite countertops, and stone backsplash. Primary bedroom located on first floor includes ensuite bathroom. Upstairs, three generously sized bedrooms and expansive bonus room with access from both front and a convenient secondary back stairwell. Step outside to the screened-in porch and enjoy peaceful moments or entertaining guests while overlooking the wooded lot, complete with a fire-pit area and basketball court. This home is ready for you to make it your own. Don’t miss the opportunity—schedule your showing today!
Closed
Street View
$655,000
2800 Providence Hills Dr, Matthews, NC 28105
5beds
3,131sqft
Single Family Residence
Built in 1994
0.55 Acres Lot
$658,700 Zestimate®
$209/sqft
$3,240 Estimated rent
Home value
$658,700
$606,000 - $718,000
$3,240/mo
Zestimate® history
Owner options
List your home for rent
$3,240/mo
Rent Zestimate®
Find your next renter with Zillow Rental Manager. Plus, with online applications, you can quickly screen prospective tenants – for free.
$3,240/mo
Rent Zestimate®
Refinance and save
$3,902/mo
Est. payment
Refinancing to a lower rate could help reduce your monthly payments and save thousands over the life of the loan.
$3,902/mo
Est. payment
Explore your selling options
Work with a Zillow partner agent
Leverage their expertise and Zillow's premium Showcase listings to get your home seen by more buyers.
Get startedList with your own agent
Get your home in front of millions of buyers by listing it on Zillow.
Learn how to do itSell it yourself
Take full control of how buyers see your home on Zillow by listing For Sale by Owner (FSBO).
List your homeWhat's special
Basketball courtBrick front exteriorExpansive bonus roomWooded lotGranite countertopsScreened-in porchStone backsplash
Zillow last checked:
Listing updated:
Listed by:
Jeremy Ordan jeremy.ordan@allentate.com,
Howard Hanna Allen Tate Charlotte South,
Brittany Osborne,
Howard Hanna Allen Tate Charlotte South
Bought with:
Brittany Osborne
Howard Hanna Allen Tate Charlotte South
Source: Canopy MLS as distributed by MLS GRID,MLS#: 4221265
Facts & features
Interior
Bedrooms & bathrooms
- Bedrooms: 5
- Bathrooms: 3
- Full bathrooms: 2
- 1/2 bathrooms: 1
- Main level bedrooms: 1
Primary bedroom
- Level: Main
Bedroom s
- Level: Upper
Bathroom full
- Level: Main
Bathroom half
- Level: Main
Bathroom full
- Level: Upper
Other
- Level: Upper
Breakfast
- Level: Main
Den
- Level: Main
Dining room
- Level: Main
Other
- Level: Main
Kitchen
- Level: Main
Laundry
- Level: Main
Heating
- Forced Air, Natural Gas, Zoned
Cooling
- Ceiling Fan(s), Central Air, Zoned
Appliances
- Included: Dishwasher, Disposal, Double Oven, Down Draft, Electric Cooktop, Gas Water Heater, Plumbed For Ice Maker, Wall Oven
- Laundry: Electric Dryer Hookup, Laundry Room, Main Level
Features
- Flooring: Carpet, Tile, Vinyl, Wood
- Has basement: No
- Attic: Walk-In
- Fireplace features: Great Room
Interior area
- Total structure area: 3,131
- Total interior livable area: 3,131 sqft
- Finished area above ground: 3,131
- Finished area below ground: 0
Property
Parking
- Total spaces: 2
- Parking features: Attached Garage, Garage on Main Level
- Attached garage spaces: 2
Features
- Levels: Two
- Stories: 2
- Patio & porch: Deck
- Exterior features: In-Ground Irrigation
- Pool features: Community
Lot
- Size: 0.55 Acres
- Dimensions: 120 x 200
- Features: Level, Wooded
Details
- Parcel number: 23121237
- Zoning: RES
- Special conditions: Standard
Construction
Type & style
- Home type: SingleFamily
- Architectural style: Transitional
- Property subtype: Single Family Residence
Materials
- Brick Partial, Hardboard Siding
- Foundation: Crawl Space
- Roof: Composition
Condition
- New construction: No
- Year built: 1994
Utilities & green energy
- Sewer: Public Sewer
- Water: City
Community & HOA
Community
- Features: Clubhouse, Playground, Sidewalks, Street Lights, Tennis Court(s)
- Security: Carbon Monoxide Detector(s)
- Subdivision: Providence Hills
Location
- Region: Matthews
Financial & listing details
- Price per square foot: $209/sqft
- Tax assessed value: $595,800
- Annual tax amount: $4,743
- Date on market: 2/14/2025
- Cumulative days on market: 7 days
- Listing terms: Cash,Conventional,VA Loan
- Road surface type: Concrete, Paved
Price history
| Date | Event | Price |
|---|---|---|
| 3/24/2025 | Sold | $655,000-3.4%$209/sqft |
Source:  Canopy MLS as distributed by MLS GRID #4221265 Report a problem Canopy MLS as distributed by MLS GRID #4221265 Report a problem | ||
| 2/14/2025 | Listed for sale | $678,000+83.7%$217/sqft |
Source: Canopy MLS as distributed by MLS GRID #4221265 Report a problem | ||
| 2/16/2018 | Sold | $369,000-1.9%$118/sqft |
Source: Public Record Report a problem | ||
| 1/23/2018 | Pending sale | $376,000$120/sqft |
Source: Union County #3346621 Report a problem | ||
| 12/22/2017 | Listed for sale | $376,000+21.3%$120/sqft |
Source: Union County #3346621 Report a problem | ||
| 2/13/2014 | Sold | $310,000-4.6%$99/sqft |
Source: Canopy MLS as distributed by MLS GRID #2195806 Report a problem | ||
| 12/31/2013 | Price change | $325,000-7.1%$104/sqft |
Source: Helen Adams Realty #2195806 Report a problem | ||
| 11/23/2013 | Listed for sale | $350,000+6.1%$112/sqft |
Source: Helen Adams Realty - Ballantyne Office Report a problem | ||
| 6/6/2005 | Sold | $330,000$105/sqft |
Source: Public Record Report a problem | ||
Public tax history
| Year | Property taxes | Tax assessment |
|---|---|---|
| 2025 | $4,743 | $595,800 |
| 2024 | -- | $595,800 |
| 2023 | -- | $595,800 +52.9% |
| 2022 | -- | $389,700 |
| 2021 | -- | $389,700 |
| 2020 | -- | $389,700 |
| 2019 | $3,852 | $389,700 +22.8% |
| 2018 | -- | $317,300 |
| 2017 | $4,161 | $317,300 |
| 2016 | $4,161 | $317,300 |
| 2015 | $4,161 -3.2% | $317,300 -3.8% |
| 2014 | $4,298 | $329,800 |
| 2013 | -- | $329,800 |
| 2012 | -- | $329,800 |
| 2011 | -- | $329,800 +11.4% |
| 2010 | -- | $296,000 |
| 2009 | -- | $296,000 |
| 2008 | -- | $296,000 |
| 2007 | -- | $296,000 |
| 2006 | -- | $296,000 |
| 2005 | -- | $296,000 |
| 2004 | -- | $296,000 |
| 2003 | -- | $296,000 +15.5% |
| 2002 | -- | $256,260 |
| 2001 | -- | $256,260 |
| 2000 | -- | $256,260 |
Find assessor info on the county website
Neighborhood: Providence Estates East
Nearby homes
- $699,9004 bd3 ba3.1k sqft2800 Providence Hills Dr #10, Matthews, NC 28105Off Market

- $838,3005 bd4 ba3.5k sqft2810 Providence Hills Dr, Matthews, NC 28105Off Market
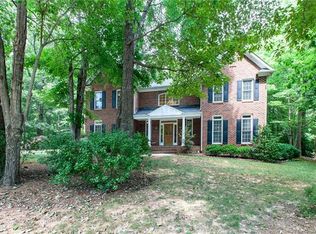
- $732,6004 bd4 ba3k sqft2720 Providence Hills Dr, Matthews, NC 28105Off Market
- $799,0003 bd2 ba3.5k sqft2820 Providence Hills Dr, Matthews, NC 28105Off Market
- $612,8001 bd2 ba2.9k sqft2710 Providence Hills Dr, Matthews, NC 28105Off Market
- $667,8005 bd3 ba-- sqft1121 Over Stream Ln, Matthews, NC 28105Off Market
- $816,1005 bd4 ba3.1k sqft2801 Providence Hills Dr, Matthews, NC 28105Off Market
- $689,0004 bd4 ba3.2k sqft1201 Over Stream Ln, Matthews, NC 28105Sold
Nearby schools
GreatSchools rating
- 9/10Matthews ElementaryGrades: K-5Distance: 2.5 mi
- 9/10Crestdale MiddleGrades: 6-8Distance: 3.5 mi
- 6/10David W Butler HighGrades: 9-12Distance: 3.3 mi
Schools provided by the listing agent
- Elementary: Matthews
- Middle: Crestdale
- High: Butler
Source: Canopy MLS as distributed by MLS GRID. This data may not be complete. We recommend contacting the local school district to confirm school assignments for this home.
Get a cash offer in 3 minutes
Find out how much your home could sell for in as little as 3 minutes with a no-obligation cash offer.
Estimated market value
$658,700
Get a cash offer in 3 minutes
Find out how much your home could sell for in as little as 3 minutes with a no-obligation cash offer.
Estimated market value
$658,700
- North Carolina
- Mecklenburg County
- Charlotte
- 28105
- Providence Estates East
- 2800 Providence Hills Dr
Nearby cities
Nearby neighborhoods
Nearby zip codes
Other Charlotte Topics
