Skip main navigation
Off market
  • $324,800

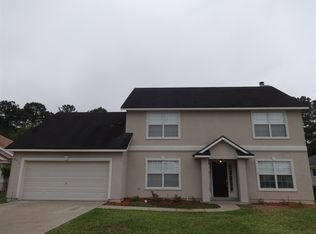
    2800 Ravine Hill Dr, Middleburg, FL 32068

    4beds
    2,074sqft
    SingleFamily
    Built in 2009
    9,842 Square Feet Lot
    $324,800 Zestimate®
    $157/sqft
    $2,498 Estimated rent

    Home value

    $324,800

    $309,000 - $341,000

    $2,498/mo

    Zestimate® history
    Loading
    Loading...

    Owner options

    List your home for rent

    $2,498/mo

    Rent Zestimate®

    Find your next renter with Zillow Rental Manager. Plus, with online applications, you can quickly screen prospective tenants – for free.

    Learn more

    $2,498/mo

    Rent Zestimate®

    Refinance and save

    $2,188/mo

    Est. payment

    Refinancing to a lower rate could help reduce your monthly payments and save thousands over the life of the loan.

    See today's rates

    $2,188/mo

    Est. payment

    Explore your selling options

    Work with a Zillow partner agent

    Leverage their expertise and Zillow's premium Showcase listings to get your home seen by more buyers.

    Get started

    List with your own agent

    Get your home in front of millions of buyers by listing it on Zillow.

    Learn how to do it

    Sell it yourself

    Take full control of how buyers see your home on Zillow by listing For Sale by Owner (FSBO).

    List your home

    What's special

    Best open floor plan in the Neighborhood! Step inside and you will see the upgrades right away. From the granite counter tops, to the 24 inch tiles to the crown molding, this place is ready to be your home. The split floor plan featues a large Master Suite with Double doors and walk in closet. There are three additional well sized bedrooms. The second bathroom even features another large double vanity! This home features even more! Sitting on a 1/4 acre lot, you have one of the largest yards in the neighborhood that sits next to a nature trail and preserve...no neighbors to build right behind you. Sit and relax in your screened in porch and entertain with the possibilities this yard has to offer. Take advantage of all that this floorplan and large lot have to offer! newer photos soon

    This property is off market, which means it's not currently listed for sale or rent on Zillow. This may be different from what's available on other websites or public sources.

    Facts & features

    Interior

    Bedrooms & bathrooms
    • Bedrooms: 4
    • Bathrooms: 2
    • Full bathrooms: 2
    Heating
    • Forced air
    Cooling
    • Central
    Appliances
    • Included: Dishwasher, Microwave, Range / Oven, Refrigerator
    Features
    • Ceiling Fan(s), Breakfast Bar, Walk-In Closet(s), Wired for Sound, Family Room, Living/Dining Combo, Ceiling 8+ Ft., Eating Space-Kitchen, Kitchen/Family Combo, Pantry - Closet
    • Flooring: Tile
    • Windows: Window Treatments
    Interior area
    • Structure area source: Tax Roll
    • Total interior livable area: 2,074 sqft

    Property

    Parking
    • Total spaces: 2
    • Parking features: Garage - Attached
    Features
    • Patio & porch: Lanai - Screened
    • Exterior features: Stucco
    • Fencing: Fenced Rear, Wood Fencing
    Lot
    • Size: 9,842 sqft
    • Features: Suburban, Regular Lot, High & Dry
    Details
    • Additional structures: Detached Shed
    • Parcel number: 24052400656401419

    Construction

    Type & style
    • Home type: SingleFamily
    • Architectural style: Ranch
    Materials
    • Wood
    • Roof: Other
    Condition
    • Year built: 2009

    Utilities & green energy

    • Sewer: Public Sewer
    • Water: Public

    Community & neighborhood

    Location
    • Region: Middleburg

    HOA & financial

    HOA
    • Has HOA: Yes
    • HOA fee: $29 monthly

    Other

    Other facts
    • Sewer: Public Sewer
    • WaterSource: Public
    • Flooring: Tile
    • Appliances: Dishwasher, Refrigerator, Microwave, Gas Range
    • AssociationYN: true
    • InteriorFeatures: Ceiling Fan(s), Breakfast Bar, Walk-In Closet(s), Wired for Sound, Family Room, Living/Dining Combo, Ceiling 8+ Ft., Eating Space-Kitchen, Kitchen/Family Combo, Pantry - Closet
    • Roof: Shingle
    • ArchitecturalStyle: Ranch
    • GarageYN: true
    • AttachedGarageYN: true
    • HeatingYN: true
    • CoolingYN: true
    • CommunityFeatures: Playground, Nature Trails
    • BusinessType: Residential
    • ConstructionMaterials: Stucco
    • ExteriorFeatures: Sprinkler System
    • ParkingFeatures: Driveway, Attached Garage, Garage Door Opener
    • CoveredSpaces: 2
    • Cooling: Central Air
    • OpenParkingYN: true
    • LivingAreaSource: Tax roll
    • WindowFeatures: Window Treatments
    • RoomKitchenFeatures: Breakfast Bar, Pantry - Closet, Solid Surface Countertops
    • RoadSurfaceType: Asphalt
    • LotFeatures: Suburban, Regular Lot, High & Dry
    • RoomDiningRoomFeatures: Living/Dining Combo, Eating Space-Kitchen, Kitchen/Family Combo
    • BuildingAreaSource: Tax Roll
    • Heating: Central Heating
    • Fencing: Fenced Rear, Wood Fencing
    • RoomBedroomFeatures: Split Bedrooms, Master Bedroom-First Floor
    • OtherStructures: Detached Shed
    • PatioAndPorchFeatures: Lanai - Screened
    • AssociationName: The Retreat
    • MlsStatus: Pending
    • Road surface type: Asphalt

    Price history

    DateEventPrice
    6/5/2020Sold$240,000$116/sqft
    Source: realMLS #1049561 Report a problem
    4/22/2020Pending sale$240,000$116/sqft
    Source: EXIT REAL ESTATE GALLERY #1049561 Report a problem
    4/21/2020Listed for sale$240,000+17.1%$116/sqft
    Source: EXIT REAL ESTATE GALLERY #1049561 Report a problem
    11/10/2016Sold$205,000+2.5%$99/sqft
    Source: Public Record Report a problem
    1/23/2013Listing removed$1,250$1/sqft
    Source: Century21 Discover Realty Inc #647856 Report a problem
    1/3/2013Listed for rent$1,250$1/sqft
    Source: Century21 Discover Realty Inc #647856 Report a problem
    10/29/2009Sold$200,000+506.1%$96/sqft
    Source: Public Record Report a problem
    6/25/2009Sold$33,000$16/sqft
    Source: Public Record Report a problem

    Public tax history

    YearProperty taxesTax assessment
    2025-- $224,075 +2.9%
    2024-- $217,760 +3%
    2023-- $211,418 +3%
    2022$2,650 +0.6%$205,261 +3%
    2021$2,635 +20.5%$199,283 +18.9%
    2020$2,187 $167,537 +2.3%
    2019$2,187 +1.6%$163,771 +1.9%
    2018$2,153 +9%$160,717 +2.1%
    2017$1,975 +0.6%$157,411 +22.5%
    2016$1,963 +25%$128,549 +0.7%
    2015$1,570 -2.8%$127,655 +0.8%
    2014$1,616 $126,642 +1.5%
    2013-- $124,770 -0.7%
    2012-- $125,700 -4%
    2011-- $130,956 -5.3%
    2010-- $138,344 +453.4%
    2009-- $25,000 -16.7%
    2008-- $30,000 -11.8%
    2007-- $34,000

    Find assessor info on the county website

    Neighborhood: 32068

    Nearby schools

    GreatSchools rating
    Schools provided by the listing agent
    • Elementary: Middleburg
    • Middle: Lake Asbury
    • High: Middleburg

    Source: The MLS. This data may not be complete. We recommend contacting the local school district to confirm school assignments for this home.

    Get a cash offer in 3 minutes
    Find out how much your home could sell for in as little as 3 minutes with a no-obligation cash offer.
    Estimated market value
    $324,800
    Get a cash offer in 3 minutes
    Find out how much your home could sell for in as little as 3 minutes with a no-obligation cash offer.
    Estimated market value
    $324,800