Skip main navigation
Sold for $425,000
  • $425,000

    2800 Red Plum Ct, Shalimar, FL 32579

    3beds
    1,935sqft
    Single Family Residence
    Built in 2013
    3,484 Square Feet Lot
    $420,900 Zestimate®
    $220/sqft
    $2,616 Estimated rent

    Home value

    $420,900

    $396,000 - $446,000

    $2,616/mo

    Zestimate® history
    Loading
    Loading...

    Owner options

    List your home for rent

    $2,616/mo

    Rent Zestimate®

    Find your next renter with Zillow Rental Manager. Plus, with online applications, you can quickly screen prospective tenants – for free.

    Learn more

    $2,616/mo

    Rent Zestimate®

    Refinance and save

    $2,700/mo

    Est. payment

    Refinancing to a lower rate could help reduce your monthly payments and save thousands over the life of the loan.

    See today's rates

    $2,700/mo

    Est. payment

    Explore your selling options

    Work with a Zillow partner agent

    Leverage their expertise and Zillow's premium Showcase listings to get your home seen by more buyers.

    Get started

    List with your own agent

    Get your home in front of millions of buyers by listing it on Zillow.

    Learn how to do it

    Sell it yourself

    Take full control of how buyers see your home on Zillow by listing For Sale by Owner (FSBO).

    List your home

    What's special

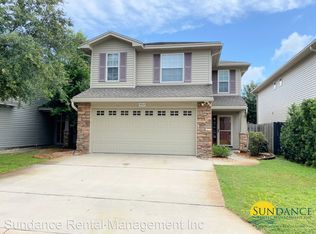
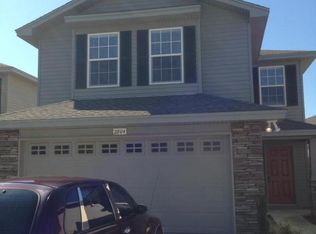
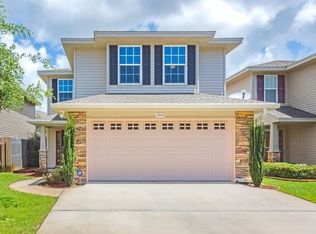
    Gorgeous and extremely well maintained home in Shalimar, FL with 3 bedrooms and 2.5 bathrooms and 1995 sq ft. This home is located just minutes to the Choctawhatchee Bay, beaches, shopping and excellent restaurants. Exterior windows are hurricane impact glass! The exterior of the home has stone accents, a dimensional shingle roof, gutters, screened patio, extended open patio, French doors to the patio, and a two car garage! Enter the home through the storm door and the gorgeous front door with side light! Notice the rock landscaping beds with sprinkler system! Enter the home through the foyer and notice the hand scraped wood laminate flooring. The home features an open floor plan! The large living room features a decorative wall with sconce lighting, a floating console, and floating shelving! The living room opens to both the dining area and kitchen. The dining room has a large picturesque windows overlooking the extended, open patio and gorgeous back yard! The kitchen has white cabinetry, back splash, quartz countertops, brushed nickel hardware and faucets. There is also decorative lighting in the kitchen and recessed lighting through the home. In addition the kitchen features stainless appliances! There is a side by side stainless refrigerator with an ice maker, slide in stove with electric cooktop, black and stainless dishwasher, and built in microwave. The laundry is conveniently located off the kitchen and features built in cabinetry. A half bath is downstairs and features oil rubbed bronze hardware and faucet. Upstairs there is large landing area with wood like luxury vinyl plank with brick lay pattern. The landing is large enough for a home office or hobby area. The wall features custom wall paper! The primary bedroom is very large and features a walk in closet and ensuite primary bathroom. Each room has been upgraded with custom millwork on the walls. The walk in closet also has built in shelving! The primary bathroom has a custom shiplap wall. There is a double vanity with oil rubbed bronze hardware and faucets. There are two additional guest bedrooms and a full bathroom upstairs. This home offers a beautiful screened and covered patio! French doors leads to the outdoor space! The home owners have spared no expense landscaping and the back yard is an oasis! There is new sod, turn, sprinkler system, and landscape lighting. The heating and cooling system was replaced in 2023! There are new treads on the stairs and custom stair lighting. Buyer to verify all dimensions and information.

    Zillow last checked:

    Listing updated:

    Listed by:

    Wendy M Thomas 850-240-2844,

    Keller Williams Realty FWB

    Bought with:

    Luciano Ramos

    Bastion Realty LLC

    Source: ECAOR,MLS#: 959255MLS Logo

    Facts & features

    Interior

    Bedrooms & bathrooms
    • Bedrooms: 3
    • Bathrooms: 3
    • Full bathrooms: 2
    • 1/2 bathrooms: 1
    Primary bedroom
    • Level: Second
    • Area: 228 Square Feet
    • Dimensions: 19 x 12
    Bedroom
    • Level: Second
    • Area: 130 Square Feet
    • Dimensions: 13 x 10
    Bedroom
    • Level: Second
    • Area: 130 Square Feet
    • Dimensions: 13 x 10
    Primary bathroom
    • Level: Second
    • Area: 120 Square Feet
    • Dimensions: 15 x 8
    Bathroom
    • Level: First
    • Area: 40 Square Feet
    • Dimensions: 8 x 5
    Bathroom
    • Level: Second
    • Area: 60 Square Feet
    • Dimensions: 10 x 6
    Other
    • Level: First
    • Area: 128 Square Feet
    • Dimensions: 16 x 8
    Den
    • Level: Second
    • Area: 168 Square Feet
    • Dimensions: 14 x 12
    Dining area
    • Level: First
    • Area: 120 Square Feet
    • Dimensions: 12 x 10
    Foyer
    • Level: First
    • Area: 30 Square Feet
    • Dimensions: 6 x 5
    Garage
    • Level: First
    • Area: 440 Square Feet
    • Dimensions: 22 x 20
    Kitchen
    • Level: First
    • Area: 90 Square Feet
    • Dimensions: 10 x 9
    Living room
    • Level: First
    • Area: 304 Square Feet
    • Dimensions: 19 x 16
    Utility room
    • Level: First
    • Area: 60 Square Feet
    • Dimensions: 10 x 6
    Heating
    • Heat Pump, Central
    Cooling
    • Central Air, Ceiling Fan(s)
    Appliances
    • Included: Dishwasher, Disposal, Microwave, Electric Water Heater
    • Laundry: Washer/Dryer Hookup
    Features
    • Breakfast Bar, Pantry
    • Flooring: Tile, Carpet
    • Windows: Double Pane Windows, Storm Window(s), Window Treatments
    • Common walls with other units/homes: No Common Walls
    Interior area
    • Total structure area: 1,935
    • Total interior livable area: 1,935 sqft

    Property

    Parking
    • Total spaces: 2
    • Parking features: Garage Door Opener
    • Attached garage spaces: 2
    Features
    • Stories: 2
    • Patio & porch: Porch, Screened
    • Exterior features: Private Yard, Lawn Pump, Sprinkler System
    • Fencing: Privacy
    Lot
    • Size: 3,484 Square Feet
    • Dimensions: 37 x 90
    Details
    • Parcel number: 052S23210000000540
    • Zoning description: County, Resid Single Family

    Construction

    Type & style
    • Home type: SingleFamily
    • Architectural style: Contemporary
    • Property subtype: Single Family Residence
    Materials
    • Frame, Stone, Vinyl Siding, Trim Vinyl
    • Foundation: Slab
    • Roof: Shingle,Roof Pitched
    Condition
    • Construction Complete
    • New construction: No
    • Year built: 2013

    Utilities & green energy

    • Water: Public
    Green energy
    • Energy efficient items: Doors

    Community & HOA

    Community
    • Subdivision: SUMMERWOOD
    Location
    • Region: Shalimar

    Financial & listing details

    • Price per square foot: $220/sqft
    • Tax assessed value: $356,925
    • Annual tax amount: $2,637
    • Date on market: 9/16/2024
    • Road surface type: Paved

    Price history

    DateEventPrice
    10/31/2024Sold$425,000$220/sqft
    Source: ECAOR #959255 Report a problem
    9/21/2024Pending sale$425,000$220/sqft
    Source: ECAOR #959255 Report a problem
    9/16/2024Listed for sale$425,000+71.4%$220/sqft
    Source: ECAOR #959255 Report a problem
    7/3/2013Sold$248,000$128/sqft
    Source: Public Record Report a problem
    5/24/2013Pending sale$248,000$128/sqft
    Source: CENTURY 21 Wimco Realty, Inc. #595645 Report a problem
    5/19/2013Price change$248,000+0.4%$128/sqft
    Source: CENTURY 21 Wimco Realty, Inc. #595645 Report a problem
    5/1/2013Listed for sale$247,000$128/sqft
    Source: CENTURY 21 Wimco Realty, Inc. #595645 Report a problem

    Public tax history

    YearProperty taxesTax assessment
    2024$2,637 +2.7%$253,798 +3%
    2023$2,568 +2.7%$246,406 +3%
    2022$2,502 +0.4%$239,229 +3%
    2021$2,491 +0.9%$232,261 +1.4%
    2020$2,469 +1.3%$229,054 +2.3%
    2019$2,437 +1%$223,904 +1.9%
    2018$2,412 $219,729 +3.2%
    2017$2,412 +3.2%$212,875 +2.1%
    2016$2,336 +2.8%$208,497 +0.7%
    2015$2,273 -0.9%$207,048 +0.8%
    2014$2,294 $205,405 +370.6%
    2013-- $43,650
    2012-- $43,650 -3%
    2011-- $45,000 +3.1%
    2010-- $43,650
    2009-- $43,650 -20.6%
    2008-- $55,000
    2007-- $55,000 +10%
    2006-- $50,000 +93.5%
    2005-- $25,841
    Find assessor info on the county website

    Neighborhood: 32579

    Nearby schools

    GreatSchools rating
    Schools provided by the listing agent
    • Elementary: Shalimar
    • Middle: Meigs
    • High: Choctawhatchee

    Source: ECAOR. This data may not be complete. We recommend contacting the local school district to confirm school assignments for this home.

    Get pre-qualified for a loan
    At Zillow Home Loans, we can pre-qualify you in as little as 5 minutes with no impact to your credit score.

    An equal housing lender. NMLS #10287.

    Sell for more on Zillow
    Get a Zillow Showcase℠ listing at no additional cost and you could sell for .
    $420,900
    2% more
    +$8,418
    With Zillow Showcase(estimated)
    $429,318