This beautifully updated, totally turnkey "Clarendon II" model end unit townhome offers approximately 1,500 sq ft of renovated and updated, light-filled living space across three levels. This particular locale within Fairlington is only 1 mile from the vibrant Shirlington Towncenter’s movie theaters, dining and retail. Blending classic charm with modern upgrades, this uniquely sited end unit home offers exceptional privacy and a gorgeous knoll setting within the community. The home features two bedrooms plus lower level den/guest room with egress, two renovated baths, hardwood floors and beautiful crown mold trim. The remodeled chef’s kitchen boasts granite countertops, crisp white cabinetry, and stainless appliances. Don’t miss the young HVAC (2024). The finished lower level includes a spacious recreation room, an office area/den/guest room, second full bath, a full-size washer (2022) and dryer (2022) and a rarely available exterior walk-up stairway egress. A great design for ease of access. The fenced backyard provides a perfect spot for relaxing or entertaining, whether you’re enjoying your morning coffee or hosting a BBQ. Ideally located for commuters, Fairlington offers easy access to DC, Old Town Alexandria, Shirlington, Pentagon City, National Landing, and Reagan National Airport. Major transportation routes and bus service are just a short distance away. Nearby amenities include grocery stores, restaurants, and the Fairlington Farmers Market (open April through October). Enjoy the Fairlington Community Center, pools, and tennis courts as well. With its mix of historic charm, modern updates, and a prime location, 2800 S Abingdon St is an ideal place to call home.
Sold for $632,000
$632,000
2800 S Abingdon St #A, Arlington, VA 22206
2beds
1,383sqft
Townhouse
Built in 1944
-- sqft lot
$641,100 Zestimate®
$457/sqft
$3,291 Estimated rent
Home value
$641,100
$596,000 - $692,000
$3,291/mo
Zestimate® history
Owner options
List your home for rent
$3,291/mo
Rent Zestimate®
Find your next renter with Zillow Rental Manager. Plus, with online applications, you can quickly screen prospective tenants – for free.
$3,291/mo
Rent Zestimate®
Refinance and save
$3,930/mo
Est. payment
Refinancing to a lower rate could help reduce your monthly payments and save thousands over the life of the loan.
$3,930/mo
Est. payment
Explore your selling options
Work with a Zillow partner agent
Leverage their expertise and Zillow's premium Showcase listings to get your home seen by more buyers.
Get startedList with your own agent
Get your home in front of millions of buyers by listing it on Zillow.
Learn how to do itSell it yourself
Take full control of how buyers see your home on Zillow by listing For Sale by Owner (FSBO).
List your homeWhat's special
Fenced backyardLight-filled living spaceStainless appliancesGranite countertopsExceptional privacyCrown mold trimEnd unit
Zillow last checked:
Listing updated:
Listed by:
David Lloyd 703-593-3204,
Weichert, REALTORS,
Co-Listing Agent: Suzanne Sykes 703-725-3014,
Weichert, REALTORS
Bought with:
Kris Walker, 681488
KW United
Source: Bright MLS,MLS#: VAAR2051676
Facts & features
Interior
Bedrooms & bathrooms
- Bedrooms: 2
- Bathrooms: 2
- Full bathrooms: 2
Rooms
- Room types: Living Room, Dining Room, Primary Bedroom, Bedroom 2, Kitchen, Den, Recreation Room, Bathroom 1, Bathroom 2
Basement
- Area: 461
Heating
- Heat Pump, Electric
Cooling
- Central Air, Heat Pump, Electric
Appliances
- Included: Microwave, Dishwasher, Disposal, Dryer, Ice Maker, Oven/Range - Electric, Refrigerator, Stainless Steel Appliance(s), Cooktop, Washer, Water Heater, Electric Water Heater
- Laundry: Dryer In Unit, Lower Level, Washer In Unit
Features
- Bathroom - Stall Shower, Bathroom - Tub Shower, Built-in Features, Crown Molding, Dining Area, Recessed Lighting, Upgraded Countertops
- Flooring: Ceramic Tile, Carpet, Hardwood, Wood
- Windows: Double Pane Windows, Energy Efficient, Replacement
- Basement: Connecting Stairway,Full,Finished,Improved,Interior Entry,Exterior Entry,Walk-Out Access,Windows
- Has fireplace: No
Interior area
- Total structure area: 1,383
- Total interior livable area: 1,383 sqft
- Finished area above ground: 922
- Finished area below ground: 461
Property
Parking
- Total spaces: 1
- Parking features: Parking Lot
Accessibility
- Accessibility features: None
Features
- Levels: Three
- Stories: 3
- Exterior features: Sidewalks, Street Lights
- Pool features: Community
- Fencing: Panel,Back Yard
- Has view: Yes
- View description: Garden, Trees/Woods
Details
- Additional structures: Above Grade, Below Grade
- Parcel number: 29008453
- Zoning: RA14-26
- Special conditions: Standard
Construction
Type & style
- Home type: Townhouse
- Architectural style: Colonial
- Property subtype: Townhouse
Materials
- Brick
- Foundation: Block
Condition
- New construction: No
- Year built: 1944
Utilities & green energy
- Sewer: Public Sewer
- Water: Public
Community & HOA
Community
- Features: Pool
- Condo and coop fee: $463 monthly
- Subdivision: Fairlington Villages
HOA
- Has HOA: No
- Amenities included: Clubhouse, Common Grounds, Community Center, Fitness Center, Picnic Area, Pool, Recreation Facilities, Tennis Court(s), Tot Lots/Playground
- Services included: Common Area Maintenance, Lawn Care Front, Lawn Care Side, Management, Parking Fee, Recreation Facility, Reserve Funds, Sewer, Trash, Water
- HOA name: Fairlington Villages
Location
- Region: Arlington
Financial & listing details
- Price per square foot: $457/sqft
- Tax assessed value: $516,900
- Annual tax amount: $5,340
- Date on market: 1/9/2025
- Listing agreement: Exclusive Right To Sell
- Ownership: Condominium
Price history
| Date | Event | Price |
|---|---|---|
| 2/14/2025 | Sold | $632,000$457/sqft |
Source:  Bright MLS #VAAR2051676 Report a problem Bright MLS #VAAR2051676 Report a problem | ||
| 1/11/2025 | Contingent | $632,000$457/sqft |
Source: Bright MLS #VAAR2051676 Report a problem | ||
| 1/9/2025 | Listed for sale | $632,000+19.2%$457/sqft |
Source: Bright MLS #VAAR2051676 Report a problem | ||
| 3/16/2022 | Sold | $530,000$383/sqft |
Source: Bright MLS #VAAR2010354 Report a problem | ||
| 2/28/2022 | Pending sale | $530,000+82.4%$383/sqft |
Source: Bright MLS #VAAR2010354 Report a problem | ||
| 11/19/2002 | Sold | $290,500$210/sqft |
Source: Public Record Report a problem | ||
Public tax history
| Year | Property taxes | Tax assessment |
|---|---|---|
| 2025 | $5,801 +8.6% | $561,600 +8.6% |
| 2024 | $5,340 +0.3% | $516,900 |
| 2023 | $5,324 +1.7% | $516,900 +1.7% |
| 2022 | $5,233 +4.3% | $508,100 +4.3% |
| 2021 | $5,018 +7.3% | $487,200 +6.9% |
| 2020 | $4,678 +6.9% | $455,900 +6.9% |
| 2019 | $4,375 +4.6% | $426,400 +2.6% |
| 2018 | $4,182 +2.6% | $415,700 +2.6% |
| 2017 | $4,077 +2.4% | $405,300 +0.8% |
| 2016 | $3,983 -1.3% | $401,900 -0.8% |
| 2015 | $4,037 | $405,300 |
| 2014 | $4,037 +10.1% | $405,300 +11.3% |
| 2013 | $3,665 -0.8% | $364,300 |
| 2012 | $3,693 -1.2% | -- |
| 2011 | $3,739 | -- |
| 2009 | -- | -- |
| 2008 | -- | -- |
| 2007 | -- | -- |
| 2006 | -- | -- |
| 2005 | -- | -- |
| 2004 | -- | -- |
| 2003 | -- | -- |
| 2002 | -- | -- |
| 2001 | -- | $158,000 |
Find assessor info on the county website
Neighborhood: Fairlington-Shirlington
Nearby homes
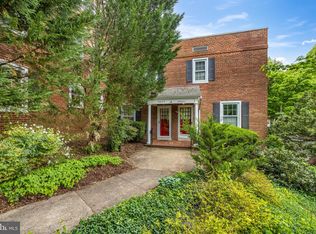
- $550,0002 bd2 ba1.3k sqft2800 S Abingdon St #B, Arlington, VA 22206Sold
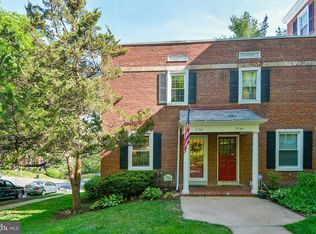
- $569,9002 bd2 ba1.3k sqft2747 S Buchanan St, Arlington, VA 22206Off Market
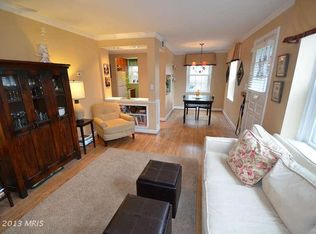
- $421,1002 bd1 ba895 sqft2802 S Abingdon St, Arlington, VA 22206Off Market
- $559,4002 bd2 ba1.3k sqft2745 S Buchanan St, Arlington, VA 22206Off Market

- $438,4002 bd1 ba922 sqft2804 S Abingdon St #A, Arlington, VA 22206Off Market
- $---- bd-- ba-- sqft2804 S Abingdon St, Arlington, VA 22206Off Market
- $464,6002 bd1 ba922 sqft2741 S Buchanan St, Arlington, VA 22206Off Market
- $464,5002 bd1 ba922 sqft2804 S Abingdon St #B, Arlington, VA 22206Off Market
Nearby schools
GreatSchools rating
- 3/10Abingdon Elementary SchoolGrades: PK-5Distance: 0.3 mi
- 7/10Gunston Middle SchoolGrades: 6-8Distance: 1.8 mi
- 4/10Wakefield High SchoolGrades: 9-12Distance: 0.7 mi
Schools provided by the listing agent
- Elementary: Abingdon
- Middle: Gunston
- High: Wakefield
- District: Arlington County Public Schools
Source: Bright MLS. This data may not be complete. We recommend contacting the local school district to confirm school assignments for this home.
Get a cash offer in 3 minutes
Find out how much your home could sell for in as little as 3 minutes with a no-obligation cash offer.
Estimated market value
$641,100
Get a cash offer in 3 minutes
Find out how much your home could sell for in as little as 3 minutes with a no-obligation cash offer.
Estimated market value
$641,100
- Virginia
- Arlington County
- Arlington
- 22206
- Fairlington-Shirlington
- 2800 S Abingdon St Unit A
Nearby cities
Nearby neighborhoods
Nearby zip codes
Other Arlington Topics
