Welcome to your future home in the coveted Glendale Gardens Subdivision! Priced at $235k, this recently renovated front-to-back Split sitting on a corner lot is a rare gem! With over $25k in updates, this home offers a perfect blend of modern and convenient living. Situated just minutes away from 170, schools, parks, and shopping centers, this home is the epitome of location, location, location!
Step inside to discover a haven of elegance with cathedral vaulted ceilings, accentuated by a contemporary floor-to-ceiling fireplace that sets the tone for cozy gatherings. Natural light dances gracefully throughout, highlighting the stylish features of this home. The kitchen boasts ample cabinet storage and a spacious eat-in area, creating an ideal space for group dinners and entertaining. The primary suite is generously sized, complemented by a completely renovated bathroom that adds a touch of luxury to your daily routine. In the finished basement, you'll find a large rec room, the washer and dryer, a third full bathroom plus a non-conforming 4th bedroom that you could transform into an office for remote work. Need extra storage space? The unfinished sub-basement has you covered!
As you step into the backyard, envision hosting delightful BBQs on your inviting deck. With updated vinyl siding ensuring low maintenance, this home not only captivates with its interior charm but also promises a hassle-free exterior. Don't miss out on this incredible opportunity – schedule your showing today and make this dream home yours!
Sold
Street View
Price Unknown
2800 S Cogan Dr, Independence, MO 64055
3beds
1,981sqft
Single Family Residence
Built in 1978
10,408 Square Feet Lot
$290,900 Zestimate®
$--/sqft
$2,041 Estimated rent
Home value
$290,900
$276,000 - $305,000
$2,041/mo
Zestimate® history
Owner options
List your home for rent
$2,041/mo
Rent Zestimate®
Find your next renter with Zillow Rental Manager. Plus, with online applications, you can quickly screen prospective tenants – for free.
$2,041/mo
Rent Zestimate®
Refinance and save
Refinancing to a lower rate could help reduce your monthly payments and save thousands over the life of the loan.
Explore your selling options
Work with a Zillow partner agent
Leverage their expertise and Zillow's premium Showcase listings to get your home seen by more buyers.
Get startedList with your own agent
Get your home in front of millions of buyers by listing it on Zillow.
Learn how to do itSell it yourself
Take full control of how buyers see your home on Zillow by listing For Sale by Owner (FSBO).
List your homeWhat's special
Large rec roomCompletely renovated bathroomLow maintenanceUpdated vinyl sidingContemporary floor-to-ceiling fireplacePrimary suiteSpacious eat-in area
Zillow last checked:
Listing updated:
Listed by:
Johnnie Bembry III 316-990-1895,
ReeceNichols - Lees Summit
Bought with:
Johnnie Bembry III, 2031628
ReeceNichols - Lees Summit
Source: Heartland MLS as distributed by MLS GRID,MLS#: 2464865
Facts & features
Interior
Bedrooms & bathrooms
- Bedrooms: 3
- Bathrooms: 3
- Full bathrooms: 3
Primary bedroom
- Features: All Carpet
- Level: Upper
- Area: 182 Square Feet
- Dimensions: 14 x 13
Bedroom 2
- Features: All Carpet
- Level: Upper
- Area: 110 Square Feet
- Dimensions: 11 x 10
Bedroom 3
- Features: All Carpet
- Level: Upper
- Area: 130 Square Feet
- Dimensions: 13 x 10
Primary bathroom
- Features: Ceramic Tiles
- Level: Upper
Bathroom 1
- Features: Shower Over Tub
- Level: Upper
- Area: 40 Square Feet
- Dimensions: 8 x 5
Bathroom 3
- Features: Shower Only
- Level: Basement
Dining room
- Features: Ceramic Tiles
- Level: Upper
- Area: 143 Square Feet
- Dimensions: 13 x 11
Great room
- Features: Carpet, Ceiling Fan(s), Fireplace
- Level: First
- Area: 221 Square Feet
- Dimensions: 17 x 13
Kitchen
- Features: Ceiling Fan(s), Ceramic Tiles, Pantry
- Level: Upper
- Area: 169 Square Feet
- Dimensions: 13 x 13
Recreation room
- Level: Basement
- Area: 312 Square Feet
- Dimensions: 26 x 12
Utility room
- Level: Basement
- Area: 150 Square Feet
- Dimensions: 15 x 10
Heating
- Forced Air
Cooling
- Attic Fan, Electric
Appliances
- Included: Dishwasher, Disposal, Refrigerator, Built-In Electric Oven
- Laundry: Electric Dryer Hookup, Gas Dryer Hookup
Features
- Ceiling Fan(s), Vaulted Ceiling(s), Walk-In Closet(s)
- Flooring: Carpet, Ceramic Tile, Luxury Vinyl
- Basement: Finished,Garage Entrance,Interior Entry,Partial
- Number of fireplaces: 2
- Fireplace features: Basement, Great Room
Interior area
- Total structure area: 1,981
- Total interior livable area: 1,981 sqft
- Finished area above ground: 1,509
- Finished area below ground: 472
Property
Parking
- Total spaces: 2
- Parking features: Attached, Garage Faces Side
- Attached garage spaces: 2
Features
- Patio & porch: Deck
- Fencing: Metal,Wood
Lot
- Size: 10,408 Square Feet
- Dimensions: 10408
Details
- Additional structures: None
- Parcel number: 25920040100000000
Construction
Type & style
- Home type: SingleFamily
- Property subtype: Single Family Residence
Materials
- Brick Trim, Vinyl Siding
- Roof: Composition
Condition
- Year built: 1978
Utilities & green energy
- Sewer: Public Sewer
- Water: Public
Community & HOA
Community
- Security: Security System, Smoke Detector(s)
- Subdivision: Glendale Gardens
HOA
- Has HOA: No
Location
- Region: Independence
Financial & listing details
- Tax assessed value: $221,830
- Annual tax amount: $2,610
- Date on market: 12/1/2023
- Listing terms: Cash,Conventional,FHA,VA Loan
- Ownership: Private
- Road surface type: Paved
Price history
| Date | Event | Price |
|---|---|---|
| 3/4/2024 | Sold | -- |
Source:  Heartland MLS as distributed by MLS GRID #2464865 Report a problem Heartland MLS as distributed by MLS GRID #2464865 Report a problem | ||
| 2/2/2024 | Pending sale | $235,000$119/sqft |
Source: Heartland MLS as distributed by MLS GRID #2464865 Report a problem | ||
| 12/14/2023 | Price change | $235,000-6%$119/sqft |
Source: Heartland MLS as distributed by MLS GRID #2464865 Report a problem | ||
| 12/6/2023 | Pending sale | $250,000$126/sqft |
Source:  ReeceNichols Real Estate #2464865 Report a problem ReeceNichols Real Estate #2464865 Report a problem | ||
| 12/6/2023 | Contingent | $250,000$126/sqft |
Source: Heartland MLS as distributed by MLS GRID #2464865 Report a problem | ||
| 12/1/2023 | Listed for sale | $250,000$126/sqft |
Source: Heartland MLS as distributed by MLS GRID #2464865 Report a problem | ||
| 11/28/2023 | Listing removed | -- |
Source: Heartland MLS as distributed by MLS GRID #2447448 Report a problem | ||
| 10/19/2023 | Price change | $250,000-2%$126/sqft |
Source: Heartland MLS as distributed by MLS GRID #2447448 Report a problem | ||
| 9/27/2023 | Price change | $255,000-1.9%$129/sqft |
Source: Heartland MLS as distributed by MLS GRID #2447448 Report a problem | ||
| 9/13/2023 | Price change | $260,000-1.9%$131/sqft |
Source: Heartland MLS as distributed by MLS GRID #2447448 Report a problem | ||
| 9/7/2023 | Price change | $265,000-1.9%$134/sqft |
Source: Heartland MLS as distributed by MLS GRID #2447448 Report a problem | ||
| 8/25/2023 | Listed for sale | $270,000+17.4%$136/sqft |
Source: Heartland MLS as distributed by MLS GRID #2447448 Report a problem | ||
| 2/28/2023 | Sold | -- |
Source: Heartland MLS as distributed by MLS GRID #2419095 Report a problem | ||
| 1/26/2023 | Pending sale | $229,900$116/sqft |
Source: Heartland MLS as distributed by MLS GRID #2419095 Report a problem | ||
| 1/24/2023 | Listed for sale | $229,900+53.3%$116/sqft |
Source: Heartland MLS as distributed by MLS GRID #2419095 Report a problem | ||
| 4/16/2020 | Sold | -- |
Source: Heartland MLS as distributed by MLS GRID #2211821 Report a problem | ||
| 3/15/2020 | Pending sale | $150,000$76/sqft |
Source: Keller Williams Platinum Prtnr #2211821 Report a problem | ||
| 3/13/2020 | Listed for sale | $150,000$76/sqft |
Source: Keller Williams Platinum Prtnr #2211821 Report a problem | ||
Public tax history
| Year | Property taxes | Tax assessment |
|---|---|---|
| 2025 | $3,012 +9.5% | $42,148 +6.1% |
| 2024 | $2,751 +2.3% | $39,710 |
| 2023 | $2,689 +3% | $39,710 +12.4% |
| 2022 | $2,610 +0% | $35,340 |
| 2021 | $2,609 +11.6% | $35,340 +14.9% |
| 2020 | $2,338 +1.6% | $30,770 |
| 2019 | $2,301 | $30,770 +9.8% |
| 2018 | $2,301 +1.9% | $28,022 |
| 2017 | $2,258 +4.7% | $28,022 +2.6% |
| 2016 | $2,158 +4.9% | $27,320 +3% |
| 2014 | $2,057 +0.6% | $26,524 |
| 2013 | $2,045 +1.3% | $26,524 |
| 2012 | $2,019 +11.1% | $26,524 |
| 2011 | $1,818 +2.5% | $26,524 +9.2% |
| 2010 | $1,773 -5.9% | $24,294 |
| 2009 | $1,884 +0.2% | $24,294 -9.1% |
| 2008 | $1,879 +2.6% | $26,735 |
| 2007 | $1,832 +0.1% | $26,735 +3% |
| 2006 | $1,831 +7.1% | $25,956 |
| 2005 | $1,709 +0% | $25,956 +10% |
| 2004 | $1,709 +16.1% | $23,596 |
| 2003 | $1,472 +0.3% | $23,596 +14% |
| 2002 | $1,468 +11.1% | $20,698 |
| 2001 | $1,321 | $20,698 |
Find assessor info on the county website
Neighborhood: Glendale
Nearby homes
- $291,3003 bd3 ba1.5k sqft2804 S Cogan Dr, Independence, MO 64055Off Market

- $264,1003 bd2 ba1.8k sqft2808 S Cogan Dr, Independence, MO 64055Off Market
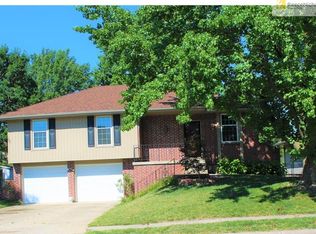
- $271,2003 bd3 ba1.7k sqft2732 S Cogan Dr, Independence, MO 64055Off Market

- $255,9003 bd2 ba1.4k sqft16416 E 28th St S, Independence, MO 64055Off Market
- $261,6003 bd2 ba1.4k sqft2801 S Cogan Dr, Independence, MO 64055Off Market
- $333,0005 bd4 ba2k sqft16426 E 28th Terrace Ct S APT B, Independence, MO 64055Off Market
- $198,1002 bd3 ba1.4k sqft16426 E 28th Terrace Ct S APT A, Independence, MO 64055Off Market
- $263,3003 bd2 ba1.6k sqft2735 S Cogan Dr, Independence, MO 64055Off Market
Nearby schools
GreatSchools rating
- 5/10Glendale Elementary SchoolGrades: PK-5Distance: 0.3 mi
- 7/10Bridger Middle SchoolGrades: 6Distance: 1.4 mi
- 4/10Truman High SchoolGrades: 9-12Distance: 1.6 mi
Schools provided by the listing agent
- Elementary: Glendale
- Middle: Pioneer Ridge
- High: Truman
Source: Heartland MLS as distributed by MLS GRID. This data may not be complete. We recommend contacting the local school district to confirm school assignments for this home.
Get a cash offer in 3 minutes
Find out how much your home could sell for in as little as 3 minutes with a no-obligation cash offer.
Estimated market value
$290,900
Get a cash offer in 3 minutes
Find out how much your home could sell for in as little as 3 minutes with a no-obligation cash offer.
Estimated market value
$290,900
- Missouri
- Jackson County
- Independence
- 64055
- Glendale
- 2800 S Cogan Dr
Nearby cities
Nearby neighborhoods
Nearby zip codes
Other Independence Topics
