Welcome to your DREAM LAKEFRONT RETREAT! Situated on a spacious 0.86-acre DOUBLE LOT, this stunning Executive Lakehouse with a HEATED SALTWATER POOL home offers the perfect blend of luxury, comfort, and convenience. Whether you're seeking a PRIVATE AND PEACEFUL GETAWAY or a PROFITABLE INCOME MACHINE, this property offers it all. Consider splitting the double lot and building a guest home next door! Outdoor enthusiasts will delight in the captivating features of this home and the ability to park multiple RVs, Boats, and recreational vehicles in a nicely fenced-in portion of the side-yard. Imagine LOUNGING POOLSIDE overlooking the beautiful lake, surrounded by lush landscape and scenic views. Entertain your guests in style with the CUSTOM BBQ AREA or unwind in the charming gazebo overlooking the lake and abundant wildlife. Step inside and discover the many upgrades and modern amenities offered here. Attractive and resilient luxury vinyl floors flow throughout, complemented by EXOTIC GRANITE accents and CUSTOM CLOSETS. No wire shelving here! Natural light floods the open layout, highlighting the incredible kitchen equipped with high-end stainless-steel appliances, a propane stove, and a designer backsplash. The owner's suite is a true oasis, boasting an en-suite bathroom with double sinks, a walk-in shower, and two CUSTOME WALK-IN CLOSETS. Three more spacious bedrooms offer versatility and comfort for all. The fourth bedroom would also make a fantastic office or flex room! Energy-saving solar features, including SOLAR ROOF PANELS to lower your power bills, SOLAR TUBES to add more natural light, and a SOLAR POOL HEATING SYSTEM to lengthen the swim season, ensure eco-friendly living year-round and vastly REDUCED UTILITY COSTS. The VINYL-FENCED property provides TONS OF PRIVACY AND SECURITY, while the WHOLE-HOUSE GENERATOR guarantees uninterrupted comfort during storms. This home offers the ultimate Florida lifestyle, located a short drive from the BEAUTIFUL ATLANTIC BEACHES and many of the ORLANDO AREA THEME PARKS. With NO HOA restrictions, it presents a LUCRATIVE OPPORTUNITY to generate a huge bit of income from short-term rentals (AIRBNB) guests, currently boasting 100+ 5-star guest reviews. Don't miss your chance to own this LUXURIOUS LAKEFRONT RETREAT. Call today to schedule your private tour and experience this home for yourself!
Sold for $575,000
$575,000
2800 S ELSTON DRIVE, DELTONA, FL 32738
4beds
2,078sqft
Single Family Residence
Built in 2018
0.87 Acres Lot
$577,200 Zestimate®
$277/sqft
$2,880 Estimated rent
Home value
$577,200
$543,000 - $618,000
$2,880/mo
Zestimate® history
Owner options
List your home for rent
$2,880/mo
Rent Zestimate®
Find your next renter with Zillow Rental Manager. Plus, with online applications, you can quickly screen prospective tenants – for free.
$2,880/mo
Rent Zestimate®
Refinance and save
$3,937/mo
Est. payment
Refinancing to a lower rate could help reduce your monthly payments and save thousands over the life of the loan.
$3,937/mo
Est. payment
Explore your selling options
Work with a Zillow partner agent
Leverage their expertise and Zillow's premium Showcase listings to get your home seen by more buyers.
Get startedList with your own agent
Get your home in front of millions of buyers by listing it on Zillow.
Learn how to do itSell it yourself
Take full control of how buyers see your home on Zillow by listing For Sale by Owner (FSBO).
List your homeWhat's special
Vinyl-fenced propertyModern amenitiesExotic granite accentsHeated saltwater poolEn-suite bathroomPropane stoveCustome walk-in closets
Zillow last checked:
Listing updated:
Listed by:
Daniel Betancourt 407-375-9142,
EXP REALTY LLC 407-375-9142
Bought with:
Greg Roberts, LLC, 3380042
LPT REALTY LLC
Source: Stellar MLS,MLS#: O6194188 Originating MLS: Orlando Regional
Originating MLS: Orlando Regional
Facts & features
Interior
Bedrooms & bathrooms
- Bedrooms: 4
- Bathrooms: 2
- Full bathrooms: 2
Rooms
- Room types: Attic, Utility Room
Primary bedroom
- Description: Room1
- Features: Ceiling Fan(s), Dual Sinks, En Suite Bathroom, Granite Counters, Walk-In Closet(s)
- Level: First
- Dimensions: 12x16
Bedroom 2
- Description: Room2
- Features: Ceiling Fan(s), Built-in Closet
- Level: First
- Dimensions: 11x12
Bedroom 3
- Description: Room3
- Features: Ceiling Fan(s), Built-in Closet
- Level: First
- Dimensions: 11x11
Den
- Level: First
- Dimensions: 10x12
Dining room
- Level: First
- Dimensions: 10x13
Kitchen
- Description: Room5
- Features: Kitchen Island, Granite Counters, Pantry
- Level: First
- Dimensions: 15x11
Living room
- Description: Room4
- Level: First
- Dimensions: 13x22
Heating
- Central
Cooling
- Central Air
Appliances
- Included: Dishwasher, Microwave, Range, Refrigerator
- Laundry: Inside, Laundry Room
Features
- Accessibility Features, Attic Fan, Ceiling Fan(s), Eating Space In Kitchen, Open Floorplan, Primary Bedroom Main Floor, Solid Surface Counters, Solid Wood Cabinets, Split Bedroom, Walk-In Closet(s)
- Flooring: Vinyl
- Doors: Sliding Doors
- Windows: Blinds, ENERGY STAR Qualified Windows, Storm Window(s), Low Emissivity Windows, Skylight(s), Window Treatments
- Has fireplace: Yes
- Fireplace features: Electric
Interior area
- Total structure area: 2,582
- Total interior livable area: 2,078 sqft
Property
Parking
- Total spaces: 2
- Parking features: Driveway, Garage Door Opener, Ground Level, Open, Oversized, Parking Pad, RV Access/Parking
- Attached garage spaces: 2
- Has uncovered spaces: Yes
Features
- Levels: One
- Stories: 1
- Patio & porch: Covered, Front Porch, Patio, Porch, Rear Porch, Screened
- Exterior features: Irrigation System, Lighting, Rain Gutters
- Has private pool: Yes
- Pool features: Gunite, Heated, In Ground, Lighting, Salt Water, Screen Enclosure, Solar Heat
- Fencing: Vinyl
- Has view: Yes
- View description: Pool, Trees/Woods, Water, Lake
- Has water view: Yes
- Water view: Water,Lake
- Waterfront features: Lake Privileges
- Body of water: ELSTON LAKE
Lot
- Size: 0.87 Acres
- Features: Cleared, Conservation Area, Oversized Lot
- Residential vegetation: Mature Landscaping, Trees/Landscaped
Details
- Additional structures: Gazebo
- Parcel number: 811201040220
- Zoning: 01R
- Special conditions: None
Construction
Type & style
- Home type: SingleFamily
- Architectural style: Contemporary,Custom,Florida,Patio
- Property subtype: Single Family Residence
Materials
- Block, Stucco
- Foundation: Slab
- Roof: Shingle
Condition
- New construction: No
- Year built: 2018
Details
- Builder model: CUSTOM
- Builder name: GALLERY HOMES
Utilities & green energy
- Electric: Photovoltaics Seller Owned
- Sewer: Septic Tank
- Water: Public
- Utilities for property: Cable Available, Cable Connected, Electricity Connected, Fiber Optics, Propane, Public, Solar, Water Available, Water Connected
Green energy
- Energy generation: Solar
- Indoor air quality: No Smoking-Interior Buildg
Community & HOA
Community
- Security: Closed Circuit Camera(s), Security System, Smoke Detector(s), Fire Resistant Exterior
- Pet fee: $0 monthly
- Subdivision: DELTONA LAKES UNIT 32 REP TR B & F
HOA
- Has HOA: No
Location
- Region: Deltona
Financial & listing details
- Price per square foot: $277/sqft
- Tax assessed value: $453,466
- Annual tax amount: $330
- Date on market: 4/12/2024
- Cumulative days on market: 372 days
- Listing terms: Assumable,Cash,Conventional,FHA,VA Loan
- Ownership: Fee Simple
- Total actual rent: 0
- Electric utility on property: Yes
- Road surface type: Paved, Asphalt
Price history
| Date | Event | Price |
|---|---|---|
| 12/12/2024 | Sold | $575,000-1.5%$277/sqft |
Source:  Stellar MLS #O6194188 Report a problem Stellar MLS #O6194188 Report a problem | ||
| 10/28/2024 | Pending sale | $583,999$281/sqft |
Source: Stellar MLS #O6194188 Report a problem | ||
| 6/21/2024 | Price change | $583,9990%$281/sqft |
Source: Stellar MLS #O6194188 Report a problem | ||
| 6/8/2024 | Price change | $584,000-0.8%$281/sqft |
Source: Stellar MLS #O6194188 Report a problem | ||
| 4/12/2024 | Listed for sale | $589,000-1.8%$283/sqft |
Source: Stellar MLS #O6194188 Report a problem | ||
| 3/27/2024 | Listing removed | -- |
Source: Stellar MLS #V4932620 Report a problem | ||
| 1/16/2024 | Price change | $599,900+9.1%$289/sqft |
Source: Stellar MLS #V4932620 Report a problem | ||
| 10/5/2023 | Listed for sale | $549,900+2344%$265/sqft |
Source: Stellar MLS #V4932620 Report a problem | ||
| 8/23/2018 | Sold | $22,500+12.5%$11/sqft |
Source: Public Record Report a problem | ||
| 5/2/2017 | Sold | $20,000+100%$10/sqft |
Source: Public Record Report a problem | ||
| 12/8/2001 | Sold | $10,000$5/sqft |
Source: Public Record Report a problem | ||
Public tax history
| Year | Property taxes | Tax assessment |
|---|---|---|
| 2025 | $8,950 -4.1% | $453,466 -2.9% |
| 2024 | $9,335 +2722.1% | $466,799 +64.7% |
| 2023 | $331 | $283,392 +3% |
| 2022 | $331 | $275,138 +3% |
| 2021 | -- | $267,124 +1.4% |
| 2020 | -- | $263,436 +14.5% |
| 2019 | $331 | $230,069 +1186% |
| 2018 | $331 -31.6% | $17,890 +6% |
| 2017 | $484 +10.5% | $16,874 +6.3% |
| 2016 | $438 +8.4% | $15,873 |
| 2015 | $404 +22.4% | $15,873 +33.3% |
| 2014 | $330 | $11,905 -0.6% |
| 2013 | -- | $11,977 +30.4% |
| 2012 | -- | $9,183 +0.9% |
| 2003 | -- | $9,100 |
| 2002 | -- | $9,100 -24.3% |
| 2001 | -- | $12,025 |
| 2000 | -- | $12,025 |
Find assessor info on the county website
Neighborhood: 32738
Nearby homes
- $13,917-- bd-- ba-- sqft2797 S Elston Dr, Deltona, FL 32738Off Market
- $319,5003 bd2 ba1.8k sqft2789 S Elston Dr, Deltona, FL 32738Off Market
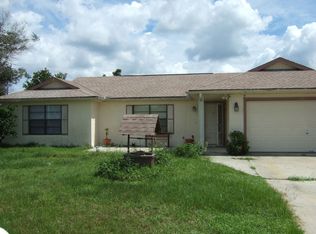
- $320,8003 bd2 ba1.7k sqft2808 S Elston Dr, Deltona, FL 32738Off Market
- $55,158-- bd-- ba-- sqft2840 Trenton Ln, Deltona, FL 32738Off Market
- $308,8003 bd2 ba1.4k sqft2781 S Elston Dr, Deltona, FL 32738Off Market
- $398,2003 bd2 ba1.9k sqft2833 W Elston Dr, Deltona, FL 32738Off Market
- $340,0003 bd2 ba1.3k sqft2816 S Elston Dr, Deltona, FL 32738Sold
- $373,9004 bd2 ba1.8k sqft2773 S Elston Dr, Deltona, FL 32738Off Market
Nearby schools
GreatSchools rating
- 6/10Volusia Pines Elementary SchoolGrades: PK-5Distance: 3.5 mi
- 4/10Galaxy Middle SchoolGrades: 6-8Distance: 3.2 mi
- 4/10Pine Ridge High SchoolGrades: 9-12Distance: 4.1 mi
Schools provided by the listing agent
- Elementary: Volusia Pines Elem
- Middle: Galaxy Middle
- High: Pine Ridge High School
Source: Stellar MLS. This data may not be complete. We recommend contacting the local school district to confirm school assignments for this home.
Get a cash offer in 3 minutes
Find out how much your home could sell for in as little as 3 minutes with a no-obligation cash offer.
Estimated market value
$577,200
Get a cash offer in 3 minutes
Find out how much your home could sell for in as little as 3 minutes with a no-obligation cash offer.
Estimated market value
$577,200
- Florida
- Volusia County
- Deltona
- 32738
- 2800 S ELSTON DRIVE
Nearby cities
Nearby zip codes
Other Deltona Topics
