Skip main navigation
Sold for $715,000
  • Zestimate®
    $715,000

    2800 S Maplewood Ave, Sioux Falls, SD 57110

    6beds
    3,185sqft
    Single Family Residence
    Built in 2026
    0.26 Acres Lot
    $715,000 Zestimate®
    $224/sqft
    $3,048 Estimated rent

    Home value

    $715,000

    $679,000 - $751,000

    $3,048/mo

    Zestimate® history
    Loading
    Loading...

    Owner options

    List your home for rent

    $3,048/mo

    Rent Zestimate®

    Find your next renter with Zillow Rental Manager. Plus, with online applications, you can quickly screen prospective tenants – for free.

    Learn more

    $3,048/mo

    Rent Zestimate®

    Refinance and save

    $3,708/mo

    Est. payment

    Refinancing to a lower rate could help reduce your monthly payments and save thousands over the life of the loan.

    See today's rates

    $3,708/mo

    Est. payment

    Explore your selling options

    Work with a Zillow partner agent

    Leverage their expertise and Zillow's premium Showcase listings to get your home seen by more buyers.

    Get started

    List with your own agent

    Get your home in front of millions of buyers by listing it on Zillow.

    Learn how to do it

    Sell it yourself

    Take full control of how buyers see your home on Zillow by listing For Sale by Owner (FSBO).

    List your home

    What's special

    Dramatic fireplaceWalk-in pantryElegant wood beam ceilingsGourmet kitchenLarge islandCustom rustic alder cabinetsLawn landscaping and sprinklers
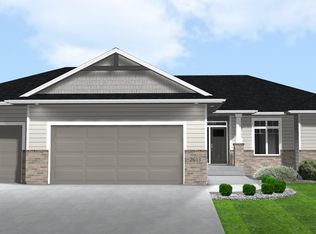
    Exceptional ranch walkout home in Sioux Falls, featuring a spacious open layout and a fully finished basement. Designed for effortless main-floor living, the great room anchors the home with a dramatic fireplace, elegant wood beam ceilings, and expansive windows that flood the space with natural light. The gourmet kitchen showcases custom Rustic Alder cabinets, premium White Calcatta quartz countertops with soft golden bronze veins capping a large island, and a walk-in pantry. Warm stained millwork and clean 1-panel interior doors flow seamlessly throughout, showcasing exceptional craftsmanship. The main level features a split bedroom layout, including a private primary suite with a spa-inspired ensuite bath and a walkthrough closet with direct access to the main level laundry. Downstairs, the expansive walkout basement significantly multiplies your living and entertaining space, opening directly to the outdoors. 3 more bedrooms, a bathroom, an additional fireplace, oversized utility room, and under stair closet rounds out the lower level. Complete with an attached garage and a dedicated laundry room, this home delivers a premium lifestyle. 3-stall garage is finished with floor drains and hot-cold mixer. Completed home includes lawn, landscaping, and sprinklers.

    Zillow last checked:

    Listing updated:

    Listed by:

    Kris E Ronning kristofer.ronning@ronningcompanies.com,

    Ronning Realty 605-336-6000,

    Peter J Ronning,

    Ronning Realty

    Bought with:

    Saylor L Benson

    Source: Realtor Association of the Sioux Empire,MLS#: 22606386MLS Logo

    Facts & features

    Interior

    Bedrooms & bathrooms
    • Bedrooms: 6
    • Bathrooms: 3
    • Full bathrooms: 1
    • 3/4 bathrooms: 2
    • Main level bedrooms: 3
    Primary bedroom
    • Description: WIC, double sink, tile shower
    • Level: Main
    • Area: 196
    • Dimensions: 14 x 14
    Bedroom 2
    • Level: Main
    • Area: 121
    • Dimensions: 11 x 11
    Bedroom 3
    • Level: Main
    • Area: 121
    • Dimensions: 11 x 11
    Bedroom 4
    • Description: Walk in closet
    • Level: Basement
    • Area: 156
    • Dimensions: 12 x 13
    Bedroom 5
    • Level: Basement
    • Area: 132
    • Dimensions: 11 x 12
    Dining room
    • Description: Patio slider to covered deck
    • Level: Main
    • Area: 130
    • Dimensions: 13 x 10
    Family room
    • Description: Fireplace, large family room, walk out
    • Level: Basement
    • Area: 630
    • Dimensions: 30 x 21
    Kitchen
    • Description: Tile Backsplash, Granite ctops, Pantry
    • Level: Main
    • Area: 182
    • Dimensions: 13 x 14
    Living room
    • Description: Fireplace with built ins
    • Level: Main
    • Area: 289
    • Dimensions: 17 x 17
    Heating
    • Natural Gas, Zoned, 90% Efficient
    Cooling
    • Central Air
    Appliances
    • Included: Electric Range, Microwave, Dishwasher, Disposal, Refrigerator, Humidifier
    Features
    • Tray Ceiling(s), Step Ceiling, Master Bath, Main Floor Laundry, 3+ Bedrooms Same Level, High Speed Internet
    • Flooring: Carpet, Wood, Other
    • Basement: Full
    • Number of fireplaces: 2
    • Fireplace features: Gas
    Interior area
    • Total interior livable area: 3,185 sqft
    • Finished area above ground: 1,798
    • Finished area below ground: 1,387

    Property

    Parking
    • Total spaces: 3
    • Parking features: Concrete
    • Garage spaces: 3
    Features
    • Patio & porch: Covered Patio, Front Porch
    Lot
    • Size: 0.26 Acres
    • Dimensions: 90 x 126 x 90 x 126
    • Features: Corner Lot, City Lot, Walk-Out
    Details
    • Parcel number: 94582

    Construction

    Type & style
    • Home type: SingleFamily
    • Architectural style: Ranch
    • Property subtype: Single Family Residence
    Materials
    • Brick, Hard Board
    • Roof: Composition
    Condition
    • Year built: 2026

    Utilities & green energy

    • Sewer: Public Sewer
    • Water: Public

    Community & HOA

    Community
    • Subdivision: COPPER CREEK HEIGHTS AN ADDN TO THE CITY OF SIOUX FALLS
    HOA
    • Has HOA: No
    Location
    • Region: Sioux Falls

    Financial & listing details

    • Price per square foot: $224/sqft
    • Tax assessed value: $66,500
    • Annual tax amount: $1,040
    • Date on market: 8/19/2026
    • Listing terms: Cash
    • Road surface type: Asphalt, Curb and Gutter

    Price history

    DateEventPrice
    10/16/2026Sold$715,000-1.4%$224/sqft
    Source: Realtor Association of the Sioux Empire #22606386 Report a problem
    9/28/2026Pending sale$724,950$228/sqft
    Source: Realtor Association of the Sioux Empire #22606386 Report a problem
    8/19/2026Listed for sale$724,950+13.3%$228/sqft
    Source: Realtor Association of the Sioux Empire #22606386 Report a problem
    7/16/2026Listing removed$640,000$201/sqft
    Source: Ronning Custom Homes & Neighborhoods Report a problem
    5/1/2025Listed for sale$640,000-1.5%$201/sqft
    Source: Ronning Custom Homes & Neighborhoods Report a problem
    11/2/2024Price change$650,000+0.8%$204/sqft
    Source: Ronning Custom Homes & Neighborhoods Report a problem
    10/31/2024Listed for sale$645,000$203/sqft
    Source: Ronning Custom Homes & Neighborhoods Report a problem

    Public tax history

    YearProperty taxesTax assessment
    2025$1,040 -13.2%$66,500 -12%
    2024$1,198 -8.4%$75,600 +5.4%
    2023$1,308 -4.6%$71,700
    2022$1,371 $71,700
    2021-- --
    Find assessor info on the county website

    Neighborhood: 57110

    Nearby schools

    GreatSchools rating
    Schools provided by the listing agent
    • Elementary: Fred Assam ES
    • Middle: Brandon Valley MS
    • High: Brandon Valley HS
    • District: Brandon Valley 49-2

    Source: Realtor Association of the Sioux Empire. This data may not be complete. We recommend contacting the local school district to confirm school assignments for this home.

    Get pre-qualified for a loan
    At Zillow Home Loans, we can pre-qualify you in as little as 5 minutes with no impact to your credit score.

    An equal housing lender. NMLS #10287.