Skip main navigation
Off market
  • $532,900

    2800 S Portofino Rd, Saint Augustine, FL 32092

    4beds
    2,360sqft
    SingleFamily
    Built in 2007
    9,583 Square Feet Lot
    $532,900 Zestimate®
    $226/sqft
    $3,346 Estimated rent

    Home value

    $532,900

    $506,000 - $560,000

    $3,346/mo

    Zestimate® history
    Loading
    Loading...

    Owner options

    List your home for rent

    $3,346/mo

    Rent Zestimate®

    Find your next renter with Zillow Rental Manager. Plus, with online applications, you can quickly screen prospective tenants – for free.

    Learn more

    $3,346/mo

    Rent Zestimate®

    Refinance and save

    $3,482/mo

    Est. payment

    Refinancing to a lower rate could help reduce your monthly payments and save thousands over the life of the loan.

    See today's rates

    $3,482/mo

    Est. payment

    Explore your selling options

    Work with a Zillow partner agent

    Leverage their expertise and Zillow's premium Showcase listings to get your home seen by more buyers.

    Get started

    List with your own agent

    Get your home in front of millions of buyers by listing it on Zillow.

    Learn how to do it

    Sell it yourself

    Take full control of how buyers see your home on Zillow by listing For Sale by Owner (FSBO).

    List your home

    What's special

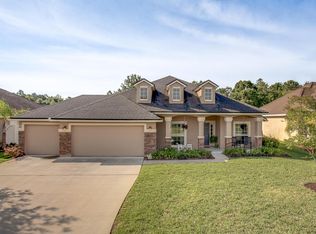

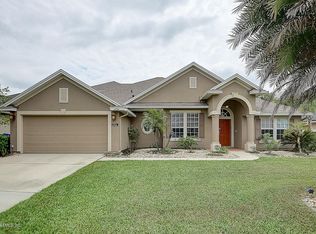
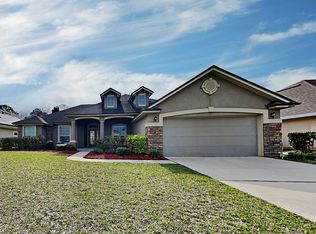
    Welcome home to this fabulous Pool home featuring four bedrooms, three baths, two car garage and stunning preserve views. A covered entry opens to an inviting foyer highlighted by graceful arched openings that lead to an impressive formal living and dining area. The spacious kitchen features upgraded cabinets, stainless appliances, recessed lighting, raised snack bar, large pantry, and a conveniently located breakfast area overlooking the pool and spacious backyard. The adjacent family room offers the perfect gathering space to relax with family and friends and offers gas fireplace, cathedral ceilings and direct access to the oversized covered and screened lanai. The luxurious master bedroom suite features a lavish master bath with a raised dual vanity, soaking tub, a private water closet and a separate walk-in tiled shower. This home is further enhanced by three additional bedrooms, two bathrooms, separate laundry room and a courtyard entry two car garage. The fourth bedroom is conveniently located to the living area and can also be used as an office. The outdoor living space is simply impressive with its sparkling pool and covered cabana living area. Additional interior upgrades include quality ceramic tile flooring, coffered ceiling, tray ceiling, upgraded light fixtures, ceiling fans, recessed lighting, wainscoting, custom blinds, French door, and beautiful bay windows. Additional exterior upgrades include irrigation system, architectural shingles and plenty of extra parking. One year American Home Shield warranty included. Murabella offers resort style amenities, state of the art fitness center, clubhouse, pool, water slide, tennis & volleyball courts, kids playground, picnic pavilion and an elegant clubhouse terrace.

    This property is not currently displayed as for sale or rent on Zillow. This may be different from what's on other websites or public sources.

    Facts & features

    Interior

    Bedrooms & bathrooms
    • Bedrooms: 4
    • Bathrooms: 3
    • Full bathrooms: 3
    Heating
    • Other
    Cooling
    • Central
    Appliances
    • Included: Dishwasher, Microwave, Refrigerator
    Features
    • Flooring: Tile, Carpet
    • Has fireplace: Yes
    Interior area
    • Total interior livable area: 2,360 sqft

    Property

    Parking
    • Total spaces: 2
    • Parking features: Garage - Attached
    Features
    • Entry level: Ground Level
    • Exterior features: Stucco
    Lot
    • Size: 9,583 Square Feet
    Details
    • Parcel number: 0286852470

    Construction

    Type & style
    • Home type: SingleFamily
    Materials
    • Wood
    • Foundation: Concrete
    • Roof: Asphalt
    Condition
    • Year built: 2007

    Community & HOA

    HOA
    • Has HOA: Yes
    • HOA fee: $4 monthly
    Location
    • Region: Saint Augustine

    Financial & listing details

    • Price per square foot: $226/sqft
    • Tax assessed value: $477,996
    • Annual tax amount: $7,333

    Price history

    DateEventPrice
    3/20/2019Sold$302,500-3.2%$128/sqft
    Source: realMLS #961688 Report a problem
    1/2/2019Price change$312,500-3.8%$132/sqft
    Source: Watson Realty Corp (US1 South) #182518 Report a problem
    11/9/2018Price change$324,900-4.3%$138/sqft
    Source: Watson Realty Corp (US1 South) #182518 Report a problem
    10/10/2018Listed for sale$339,500+29.1%$144/sqft
    Source: Watson Realty Corp (US1 South) #182518 Report a problem
    2/4/2015Sold$263,000-2.6%$111/sqft
    Source: realMLS #738773 Report a problem
    12/17/2014Price change$269,900-1.6%$114/sqft
    Source: Coldwell Banker Vanguard Realty, Inc. #738773 Report a problem
    9/27/2014Listed for sale$274,200+21.9%$116/sqft
    Source: Vanguard Realty, Inc. #738773 Report a problem
    3/4/2011Listing removed$225,000$95/sqft
    Source: Davidson Realty, Inc Report a problem
    2/11/2011Listed for sale$225,000+6.6%$95/sqft
    Source: Davidson Realty, Inc Report a problem
    10/20/2010Sold$211,000-6.2%$89/sqft
    Source: Public Record Report a problem
    6/9/2010Listed for sale$225,000-15.6%$95/sqft
    Source: Davidson Realty, Inc. #538231 Report a problem
    6/27/2008Sold$266,500-8.1%$113/sqft
    Source: Public Record Report a problem
    4/12/2007Sold$289,900$123/sqft
    Source: Public Record Report a problem

    Public tax history

    YearProperty taxesTax assessment
    2025$7,333 +8.2%$318,292 +2.9%
    2024$6,780 +3.9%$309,322 +3%
    2023$6,527 +2.9%$300,313 +3%
    2022$6,343 +0.4%$291,566 +3%
    2021$6,321 -3.4%$283,074 +6.9%
    2020$6,543 +0.1%$264,682 +5%
    2019$6,536 $251,966 +7%
    2018$6,536 +12.6%$235,494 +1.3%
    2017$5,804 $232,570 +2.4%
    2016$5,804 +1.3%$227,170 +5%
    2015$5,731 +13.7%$216,340 +14.2%
    2014$5,042 $189,494 +4.5%
    2013-- $181,256 +1.7%
    2012-- $178,226 -4.4%
    2011-- $186,437 -9.1%
    2010-- $205,100 +1.5%
    2009-- $202,076 -9.2%
    2008-- $222,610
    Find assessor info on the county website

    Neighborhood: 32092

    Nearby schools

    GreatSchools rating
    Schools provided by the listing agent
    • Elementary: Mill Creek
    • Middle: Pacetti Bay
    • High: Allen D. Nease High

    Source: The MLS. This data may not be complete. We recommend contacting the local school district to confirm school assignments for this home.

    Get a cash offer in 3 minutes
    Find out how much your home could sell for in as little as 3 minutes with a no-obligation cash offer.
    Estimated market value
    $532,900
    Get a cash offer in 3 minutes
    Find out how much your home could sell for in as little as 3 minutes with a no-obligation cash offer.
    Estimated market value
    $532,900