WELCOME to ONE of the most EXCEPTIONAL homes in Cherry Hills III! This stunning 3 bed/4 bath stands out as one of the finest in this fabulous gated community. COMPLETELY renovated in 2017, this home boasts modern elegance and functionality throughout.
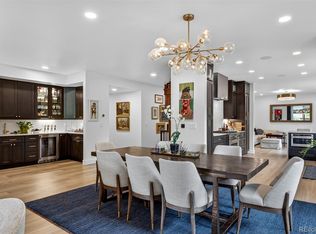
Step inside to discover a CUSTOM kitchen ($130K) that will delight any chef, featuring luxurious Crystal cabinets, Subzero Refrigerator, and Wolf appliances, including a new Wolf Oven installed in 2020. The attention to detail extends to every corner, with new sliders and double-pane windows installed in 2022, ensuring both style and energy efficiency.
The comfort and convenience continue with new A/C and water heater in 2017, along with added insulation in the garage and attic in 2021. Enjoy ample living space with a full finished basement, complete with a workout room and versatile space that could serve as an additional bedroom, complemented by an attached bath.
So much Privacy! No need to pull your shades. Outside, entertain guests on the lush and PRIVATE large back patio or unwind on the beautiful front patio overlooking the serene grassy area. This vibrant community offers amenities galore, including a pool, tennis courts, and clubhouse, fostering a welcoming atmosphere where neighbors come together to socialize and enjoy life.
Don't miss out on this RARE opportunity to live in one of Cherry Hills III's MOST DESIRABLE homes!
Sold for $1,535,000
$1,535,000
2800 S University Boulevard #97, Denver, CO 80210
3beds
4,737sqft
Townhouse
Built in 1974
-- sqft lot
$1,641,500 Zestimate®
$324/sqft
$4,323 Estimated rent
Home value
$1,641,500
$1.44M - $1.85M
$4,323/mo
Zestimate® history
Owner options
List your home for rent
$4,323/mo
Rent Zestimate®
Find your next renter with Zillow Rental Manager. Plus, with online applications, you can quickly screen prospective tenants – for free.
$4,323/mo
Rent Zestimate®
Refinance and save
$8,416/mo
Est. payment
Refinancing to a lower rate could help reduce your monthly payments and save thousands over the life of the loan.
$8,416/mo
Est. payment
Explore your selling options
Work with a Zillow partner agent
Leverage their expertise and Zillow's premium Showcase listings to get your home seen by more buyers.
Get startedList with your own agent
Get your home in front of millions of buyers by listing it on Zillow.
Learn how to do itSell it yourself
Take full control of how buyers see your home on Zillow by listing For Sale by Owner (FSBO).
List your homeWhat's special
Zillow last checked:
Listing updated:
Listed by:
Mary Jones 303-886-2323 IM4JONES@MAC.COM,
Kentwood Real Estate DTC, LLC
Bought with:
Jon R Roberts, 40024802
Banyan Real Estate LLC
Source: REcolorado as distributed by MLS GRID,MLS#: 8171050
Facts & features
Interior
Bedrooms & bathrooms
- Bedrooms: 3
- Bathrooms: 4
- Full bathrooms: 4
- Main level bathrooms: 1
- Main level bedrooms: 1
Primary bedroom
- Description: With Fireplace And New Deck Off Bedroom
- Level: Upper
Primary bedroom
- Description: Large Junior Primary With Attached Bath, Fireplace, Sliding Door To Patio
- Level: Main
Bedroom
- Description: Secondary Bedroom With Updated Own Bath And Shower
- Level: Upper
Primary bathroom
- Description: Gorgeous Updated Bath With Large Shower Separate Tub, 2 Vanitiestub
- Level: Upper
Bathroom
- Description: Updated Bath Off Secondary Bedroom
- Level: Upper
Bathroom
- Description: Attached To Bedroom
- Level: Main
Bathroom
- Description: Large Bath In An Area Where You Can Make An Additional Bedroom
- Level: Basement
Dining room
- Description: Great Space For Entertaining, Patio Off Of Dining Room For Great Flow
- Level: Main
Family room
- Description: Large, Open Room With Newer Windows, Loads Of Light
- Level: Main
Kitchen
- Description: Fabulous Chefs Kitchen, $130k Done To Kitchen, Top Of Line Cabinets And Appliances,
- Level: Main
Laundry
- Description: Laundry On Main Floor
- Level: Main
Loft
- Description: Great Space For Office, Guest Room Or Library
- Level: Upper
Heating
- Forced Air
Cooling
- Central Air
Appliances
- Included: Bar Fridge, Convection Oven, Cooktop, Dishwasher, Disposal, Double Oven, Microwave, Range, Refrigerator, Self Cleaning Oven, Wine Cooler
Features
- Built-in Features, Eat-in Kitchen, Entrance Foyer, Five Piece Bath, High Ceilings, Open Floorplan, Primary Suite, Quartz Counters, Smoke Free, Vaulted Ceiling(s), Walk-In Closet(s)
- Flooring: Carpet, Wood
- Windows: Double Pane Windows, Skylight(s), Window Coverings
- Basement: Finished,Full
- Number of fireplaces: 2
- Fireplace features: Family Room, Gas, Gas Log, Master Bedroom
- Common walls with other units/homes: No One Above,No One Below,1 Common Wall
Interior area
- Total structure area: 4,737
- Total interior livable area: 4,737 sqft
- Finished area above ground: 2,956
- Finished area below ground: 1,544
Property
Parking
- Total spaces: 2
- Parking features: Concrete
- Attached garage spaces: 2
Features
- Levels: Two
- Stories: 2
- Patio & porch: Deck, Front Porch, Patio
Details
- Parcel number: 536211096
- Zoning: R-X
- Special conditions: Standard
Construction
Type & style
- Home type: Townhouse
- Property subtype: Townhouse
- Attached to another structure: Yes
Materials
- Brick, Frame
- Foundation: Slab
- Roof: Composition
Condition
- Updated/Remodeled
- Year built: 1974
Utilities & green energy
- Sewer: Public Sewer
- Water: Public
Community & HOA
Community
- Security: 24 Hour Security, Carbon Monoxide Detector(s), Security Guard, Video Doorbell
- Subdivision: Cherry Hills III
HOA
- Has HOA: Yes
- Amenities included: Clubhouse, Gated, Pool, Tennis Court(s)
- Services included: Maintenance Grounds, Maintenance Structure, Security, Snow Removal, Trash
- HOA fee: $1,300 monthly
- HOA name: Cherry Hills III Condo Corporation
- HOA phone: 303-759-2065
Location
- Region: Denver
Financial & listing details
- Price per square foot: $324/sqft
- Tax assessed value: $1,024,600
- Annual tax amount: $5,034
- Date on market: 6/7/2024
- Listing terms: Cash,Conventional
- Exclusions: Seller`s Personal Property, 6 Stainless Steel Storage Racks In The Basement And Garage, 2 Refrigerators/ Freezers In The Garage.
- Ownership: Individual
Price history
| Date | Event | Price |
|---|---|---|
| 7/23/2024 | Listing removed | -- |
Source: Zillow Rentals Report a problem | ||
| 7/12/2024 | Listed for rent | $5,800$1/sqft |
Source: Zillow Rentals Report a problem | ||
| 6/24/2024 | Sold | $1,535,000$324/sqft |
Source:  REcolorado as distributed by MLS GRID #8171050 Report a problem REcolorado as distributed by MLS GRID #8171050 Report a problem | ||
| 6/13/2024 | Pending sale | $1,535,000$324/sqft |
Source: REcolorado as distributed by MLS GRID #8171050 Report a problem | ||
| 6/7/2024 | Listed for sale | $1,535,000+114.8%$324/sqft |
Source: REcolorado as distributed by MLS GRID #8171050 Report a problem | ||
| 5/3/2017 | Sold | $714,500-2.8%$151/sqft |
Source: Public Record Report a problem | ||
| 1/31/2017 | Price change | $735,000-5.6%$155/sqft |
Source: RE/MAX Professionals #9913408 Report a problem | ||
| 10/19/2016 | Price change | $779,000-1.3%$164/sqft |
Source: RE/MAX Professionals #9913408 Report a problem | ||
| 9/13/2016 | Price change | $789,000-1.4%$167/sqft |
Source: RE/MAX Professionals #9913408 Report a problem | ||
| 8/24/2016 | Price change | $800,000-8.6%$169/sqft |
Source: RE/MAX Professionals #9913408 Report a problem | ||
| 8/5/2016 | Listed for sale | $875,000+84.4%$185/sqft |
Source: RE/MAX PROFESSIONALS #9913408 Report a problem | ||
| 6/7/2004 | Sold | $474,500+11.6%$100/sqft |
Source: Public Record Report a problem | ||
| 9/8/2000 | Sold | $425,000+10.1%$90/sqft |
Source: Public Record Report a problem | ||
| 5/6/1999 | Sold | $386,000$81/sqft |
Source: Public Record Report a problem | ||
Public tax history
| Year | Property taxes | Tax assessment |
|---|---|---|
| 2024 | $5,034 +10.4% | $64,970 -4.9% |
| 2023 | $4,559 +3.6% | $68,300 +19.1% |
| 2022 | $4,401 +12.3% | $57,330 -2.8% |
| 2021 | $3,920 +2.9% | $58,980 +11.6% |
| 2020 | $3,811 -20.7% | $52,839 -0.7% |
| 2019 | $4,808 | $53,208 -14.4% |
| 2018 | $4,808 +0.3% | $62,150 |
| 2017 | $4,794 +20.1% | $62,150 +21.6% |
| 2016 | $3,992 +26.8% | $51,090 |
| 2015 | $3,147 0% | $51,090 +34.8% |
| 2014 | $3,148 +6.5% | $37,890 -9.7% |
| 2005 | $2,955 | $41,950 |
Find assessor info on the county website
Neighborhood: Wellshire
Nearby homes
- $1,800,0003 bd3 ba5.5k sqft2800 S University Blvd UNIT 55, Denver, CO 80210Sold
- $1,861,0005 bd5 ba4.9k sqft2800 S University Blvd UNIT 45, Denver, CO 80210Sold

- $2,125,0004 bd3 ba5.1k sqft2800 S University Blvd UNIT 119, Denver, CO 80210Sold
- $1,425,0003 bd3 ba3.5k sqft2800 S University Blvd UNIT 133, Denver, CO 80210Sold

- $1,010,0003 bd2 ba3.5k sqft2800 S University Blvd UNIT 186, Denver, CO 80210Sold
- $1,400,0003 bd4 ba3.5k sqft2800 S University Blvd UNIT 184, Denver, CO 80210Sold
- $987,2001 bd3 ba1.9k sqft2800 S University Blvd UNIT 25, Denver, CO 80210Off Market
- $185,6003 bd3 ba3.8k sqft2800 S University Blvd UNIT 18, Denver, CO 80210Off Market
Nearby schools
GreatSchools rating
- 9/10Slavens K-8 SchoolGrades: K-8Distance: 0.3 mi
- 6/10Thomas Jefferson High SchoolGrades: 9-12Distance: 2.3 mi
- 8/10Merrill Middle SchoolGrades: 6-8Distance: 1.7 mi
Schools provided by the listing agent
- Elementary: Slavens E-8
- Middle: Merrill
- High: Thomas Jefferson
- District: Denver 1
Source: REcolorado as distributed by MLS GRID. This data may not be complete. We recommend contacting the local school district to confirm school assignments for this home.
Get a cash offer in 3 minutes
Find out how much your home could sell for in as little as 3 minutes with a no-obligation cash offer.
Estimated market value
$1,641,500
Get a cash offer in 3 minutes
Find out how much your home could sell for in as little as 3 minutes with a no-obligation cash offer.
Estimated market value
$1,641,500
- Colorado
- Denver County
- Denver
- 80210
- Wellshire
- 2800 S University Boulevard Unit 97
Nearby cities
Nearby neighborhoods
Nearby zip codes
Other Denver Topics
