Modern Luxury Living in La Verne's Premier Oakcrest Community
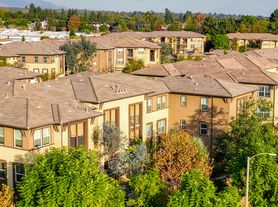
Welcome to 2800 Sapphire Road, a stunning, newer-construction home (built in 2024) located in the highly desirable KB Home Oakcrest Community of La Verne. Offering an expansive 2,379 sq. ft. layout with 4 bedrooms and 3 full bathrooms, this residence perfectly blends upscale modern design with everyday comfort.
Home Highlights:
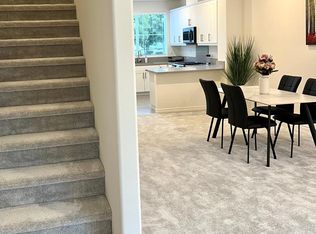
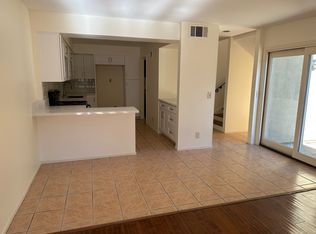
Gourmet Open-Concept Kitchen: Features elegant quartz countertops, a gas stove/oven, a built-in microwave, and a dishwasher, all flowing seamlessly into a spacious living room designed for entertaining.
Main-Floor Guest Suite: A rare first-floor bedroom with a closet and a private, attached bathroom featuring dual vanities and a large walk-in shower ideal for guests, in-laws, or multi-generational living.
Upstairs Loft & Living: A generous second-floor family room/loft offers the perfect flexible space for a home office, media room, or play area.
Luxurious Master Retreat: The massive upstairs primary suite boasts a walk-in closet and a spa-like en-suite bath with dual vanities and a walk-in shower. Two additional bright bedrooms and a full bath complete the second level.
Eco-Friendly & High-Tech: Fully equipped with a solar energy system, a tankless water heater, central A/C, and premium finishes throughout.
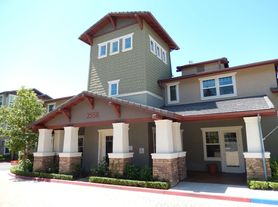
Conveniently situated near local parks, premier shopping, dining, and offering exceptionally easy access to the 210 freeway, this energy-efficient home offers both luxury and convenience. Schedule your private tour today this beautiful home won't last long!
House for rent
$4,300/mo
Fees may apply
2800 Sapphire Rd, La Verne, CA 91750
4beds
2,379sqft
Price may not include required fees and charges. Learn more|
Singlefamily
Available now
No pets
Central air
In unit laundry
2 Attached garage spaces parking
Central, fireplace
What's special
Gourmet open-concept kitchenMain-floor guest suitePremium finishes throughoutMassive upstairs primary suiteElegant quartz countertopsLarge walk-in showerTwo additional bright bedrooms
- 2 days |
- -- |
- -- |
Zillow last checked:
Listing updated:
Travel times

Let’s turn your rent into credit progress
Build credit history with every on-time payment and get credit for the payment you’re already making.
Facts & features
Interior
Bedrooms & bathrooms
- Bedrooms: 4
- Bathrooms: 3
- Full bathrooms: 3
Heating
- Central, Fireplace
Cooling
- Central Air
Appliances
- Laundry: In Unit, Inside, Laundry Room, Upper Level
Features
- Attic, Walk In Closet
- Attic: Yes
- Has fireplace: Yes
Interior area
- Total interior livable area: 2,379 sqft
Property
Parking
- Total spaces: 2
- Parking features: Attached, Covered
- Has attached garage: Yes
- Details: Contact manager
Features
- Stories: 2
- Exterior features: Contact manager
- Pool features: Contact manager
- Has view: Yes
- View description: Contact manager
Construction
Type & style
- Home type: SingleFamily
- Property subtype: SingleFamily
Condition
- Year built: 2024
Community & HOA
Location
- Region: La Verne
Financial & listing details
- Lease term: 12 Months
Price history
| Date | Event | Price |
|---|---|---|
| 7/15/2026 | Listed for rent | $4,300$2/sqft |
Source: CRMLS #TR26154249 Report a problem | ||
| 8/2/2024 | Listing removed | -- |
Source: CRMLS #TR24132849 Report a problem | ||
| 6/28/2024 | Listed for rent | $4,300$2/sqft |
Source: CRMLS #TR24132849 Report a problem | ||
Neighborhood: Foothill Boulevard Corridor
Nearby schools
GreatSchools rating
- 9/10J. Marion Roynon Elementary SchoolGrades: K-5Distance: 1.1 mi
- 10/10Ramona Middle SchoolGrades: 6-8Distance: 2.1 mi
- 9/10Bonita High SchoolGrades: 9-12Distance: 0.9 mi