Welcome to this spacious ranch-style home tucked away on a quiet cul-de-sac in West Des Moines! Situated on a half-acre lot backing to mature trees, this property offers privacy and a peaceful setting while providing plenty of space for everyday living and entertaining. The main level features a spacious kitchen with granite countertops, stainless steel appliances, a JennAir gas range and Bosch dishwasher, plus hardwood floors extending through the kitchen and dining area. The living room and family room with fireplace provide inviting spaces to gather. The main-level primary suite includes a walk-in closet, soaking tub and separate shower, along with two additional bedrooms and a full bath. The finished walk-out lower level expands the living space with a family room and fireplace, wet bar, office area, two additional bedrooms (one currently used as a workshop), full bathroom, mechanical room and storage room. An oversized two-car garage provides ample room for vehicles and storage. 2x6 construction. Lennox furnace and A/C replaced in 2024. Located in the West Des Moines Community School District.
Pending
$459,000
2800 Scenic Pl, West Des Moines, IA 50265
5beds
1,979sqft
Single Family Residence
Built in 1988
0.53 Acres Lot
$-- Zestimate®
$232/sqft
$-- HOA
What's special
Family room with fireplaceWet barSeparate showerFinished walk-out lower levelOffice areaWalk-in closetJennair gas range
- 27 days
- 169
- 3
Likely to sell faster than
Zillow last checked:
Listing updated:
Listed by:
Robin Von Gillern 877-407-2676,
RE/MAX Concepts
Source: DMMLS,MLS#: 750679 Originating MLS: Des Moines Area Association of REALTORS
Facts & features
Interior
Bedrooms & bathrooms
- Bedrooms: 5
- Bathrooms: 3
- Full bathrooms: 3
- Main level bedrooms: 3
Heating
- Forced Air, Gas, Natural Gas
Cooling
- Central Air
Appliances
- Included: Dryer, Dishwasher, Microwave, Refrigerator, Stove, Washer
- Laundry: Main Level
Features
- Wet Bar, Separate/Formal Dining Room, Window Treatments
- Flooring: Carpet, Hardwood, Tile
- Basement: Daylight,Finished,Walk-Out Access
- Number of fireplaces: 2
- Fireplace features: Wood Burning
Interior area
- Total structure area: 1,979
- Total interior livable area: 1,979 sqft
- Finished area below ground: 1,500
Property
Parking
- Total spaces: 2
- Parking features: Attached, Garage, Two Car Garage
- Attached garage spaces: 2
Features
- Stories: 1
- Patio & porch: Deck
- Exterior features: Deck
Lot
- Size: 0.53 Acres
- Features: Rectangular Lot, Cul-De-Sac
Details
- Parcel number: 32002792210000
- Zoning: Res
Construction
Type & style
- Home type: SingleFamily
- Architectural style: Ranch
- Property subtype: Single Family Residence
Materials
- Frame
- Roof: Asphalt,Shingle
Condition
- Year built: 1988
Utilities & green energy
- Sewer: Public Sewer
- Water: Public
Community & HOA
Community
- Features: Sidewalks
- Security: Smoke Detector(s)
HOA
- Has HOA: No
Location
- Region: West Des Moines
Financial & listing details
- Price per square foot: $232/sqft
- Tax assessed value: $397,800
- Annual tax amount: $6,044
- Date on market: 10/7/2026
- Cumulative days on market: 29 days
- Listing terms: Cash,Conventional,VA Loan
- Road surface type: Concrete
Estimated market value
Not available
Estimated sales range
Not available
Not available
Price history
| Date | Event | Price |
|---|---|---|
| 10/13/2026 | Pending sale | $459,000$232/sqft |
Source:  DMMLS #750679 Report a problem | ||
| 10/7/2026 | Listed for sale | $459,000$232/sqft |
Source: DMMLS #750679 Report a problem | ||
Public tax history
| Year | Property taxes | Tax assessment |
|---|---|---|
| 2025 | $5,286 +0.2% | $397,800 +10.8% |
| 2024 | $5,276 -3% | $359,000 |
| 2023 | $5,438 +1.2% | $359,000 +22.2% |
| 2022 | $5,372 +1.9% | $293,900 |
| 2021 | $5,274 +1.6% | $293,900 +6.9% |
| 2020 | $5,190 +0.8% | $274,900 |
| 2019 | $5,148 -0.1% | $274,900 +4.5% |
| 2018 | $5,154 | $263,100 |
| 2017 | $5,154 +4.6% | $263,100 +5.1% |
| 2016 | $4,928 | $250,400 |
| 2015 | $4,928 +19% | $250,400 +15.6% |
| 2014 | $4,142 | $216,600 |
| 2013 | -- | $216,600 -0.1% |
| 2012 | -- | $216,800 |
| 2011 | -- | $216,800 -7.2% |
| 2010 | -- | $233,500 |
| 2009 | -- | $233,500 |
| 2008 | -- | $233,500 |
| 2007 | -- | $233,500 +6.8% |
| 2006 | -- | $218,700 |
| 2005 | -- | $218,700 +4.9% |
| 2003 | -- | $208,410 +12.1% |
| 2002 | -- | $185,890 |
| 2001 | -- | $185,890 |
Find assessor info on the county website
Monthly payment
Est. payment
Payment breakdown
Explore the cost of this home by adjusting the details. Changes won't be saved.Climate risks
Neighborhood: 50265
Nearby schools
Schools provided by the listing agent
- District: West Des Moines
Source: DMMLS. This data may not be complete. We recommend contacting the local school district to confirm school assignments for this home.
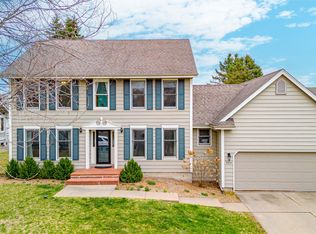
Similar homes
- $450,0004 bd4 ba2.4k sqft5401 Cody Dr, West Des Moines, IA 50266For Sale
 MLS ID #751423, Megan Morris, Weichert, Realtors - The 515 Agency. DMMLS
- $419,9003 bd4 ba1.9k sqft4639 Fieldstone Dr, West Des Moines, IA 50265For Sale
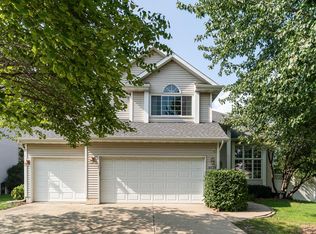
 MLS ID #70699, Justin Greenfield, RE/MAX Precision Otter View. CIBR
- $399,9904 bd3 ba2k sqft513 51st St, West Des Moines, IA 50265For Sale
 MLS ID #749322, Hannah Reysack, Caliber Realty. DMMLS
- $409,9004 bd3 ba2.2k sqft7024 Holcomb Ave, Urbandale, IA 50322For Sale
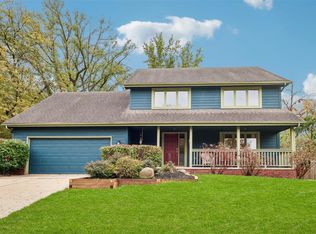 MLS ID #752598, Gina Friedrichsen, RE/MAX Precision. DMMLS
