Skip main navigation
Off market
  • $394,100

    2800 School Side Way, Lawrenceville, GA 30044

    4beds
    2baths
    2,644sqft
    SingleFamily
    Built in 1999
    8,712 Square Feet Lot
    $394,100 Zestimate®
    $149/sqft
    $2,384 Estimated rent

    Home value

    $394,100

    $374,000 - $414,000

    $2,384/mo

    Zestimate® history
    Loading
    Loading...

    Owner options

    List your home for rent

    $2,384/mo

    Rent Zestimate®

    Find your next renter with Zillow Rental Manager. Plus, with online applications, you can quickly screen prospective tenants – for free.

    Learn more

    $2,384/mo

    Rent Zestimate®

    Refinance and save

    $2,461/mo

    Est. payment

    Refinancing to a lower rate could help reduce your monthly payments and save thousands over the life of the loan.

    See today's rates

    $2,461/mo

    Est. payment

    Explore your selling options

    Work with a Zillow partner agent

    Leverage their expertise and Zillow's premium Showcase listings to get your home seen by more buyers.

    Get started

    List with your own agent

    Get your home in front of millions of buyers by listing it on Zillow.

    Learn how to do it

    Sell it yourself

    Take full control of how buyers see your home on Zillow by listing For Sale by Owner (FSBO).

    List your home

    What's special

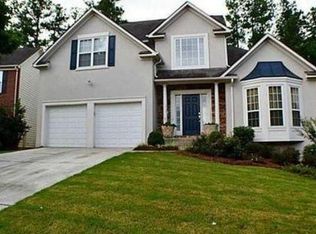
    Enjoy the quality family life within this all-brick-front house with 3 sides concrete siding built by the national well-known Ryland Home Builder. Built in October 1999, this house is now renovated with a brand new 3.8" x 5" (7 plies) engineered hardwood floor in foyer, sitting-room, dinning-room, family room, and powder room areas. A new vynle floor is installed in kitchen, breakfast area, laundry room, and master bathroom. A brand new carpet is installed in in 2nd floor hallway, master bedroom, master walking closet, and staircase. A newly painted Family room and kitchen will bring in a harmony and serence family life:Beautiful traditional home design includes: 4 oversized bedrooms, 2.5 bathrooms, formal living room, formal dining room, crown molding, chair rail molding, and 10 ceiling downstairs.Building construction: brick front and a concrete siding.The two-story bright foyer and the power room with a new hardwood floor.The dining room features the double tray ceiling, crown molding, chair rail molding, and the elegant pendent lights.The large kitchen design includes the island, the vinyl floor, the recess lights, two pantries, the dishwasher, the gas stove, and the white cabinets.With the attractive bay window, the spacious breakfast area views to the cozy family room with the marble fireplace, the gas logs, the ceiling fan and lights.Double doors lead to the master bedroom upstairs with a Jacuzzi tub, a vaulted ceiling, a double vanity, a separate shower, and a big walking closet.Double vanities and a large tub are available from the kid's bathroom.The 2-car garage is installed the remote control opener.The family room, the breakfast area, the kitchen, the dinning room, the master bedroom, the laundry room, and two more bedrooms are facing to the south, which will catch the cool wind in the summer and the warm sunlight in the winter. THIS FEATURE WILL SAVE YOUR UTILITY BILLS A LOT!Walk to the elementary school and facilitate to parents to take care of kids, in case that they missed a school bus or they were sick at school.The nice backyard with a patio overlooks a wooded area.Neighborhood features sidewalks and street lights for safety.This house has a great privacy. Your neighbors at the east side and the west side cannot view your activity inside the house. The house windows only face to the sunny wooden lot in the south side, plus a very good view for the community at the north side.Good Location and Great Investment: Location, Location, and still Location! Your house is your biggest investment in your life. The good location of this house will increase your property value in the future seasons:Only 1 mile away from the new community park.Only 1.5 mile away from the Gwinneett Bethesda Park.Only 0.3 mile away from a new Wal-Mart Store and a new Dollar Tree Store. Good Traffic In A Normal Condition:1-minute drive to Hwy 29.5-minute drive to reach the Discovery Mall.7-minute drive to reach Hwy85.7-minute drive to reach the Gwinett University Center.10-minute drive to reach the Gwinnett Mall.15-minute drive to reach the Mall of Georgia, which is the third largest mall in the South.25-minute drive to reach Buckhead and Atlanta downtown area.30-minute drive to reach the Emory University and the Emory Hospital.40-minute drive to reach the Georgia State University or the Georgia Institute of Technology.45-minute drive to reach the Atlanta Hartsfield International Airport.60-minite drive to reach the University of Georgia at Athens, Georgia. Shopping:Various department stores, Super Markets, Food Markets, Thrift Stores, Auto dealers, and so on are accessible:Gwinnett MallMall of GeorgiaDiscovery MallWal-Mart (Sugar Loaf Parkway)Wal-Mart (Lawrenceville Hwy/Duluth)Home DepotLowesBestBuyTargetSearsMacyKrogerCVS Drug StoreOriental Food Marketsand more ...Schools:Bethesda Elementary SchoolSweetwater Middle SchoolBerkmar High School Voted School of Excellence!Higher Education:Emory UniversityGwinnett University CenterGeorgia State

    This property is not currently displayed as for sale or rent on Zillow. This may be different from what's on other websites or public sources.
    Facts & features

    Interior

    Bedrooms & bathrooms
    • Bedrooms: 4
    • Bathrooms: 2.5
    Heating
    • Forced air
    Cooling
    • Central
    Features
    • Flooring: Carpet, Hardwood
    • Has fireplace: Yes
    • Fireplace features: masonry
    Interior area
    • Total interior livable area: 2,644 sqft

    Property

    Parking
    • Total spaces: 2
    • Parking features: Garage - Attached
    Features
    • Exterior features: Wood
    • Has spa: Yes
    Lot
    • Size: 8,712 Square Feet
    Details
    • Parcel number: R5016218

    Construction

    Type & style
    • Home type: SingleFamily
    • Architectural style: Conventional
    Materials
    • Wood
    • Roof: Composition
    Condition
    • Year built: 1999

    Community & HOA

    Location
    • Region: Lawrenceville

    Financial & listing details

    • Price per square foot: $149/sqft
    • Tax assessed value: $437,200
    • Annual tax amount: $1,477

    Price history

    DateEventPrice
    3/24/2021Listing removed--
    Source: Owner Report a problem
    8/26/2016Listing removed$259,000$98/sqft
    Source: Owner #20605342 Report a problem
    7/29/2016Listed for sale$259,000$98/sqft
    Source: Owner #20605342 Report a problem
    4/12/2016Listing removed$259,000$98/sqft
    Source: Owner #20605342 Report a problem
    8/4/2014Listed for sale$259,000+4%$98/sqft
    Source: Owner Report a problem
    4/9/2014Listing removed$249,000$94/sqft
    Source: Owner Report a problem
    1/9/2014Listed for sale$249,000+1.6%$94/sqft
    Source: Owner Report a problem
    10/25/2013Listing removed$245,000$93/sqft
    Source: Owner Report a problem
    7/27/2013Listed for sale$245,000+2.1%$93/sqft
    Source: Owner Report a problem
    3/28/2013Listing removed$239,900$91/sqft
    Source: Owner Report a problem
    12/28/2012Listed for sale$239,900+9.1%$91/sqft
    Source: Owner Report a problem
    8/3/2012Listing removed$219,900$83/sqft
    Source: Owner Report a problem
    5/6/2012Listed for sale$219,900+1.1%$83/sqft
    Source: Owner Report a problem
    3/19/2012Listing removed$217,500$82/sqft
    Source: Owner Report a problem
    12/20/2011Listed for sale$217,500-0.9%$82/sqft
    Source: Owner Report a problem
    10/16/2011Listing removed$219,500$83/sqft
    Source: Owner Report a problem
    9/29/2011Listed for sale$219,500+41.2%$83/sqft
    Source: Owner Report a problem
    10/8/1999Sold$155,500$59/sqft
    Source: Public Record Report a problem

    Public tax history

    YearProperty taxesTax assessment
    2025$1,477 -0.1%$174,880 +17.1%
    2024$1,478 +11.6%$149,280 +30.4%
    2023$1,324 -8%$114,520
    2022$1,439 +0.8%$114,520 +10.7%
    2021$1,428 +16.2%$103,440 +16%
    2020$1,229 $89,200
    2019-- $89,200 +36.8%
    2018$2,220 -1%$65,200
    2016$2,243 -0.9%$65,200
    2015$2,263 $65,200 +25.4%
    2014$2,263 +15.7%$52,000
    2013$1,956 $52,000 +3.7%
    2012-- $50,160 -16.3%
    2011-- $59,920 -21.1%
    2010-- $75,960
    2009-- $75,960 -10.6%
    2007-- $85,000 +37.1%
    2006-- $62,000
    2005-- $62,000
    2004$764 -0.1%$62,000
    2003$765 -49.8%$62,000
    2002$1,522 -4.4%$62,000
    2001$1,593 $62,000
    Find assessor info on the county website

    Neighborhood: 30044

    Nearby schools

    GreatSchools rating
    Get a cash offer in 3 minutes
    Find out how much your home could sell for in as little as 3 minutes with a no-obligation cash offer.
    Estimated market value
    $394,100
    Get a cash offer in 3 minutes
    Find out how much your home could sell for in as little as 3 minutes with a no-obligation cash offer.
    Estimated market value
    $394,100