One or more photo(s) has been virtually staged. Nearly 10 Acres of Farm Land with 3/2 Block Home with Pool & Spa, and 4000+sf Steel Building with 22 Foot Ceilings, and additional Apartment, Office, Bonus Room, Storage, and Workshop! The 3/2 Home has a split plan, large kitchen, vaulted ceilings, ceramic tile & Luxury Vinyl Plank flooring, bonus room, 2 car attached garage and brand new HVAC! French Door access to the large covered porch leads to the 30x15 pool & spa with screen enclosure that has a newer Gunite finish, newer variable speed pool pump, new pool/spa heater and equipment. The home is equipped with propane that is plumbed to the kitchen. A large asphalt driveway leads to the Large 4000+ square foot steel building to the right and behind the main home which has a seperate electric meter. Three large 16x20 roll up garage doors for all of your large equipment, RV's, semi's, and the building is 40 feet deep! At the front is also a large covered carport that is 20x26! Inside the steel building are 22 foot ceilings, large living suite with full bath, kitchen, and living area. Above the suite is a 40X24 storage area! Across the steel building is another full bathroom, work area, laundry area, office, and upstairs bonus room that is 40X19! Roof on the steel building is 5 years old. The nearly 10 acres is cross fenced, has multiple gates, and supports livestock and chickens currently on site! The potential for a "self sustaining" lifestyle and serene setting can be yours! Come see it today!
Sold for $653,500
$653,500
2800 Shady Oak Pl, Groveland, FL 34736
3beds
1,498sqft
Single Family Residence
Built in 1994
9.58 Acres Lot
$-- Zestimate®
$436/sqft
$2,350 Estimated rent
Home value
Not available
Estimated sales range
Not available
$2,350/mo
Zestimate® history
Owner options
List your home for rent
$2,350/mo
Rent Zestimate®
Find your next renter with Zillow Rental Manager. Plus, with online applications, you can quickly screen prospective tenants – for free.
$2,350/mo
Rent Zestimate®
Refinance and save
$4,327/mo
Est. payment
Refinancing to a lower rate could help reduce your monthly payments and save thousands over the life of the loan.
$4,327/mo
Est. payment
Explore your selling options
Work with a Zillow partner agent
Leverage their expertise and Zillow's premium Showcase listings to get your home seen by more buyers.
Get startedList with your own agent
Get your home in front of millions of buyers by listing it on Zillow.
Learn how to do itSell it yourself
Take full control of how buyers see your home on Zillow by listing For Sale by Owner (FSBO).
List your homeWhat's special
Zillow last checked:
Listing updated:
Listed by:
Corey Lott 407-222-0495,
NEXTHOME LOTT PREMIER REALTY 407-222-0495
Bought with:
Denise Pellegrino, 3406764
CORCORAN CONNECT LLC
Yesseika Acosta
CORCORAN CONNECT LLC
Source: Stellar MLS,MLS#: O6214207 Originating MLS: Orlando Regional
Originating MLS: Orlando Regional
Facts & features
Interior
Bedrooms & bathrooms
- Bedrooms: 3
- Bathrooms: 2
- Full bathrooms: 2
Rooms
- Room types: Bonus Room, Den/Library/Office, Family Room, Garage Apartment, Utility Room, Storage Rooms
Primary bedroom
- Description: Room6
- Features: Ceiling Fan(s), Walk-In Closet(s)
- Level: First
- Dimensions: 13x16
Bedroom 2
- Description: Room2
- Features: Walk-In Closet(s)
- Level: First
- Dimensions: 11x14
Bedroom 3
- Description: Room4
- Features: Ceiling Fan(s), Walk-In Closet(s)
- Level: First
- Dimensions: 11x13
Bathroom 2
- Description: Room3
- Features: Ceiling Fan(s)
- Level: First
- Dimensions: 5x9
Balcony porch lanai
- Description: Room7
- Level: First
- Dimensions: 34x8
Family room
- Description: Room5
- Features: No Closet
- Level: First
- Dimensions: 14x19
Kitchen
- Description: Room1
- Level: First
- Dimensions: 11x18
Living room
- Level: First
- Dimensions: 14x16
Heating
- Central, Wall Units / Window Unit
Cooling
- Central Air, Wall/Window Unit(s)
Appliances
- Included: Dishwasher, Refrigerator
- Laundry: In Garage
Features
- Ceiling Fan(s), Solid Wood Cabinets, Split Bedroom, Thermostat, Vaulted Ceiling(s), Walk-In Closet(s)
- Flooring: Carpet, Ceramic Tile, Luxury Vinyl, Vinyl
- Doors: French Doors
- Windows: Blinds, Window Treatments
- Has fireplace: Yes
- Fireplace features: Family Room, Wood Burning
Interior area
- Total structure area: 7,987
- Total interior livable area: 1,498 sqft
Property
Parking
- Total spaces: 4
- Parking features: Garage - Attached, Carport
- Attached garage spaces: 2
- Carport spaces: 2
- Covered spaces: 4
- Details: Garage Dimensions: 20x23
Features
- Levels: One
- Stories: 1
- Patio & porch: Front Porch, Rear Porch, Screened
- Exterior features: Lighting
- Has private pool: Yes
- Pool features: Gunite, In Ground, Screen Enclosure, Tile
- Has spa: Yes
- Spa features: Heated, In Ground
- Fencing: Barbed Wire,Cross Fenced,Fenced,Wire
Lot
- Size: 9.58 Acres
- Features: Cleared, Farm, Pasture
Details
- Additional structures: RV/Boat Storage, Storage, Workshop
- Parcel number: 012224190000700000
- Zoning: A
- Special conditions: None
Construction
Type & style
- Home type: SingleFamily
- Architectural style: Traditional
- Property subtype: Single Family Residence
- Attached to another structure: Yes
Materials
- Block, Stucco
- Foundation: Slab
- Roof: Shingle
Condition
- Completed
- New construction: No
- Year built: 1994
Utilities & green energy
- Sewer: Septic Tank
- Water: Well
- Utilities for property: Electricity Connected, Propane
Community & HOA
Community
- Pet fee: $0 monthly
- Subdivision: GROVELAND FARMS 09-23-24
HOA
- Has HOA: No
Location
- Region: Groveland
Financial & listing details
- Price per square foot: $436/sqft
- Tax assessed value: $550,039
- Annual tax amount: $4,813
- Date on market: 6/13/2024
- Cumulative days on market: 15 days
- Listing terms: Cash,Conventional
- Ownership: Fee Simple
- Total actual rent: 0
- Electric utility on property: Yes
- Road surface type: Dirt
Price history
| Date | Event | Price |
|---|---|---|
| 8/22/2024 | Sold | $653,500-12.9%$436/sqft |
Source:  Stellar MLS #O6214207 Report a problem Stellar MLS #O6214207 Report a problem | ||
| 6/28/2024 | Pending sale | $750,000$501/sqft |
Source: Stellar MLS #O6214207 Report a problem | ||
| 6/13/2024 | Listed for sale | $750,000+30.4%$501/sqft |
Source: Stellar MLS #O6214207 Report a problem | ||
| 10/22/2023 | Listing removed | -- |
Source: Stellar MLS #O5942891 Report a problem | ||
| 10/21/2021 | Sold | $575,000-11.4%$384/sqft |
Source: Public Record Report a problem | ||
| 9/2/2021 | Pending sale | $649,000$433/sqft |
Source: Stellar MLS #O5942891 Report a problem | ||
| 9/1/2021 | Listing removed | -- |
Source: Stellar MLS #O5942891 Report a problem | ||
| 8/5/2021 | Listed for sale | $649,000$433/sqft |
Source: Stellar MLS #O5942891 Report a problem | ||
| 7/19/2021 | Pending sale | $649,000$433/sqft |
Source: Stellar MLS #O5942891 Report a problem | ||
| 5/18/2021 | Listed for sale | $649,000+18%$433/sqft |
Source: Stellar MLS #O5942891 Report a problem | ||
| 3/14/2020 | Listing removed | $1,850$1/sqft |
Source: REVOLUTION REALTY #O5836793 Report a problem | ||
| 1/15/2020 | Listed for rent | $1,850$1/sqft |
Source: REVOLUTION REALTY #O5836793 Report a problem | ||
| 7/14/2015 | Listing removed | $550,000$367/sqft |
Source: MICKI BLACKBURN REALTY, INC #G4642397 Report a problem | ||
| 10/19/2011 | Listed for sale | $550,000$367/sqft |
Source: MICKI BLACKBURN REALTY, INC #G4642397 Report a problem | ||
| 10/20/2009 | Listing removed | $550,000$367/sqft |
Source: Micki Blackburn Realty, Inc. #G4642397 Report a problem | ||
| 2/26/2009 | Listed for sale | $550,000+161.9%$367/sqft |
Source: Micki Blackburn Realty, Inc. #G4642397 Report a problem | ||
| 3/26/2004 | Sold | $210,000$140/sqft |
Source: Public Record Report a problem | ||
Public tax history
| Year | Property taxes | Tax assessment |
|---|---|---|
| 2025 | $7,970 +56.3% | $550,039 +49.5% |
| 2024 | $5,101 +6% | $367,880 +3% |
| 2023 | $4,813 +5.9% | $357,250 +3% |
| 2022 | $4,546 +51.8% | $346,932 +53.8% |
| 2021 | $2,994 +0.4% | $225,502 +1.4% |
| 2020 | $2,981 -2.3% | $222,389 +2.3% |
| 2019 | $3,051 +4.4% | $217,390 +1.9% |
| 2018 | $2,923 | $213,337 +2.1% |
| 2017 | $2,923 +2.9% | $208,950 +2.1% |
| 2016 | $2,842 +0.1% | $204,653 +0.7% |
| 2015 | $2,839 +1.8% | $203,231 +5.1% |
| 2014 | $2,789 +24% | $193,379 +1.5% |
| 2013 | $2,248 +0.9% | $190,522 +1.7% |
| 2012 | $2,229 +3.8% | $187,338 +3% |
| 2011 | $2,146 +0.6% | $181,882 +1.5% |
| 2010 | $2,133 +3.5% | $179,195 +2.7% |
| 2009 | $2,061 +0.2% | $174,484 +0.1% |
| 2008 | $2,056 +21% | $174,310 +26.6% |
| 2007 | $1,699 -5.3% | $137,740 +2.5% |
| 2006 | $1,794 -9% | $134,381 +13% |
| 2005 | $1,971 | $118,968 |
Find assessor info on the county website
Neighborhood: 34736
Nearby homes
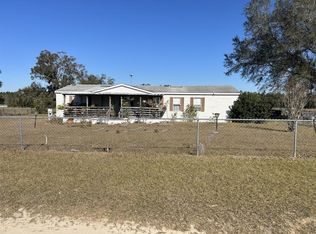
- $225,0003 bd2 ba1.6k sqft2725 Schreffler Rd, Groveland, FL 34736Sold
- $204,6003 bd2 ba980 sqft2918 Shady Oak Pl, Groveland, FL 34736Off Market
- $235,3002 bd2 ba924 sqft10808 Bay Lake Rd, Groveland, FL 34736Off Market
- $293,3003 bd2 ba1.3k sqft10908 Bay Lake Rd, Groveland, FL 34736Off Market
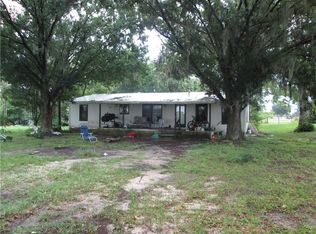
- $379,5004.92 Acres10940 Bay Lake Rd, Groveland, FL 34736Off Market
- $334,8003 bd2 ba1.5k sqft2912 Schreffler Rd, Groveland, FL 34736Off Market
- $--5.26 Acres2630 Shady Oak Pl, Groveland, FL 34736Off Market
- $616,7002 bd1 ba1.5k sqft10716 Bay Lake Rd, Groveland, FL 34736Off Market
Nearby schools
GreatSchools rating
- 2/10Groveland Elementary SchoolGrades: PK-5Distance: 5.1 mi
- 4/10Gray Middle SchoolGrades: 6-8Distance: 4.8 mi
- 4/10South Lake High SchoolGrades: 9-12Distance: 7.3 mi
Schools provided by the listing agent
- Elementary: Groveland Elem
- Middle: Gray Middle
- High: South Lake High
Source: Stellar MLS. This data may not be complete. We recommend contacting the local school district to confirm school assignments for this home.


Get pre-qualified for a loan
At Zillow Home Loans, we can pre-qualify you in as little as 5 minutes with no impact to your credit score.An equal housing lender. NMLS #10287.
- Florida
- Lake County
- Groveland
- 34736
- 2800 Shady Oak Pl
Nearby cities
Nearby zip codes
Other Groveland Topics
