Skip main navigation
Closed
  • $319,000

    2800 Shelly Ln, Aurora, IL 60504

    3beds
    1,823sqft
    Townhouse, Single Family Residence
    Built in 1996
    1,568 Square Feet Lot
    $335,300 Zestimate®
    $175/sqft
    $2,727 Estimated rent

    Home value

    $335,300

    $305,000 - $369,000

    $2,727/mo

    Zestimate® history
    Loading
    Loading...

    Owner options

    List your home for rent

    $2,727/mo

    Rent Zestimate®

    Find your next renter with Zillow Rental Manager. Plus, with online applications, you can quickly screen prospective tenants – for free.

    Learn more

    $2,727/mo

    Rent Zestimate®

    Refinance and save

    $2,534/mo

    Est. payment

    Refinancing to a lower rate could help reduce your monthly payments and save thousands over the life of the loan.

    See today's rates

    $2,534/mo

    Est. payment

    Explore your selling options

    Work with a Zillow partner agent

    Leverage their expertise and Zillow's premium Showcase listings to get your home seen by more buyers.

    Get started

    List with your own agent

    Get your home in front of millions of buyers by listing it on Zillow.

    Learn how to do it

    Sell it yourself

    Take full control of how buyers see your home on Zillow by listing For Sale by Owner (FSBO).

    List your home

    What's special

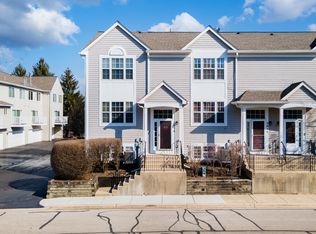
    Stunning, Move-In Ready 3-bedroom Townhome with Premium Upgrades & Ideal Location! Nestled at the south end of the community, this 3-bedroom townhome is flooded with natural light all day thanks to its southern exposure, while lush greenery adds curb appeal. Fully upgraded with brand-new Whirlpool appliances (refrigerator, range, microwave, dishwasher), all backed by 3-year warranties. Enjoy sleek quartz countertops, a stylish updated faucet, and freshly painted cabinets for a bright, contemporary feel.Spacious & Versatile Layout:Vaulted ceilings in the living and dining areas create an airy, open feel. Large master bedroom with a walk-in closet + a cozy second bedroom. Main floor full bathroom with dual sinks for added convenience. Renovated Bathroom: Beautifully refreshed with new floor tiles, modern lighting, upgraded faucets, and an enhanced shower.newly installed central heating system, complete with a manufacturer's warranty.Ample Parking & Storage:Two-car garage (ideal for vehicles or storage) Driveway space for two more cars.Prime Location in 204 top rated school district-Steps from Everything! This home offers unbeatable convenience within walking distance to: EOLA Community Center, Fitness Center & Library an schools.

    Zillow last checked:

    Listing updated:

    Listed by:

    Pengfei Zhang, ABR,CSC,SRS 312-593-2173,

    Cloudup Realty LLC

    Bought with:

    Ian Isaacs

    Payne Realty

    Source: MRED as distributed by MLS GRID,MLS#: 12325199MLS Logo

    Facts & features

    Interior

    Bedrooms & bathrooms
    • Bedrooms: 3
    • Bathrooms: 2
    • Full bathrooms: 2
    Rooms
    • Room types: No additional rooms
    Primary bedroom
    • Features: Flooring (Wood Laminate)
    • Level: Main
    • Area: 192 Square Feet
    • Dimensions: 16X12
    Bedroom 2
    • Features: Flooring (Wood Laminate)
    • Level: Main
    • Area: 100 Square Feet
    • Dimensions: 10X10
    Bedroom 3
    • Features: Flooring (Wood Laminate)
    • Level: Lower
    • Area: 120 Square Feet
    • Dimensions: 12X10
    Dining room
    • Features: Flooring (Wood Laminate)
    • Level: Main
    • Area: 90 Square Feet
    • Dimensions: 10X9
    Family room
    • Features: Flooring (Wood Laminate)
    • Level: Lower
    • Area: 192 Square Feet
    • Dimensions: 16X12
    Kitchen
    • Features: Flooring (Wood Laminate)
    • Level: Main
    • Area: 120 Square Feet
    • Dimensions: 12X10
    Laundry
    • Level: Lower
    • Area: 48 Square Feet
    • Dimensions: 8X6
    Living room
    • Features: Flooring (Carpet)
    • Level: Main
    • Area: 338 Square Feet
    • Dimensions: 26X13
    Heating
    • Natural Gas
    Cooling
    • Central Air
    Appliances
    • Included: Range, Microwave, Dishwasher, Refrigerator, Washer, Dryer
    • Laundry: Gas Dryer Hookup, In Unit
    Features
    • Cathedral Ceiling(s)
    • Basement: None
    Interior area
    • Total structure area: 1,823
    • Total interior livable area: 1,823 sqft

    Property

    Parking
    • Total spaces: 2
    • Parking features: On Site, Garage Owned, Attached, Garage
    • Attached garage spaces: 2
    Accessibility
    • Accessibility features: No Disability Access
    Features
    • Patio & porch: Porch
    • Exterior features: Other
    Lot
    • Size: 1,568 Square Feet
    • Dimensions: 28X56
    Details
    • Parcel number: 0730412021
    • Special conditions: None

    Construction

    Type & style
    • Home type: Townhouse
    • Property subtype: Townhouse, Single Family Residence
    Materials
    • Vinyl Siding
    • Roof: Asphalt
    Condition
    • New construction: No
    • Year built: 1996

    Utilities & green energy

    • Sewer: Public Sewer
    • Water: Public

    Community & HOA

    Community
    • Subdivision: Prairie Village
    HOA
    • Has HOA: Yes
    • Services included: Other
    • HOA fee: $300 monthly
    Location
    • Region: Aurora

    Financial & listing details

    • Price per square foot: $175/sqft
    • Tax assessed value: $74,620
    • Annual tax amount: $4,799
    • Date on market: 5/24/2025
    • Listing terms: Conventional
    • Ownership: Fee Simple

    Price history

    DateEventPrice
    5/22/2025Sold$319,000-0.1%$175/sqft
    Source: MRED as distributed by MLS GRID #12325199 Report a problem
    2/17/2025Price change$319,400-3%$175/sqft
    Source: MRED as distributed by MLS GRID #12095444 Report a problem
    12/14/2024Listed for sale$329,400$181/sqft
    Source: MRED as distributed by MLS GRID #12095444 Report a problem
    12/4/2024Pending sale$329,400$181/sqft
    Source: MRED as distributed by MLS GRID #12095444 Report a problem
    11/10/2024Listed for sale$329,400$181/sqft
    Source: MRED as distributed by MLS GRID #12095444 Report a problem
    10/23/2024Listing removed$329,400$181/sqft
    Source: MRED as distributed by MLS GRID #12095444 Report a problem
    10/17/2024Price change$329,400+6.5%$181/sqft
    Source: MRED as distributed by MLS GRID #12095444 Report a problem
    10/2/2024Listed for sale$309,400-3%$170/sqft
    Source: MRED as distributed by MLS GRID #12095444 Report a problem
    9/25/2024Listing removed--
    Source: Owner Report a problem
    8/9/2024Price change$318,900-2.8%$175/sqft
    Source: MRED as distributed by MLS GRID #12095444 Report a problem
    7/9/2024Price change$328,000-3.4%$180/sqft
    Source: MRED as distributed by MLS GRID #12095444 Report a problem
    6/28/2024Price change$339,500-3%$186/sqft
    Source: MRED as distributed by MLS GRID #12095444 Report a problem
    6/9/2024Listed for sale$350,000+171.3%$192/sqft
    Source: Owner Report a problem
    3/24/2021Listing removed--
    Source: Owner Report a problem
    9/28/2014Listing removed$129,000$71/sqft
    Source: Owner Report a problem
    7/16/2014Listed for sale$129,000+44.9%$71/sqft
    Source: Owner Report a problem
    7/2/2013Sold$89,000+6%$49/sqft
    Source: MRED as distributed by MLS GRID #08229992 Report a problem
    3/20/2013Price change$84,000-5.6%$46/sqft
    Source: ACM Realty Services, LLC #08229992 Report a problem
    12/6/2012Listed for sale$89,000-10.9%$49/sqft
    Source: NO COMPANY PROVIDED #08229992 Report a problem
    9/22/2012Listing removed$99,900$55/sqft
    Source: Labra Group Realtors #07977610 Report a problem
    5/27/2012Price change$99,900-4.8%$55/sqft
    Source: Labra Group Realtors #07977610 Report a problem
    4/21/2012Price change$104,900-4.5%$58/sqft
    Source: Labra Group Realtors #07977610 Report a problem
    2/16/2012Price change$109,900-8.3%$60/sqft
    Source: Labra Group Realtors #07977610 Report a problem
    2/2/2012Price change$119,900-7.7%$66/sqft
    Source: Labra Group Realtors #07977610 Report a problem
    1/19/2012Listed for sale$129,900-25.8%$71/sqft
    Source: Labra Group Realtors #07977610 Report a problem
    10/23/2006Sold$175,000+65.9%$96/sqft
    Source: Public Record Report a problem
    10/3/1996Sold$105,500$58/sqft
    Source: Public Record Report a problem

    Public tax history

    YearProperty taxesTax assessment
    2024$5,065 +5.6%$74,620 +11.3%
    2023$4,799 +4.3%$67,050 +10.2%
    2022$4,601 +2.9%$60,860 +3.7%
    2021$4,470 -1.2%$58,690
    2020$4,524 +4%$58,690 +5.1%
    2019$4,352 +31.6%$55,820 +28.5%
    2018$3,307 +2.1%$43,440 +3.5%
    2017$3,240 +9.5%$41,960 +10.5%
    2016$2,958 +1.7%$37,990 +5.3%
    2015$2,909 +2.2%$36,070 +4.3%
    2014$2,847 +1%$34,570 -0.7%
    2013$2,820 -20.9%$34,810 -21.6%
    2012$3,567 +1.9%$44,410 -6.4%
    2011$3,500 -13.7%$47,460 -16.7%
    2010$4,058 +2.8%$56,950 -4%
    2009$3,946 +2.6%$59,330 +1.8%
    2008$3,845 +4.2%$58,280 +5.8%
    2007$3,690 -6.1%$55,080 +5.9%
    2006$3,927 +1.5%$52,020 +4.7%
    2005$3,868 +5.9%$49,700 +5.9%
    2004$3,652 +4.9%$46,950 +6.8%
    2003$3,482 -3%$43,960 -3.3%
    2002$3,588 +4.1%$45,470 +4.7%
    2001$3,446 +5.4%$43,420 +4.4%
    2000$3,269 $41,590
    Find assessor info on the county website

    Neighborhood: Fox Valley

    Nearby schools

    GreatSchools rating
    Schools provided by the listing agent
    • Elementary: Mccarty Elementary School
    • Middle: Fischer Middle School
    • High: Waubonsie Valley High School
    • District: 204

    Source: MRED as distributed by MLS GRID. This data may not be complete. We recommend contacting the local school district to confirm school assignments for this home.

    Get a cash offer in 3 minutes
    Find out how much your home could sell for in as little as 3 minutes with a no-obligation cash offer.
    Estimated market value
    $335,300
    Get a cash offer in 3 minutes
    Find out how much your home could sell for in as little as 3 minutes with a no-obligation cash offer.
    Estimated market value
    $335,300