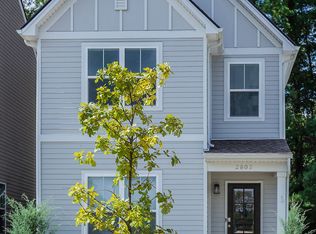
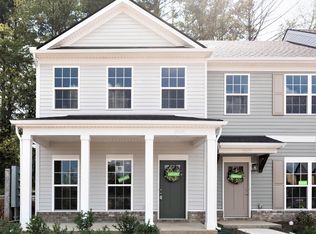
Welcome Home to the Draper Floorplan! This craftsman townhome features a stunning brick, + James Hardie exterior with covered front porch. Step inside the home where you will find an entry foyer with an open living room, dining room and kitchen. The spacious kitchen includes a pantry and optional island. The kitchen includes luxuries such as granite countertops, stainless appliances, LED lighting, a pantry, and hardwood floors. Upstairs you will find a large owner's bedroom complete with walk in closet and private bath. The owner's bath includes a walk-in shower and a double bowl vanity. Down the hall you will find a convenient laundry room plus two secondary bedrooms with a shared hall bath. This home includes designer finishes such as Mohawk + Daltile flooring throughout, Moen plumbing fixtures + bath accessories, Kichler lighting, James Hardie exteriors and more! Schedule your personalized tour today to learn more about this stunning new construction home that could be yours! Optional: Hardwood Stairs, Kitchen Island
This property is not currently displayed as for sale or rent on Zillow. This may be different from what's on other websites or public sources.