You probably won't find another property in Browns Summit like this one. It's a hidden gem! With almost 3 acres and a pond as your front porch view... it is truly unique and special. Also, with plenty of acreage the possibilities are endless. Seller bought this Custom Built in "as is" condition and turned it into a sanctuary. This home has been well maintained with a new roof in 2019, fresh paint inside whole house June 2026, exterior of home power washed 2026. Updated kitchen and 2 bathrooms with granite counter tops, stainless appliances & updated lighting. Oh and a beautiful stone wood burning fireplace with a heatilator. Much sought after Northern School District also. Beautiful wrap around porch and 2 decks for entertaining with built in fire pit and the list goes on. This property offers privacy in a peaceful setting that will make you feel like you are living in your own private retreat. Make your appointment today and don't let this one slip away.
Pending
$485,000
2800 Spencers Grove Rd, Browns Summit, NC 27214
3beds
1,928sqft
Stick/Site Built, Residential, Single Family Residence
Built in 1995
2.75 Acres Lot
$-- Zestimate®
$--/sqft
$-- HOA
What's special
Beautiful wrap around porchUpdated lightingGranite counter topsStainless appliancesUpdated kitchenBuilt in fire pit
- 82 days
- 389
- 15
Likely to sell faster than
Zillow last checked:
Listing updated:
Listed by:
Tammy Harris 336-601-4907,
United Realty Group Inc
Source: Triad MLS,MLS#: 1226421
Facts & features
Interior
Bedrooms & bathrooms
- Bedrooms: 3
- Bathrooms: 3
- Full bathrooms: 2
- 1/2 bathrooms: 1
- Main level bathrooms: 2
Primary bedroom
- Level: Main
- Dimensions: 11.33 x 17.58
Bedroom 2
- Level: Second
- Dimensions: 17.5 x 11.92
Bedroom 3
- Level: Second
- Dimensions: 11.33 x 18.42
Dining room
- Level: Main
- Dimensions: 12 x 8.17
Kitchen
- Level: Main
- Dimensions: 11.33 x 10.92
Laundry
- Level: Main
- Dimensions: 7.92 x 5.67
Living room
- Level: Main
- Dimensions: 12.08 x 21
Heating
- Heat Pump, Multiple Systems, Electric
Cooling
- Central Air
Appliances
- Included: Oven, Cooktop, Dishwasher, Range Hood, Electric Water Heater
- Laundry: Dryer Connection, Main Level, Washer Hookup
Features
- Ceiling Fan(s), Dead Bolt(s), Pantry, Solid Surface Counter
- Flooring: Engineered Hardwood, Tile
- Basement: Crawl Space
- Attic: Partially Floored
- Number of fireplaces: 1
- Fireplace features: Living Room
Interior area
- Total structure area: 1,928
- Total interior livable area: 1,928 sqft
- Finished area above ground: 1,928
Video & virtual tour
Property
Parking
- Parking features: Driveway, Paved
- Has uncovered spaces: Yes
Features
- Levels: Two
- Stories: 2
- Patio & porch: Porch
- Pool features: None
- Waterfront features: Pond
Lot
- Size: 2.75 Acres
- Features: Cleared, Cul-De-Sac, Partially Wooded, Not in Flood Zone
- Residential vegetation: Partially Wooded
Details
- Additional structures: Storage
- Parcel number: 0128715
- Zoning: RS-30
- Special conditions: Owner Sale
Construction
Type & style
- Home type: SingleFamily
- Property subtype: Stick/Site Built, Residential, Single Family Residence
Materials
- Stone, Vinyl Siding
Condition
- Year built: 1995
Utilities & green energy
- Sewer: Septic Tank
- Water: Well
Community & HOA
Community
- Security: Smoke Detector(s)
- Subdivision: Spencer's Grove
HOA
- Has HOA: No
Location
- Region: Browns Summit
Financial & listing details
- Tax assessed value: $265,900
- Annual tax amount: $2,391
- Date on market: 7/7/2026
- Cumulative days on market: 67 days
- Listing agreement: Exclusive Right To Sell
- Listing terms: Cash,Conventional,FHA,USDA Loan,VA Loan
Estimated market value
Not available
Estimated sales range
Not available
Not available
Price history
| Date | Event | Price |
|---|---|---|
| 8/30/2026 | Pending sale | $485,000 |
Source:  Triad MLS #1226421 Report a problem Triad MLS #1226421 Report a problem | ||
| 7/7/2026 | Listed for sale | $485,000+234.5% |
Source: Triad MLS #1226421 Report a problem | ||
| 3/24/2021 | Listing removed | -- |
Source: Owner Report a problem | ||
| 10/19/2015 | Sold | $145,000$75/sqft |
Source: Public Record Report a problem | ||
| 8/7/2015 | Listed for sale | $145,000$75/sqft |
Source: Owner Report a problem | ||
Public tax history
| Year | Property taxes | Tax assessment |
|---|---|---|
| 2025 | $2,415 +2% | $265,900 |
| 2024 | $2,368 +2.3% | $265,900 |
| 2023 | $2,314 | $265,900 |
| 2022 | $2,314 +42.2% | $265,900 +42.2% |
| 2021 | $1,628 +1.2% | $187,000 |
| 2018 | $1,609 +1.6% | $187,000 |
| 2017 | $1,584 | $187,000 +3.9% |
| 2016 | $1,584 | $179,900 |
| 2015 | $1,584 -2.2% | $179,900 |
| 2014 | $1,619 | $179,900 |
| 2013 | -- | $179,900 |
| 2012 | -- | $179,900 -1.9% |
| 2011 | -- | $183,300 |
| 2010 | -- | $183,300 |
| 2007 | -- | $183,300 |
| 2006 | -- | $183,300 |
| 2005 | -- | $183,300 |
| 2004 | -- | $183,300 |
Find assessor info on the county website
Monthly payment
Est. payment
Payment breakdown
Explore the cost of this home by adjusting the details. Changes won't be saved.Climate risks
Neighborhood: 27214
Nearby schools
Schools provided by the listing agent
- Elementary: Northern
- Middle: Northern
- High: Northern
Source: Triad MLS. This data may not be complete. We recommend contacting the local school district to confirm school assignments for this home.
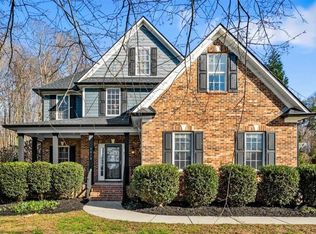
- $369,5003 bd2 ba1.4k sqft2900 Kotchs Grove Ct, Browns Summit, NC 27214Off Market
- $384,4003 bd2 ba2k sqft3009 Walbrook Ter, Browns Summit, NC 27214Off Market

- $272,6003 bd2 ba1.4k sqft2801 Spencers Grove Rd, Browns Summit, NC 27214Off Market
- $434,0004 bd3 ba2.2k sqft3010 Walbrook Ter, Browns Summit, NC 27214Sold
Similar homes
- $435,0003 bd2 ba2.3k sqft174 Hunters Glen Dr, Summerfield, NC 27358For Sale

 MLS ID #1236621, Craig Tribus. Triad MLS
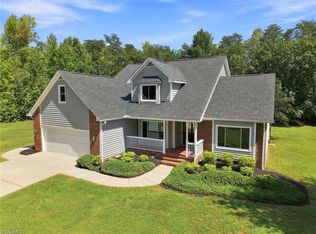
 - $450,0003 bd3 ba2.4k sqft1416 Ashland Dr, Reidsville, NC 27320For Sale
 MLS ID #1234901, Phillip Stone. Triad MLS
 - $475,0003 bd3 ba2.3k sqft155 Morning Glory Rd, Madison, NC 27025For Sale
 MLS ID #1225001, Kim Martin. Triad MLS
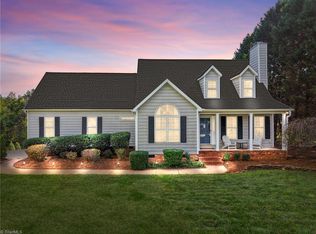
 - $499,0003 bd3 ba2.2k sqft7710 Sorrel Run Ct, Summerfield, NC 27358For Sale
 MLS ID #1211895, Terri Rodriguez-Wright. Triad MLS
 - $484,9003 bd3 ba2.5k sqft1153 Town Creek Rd, Eden, NC 27288For SaleMLS ID #1224444, Stephanie Long. Triad MLS
- $499,9003 bd3 ba2.8k sqft165 Beech Tree Ct, Eden, NC 27288For SaleMLS ID #1231051, Stephanie Long. Triad MLS
- $399,9003 bd2 ba1.7k sqft7416 Friendship Church Rd, Browns Summit, NC 27214New ConstructionMLS ID #1230811, Zaifuddin Graves. Triad MLS
- $599,9903 bd3 ba2.1k sqft7802 High Meadows Rd, Greensboro, NC 27455For SaleMLS ID #1230081, Scott Vosburgh. Triad MLS
- $375,0003 bd2 ba1.5k sqft2108 Glenside Dr, Greensboro, NC 27405For SaleMLS ID #1230699, Mary Chalk. Triad MLS
- $384,0005 bd4 ba2.7k sqft913 Topsail Dr, Browns Summit, NC 27214For SaleMLS ID #1224928, Monica Zseltvay. Triad MLS
- $329,9003 bd2 ba1.6k sqft140 Laurel Ridge Ct, Reidsville, NC 27320For SaleMLS ID #1228978, Jennifer Hollowell. Triad MLS
- $515,0003 bd3 ba2.3k sqft8106 Angels Glen Dr, Stokesdale, NC 27357For SaleMLS ID #1229077, Mariama Lantner. Triad MLS
- $579,0003 bd2 ba1.8k sqft8430 Rumbley Rd, Summerfield, NC 27358For SaleMLS ID #1227789, Elena Khon. Triad MLS
- $429,0003 bd2 ba2.2k sqft3750 State Highway 150, Reidsville, NC 27320For SaleMLS ID #1224500, Christine Barnes. Triad MLS
- $490,0003 bd3 ba2.4k sqft109 Church St S, Stoneville, NC 27048For SaleMLS ID #1217148, Kim Martin. Triad MLS
- $535,0003 bd3 ba2.8k sqft8205 Kandi Dr, Stokesdale, NC 27357For SaleMLS ID #1224267, Emily Phipps. Triad MLS
- $429,0004 bd4 ba2.6k sqft6628 Alley Rd #A, Summerfield, NC 27358For SaleMLS ID #1220202, Tonya Hinshaw. Triad MLS
- $515,0003 bd3 ba2.1k sqft159 Windward Dr, Stokesdale, NC 27357For SaleMLS ID #1230900, Jenna Shotton. Triad MLS
- $373,0003 bd3 ba2.2k sqft5220 Eastcrest Rd, Mc Leansville, NC 27301For SaleMLS ID #1230820, Faith Grant. Triad MLS
- $419,9003 bd3 ba1.7k sqft111 Tree Top Ln, Stokesdale, NC 27357For SaleMLS ID #1229039, Kris Devaney. Triad MLS
