Timeless elegance, exceptional craftsmanship, and impeccable attention to detail define this extraordinary custom built home, perfectly nestled on a private cul-de-sac lot in the highly sought-after Kensington Creek of Eldorado. Welcome to 2800 Stafford Court, a meticulously maintained residence that offers the perfect balance of luxury, comfort, and functionality. Featuring 5 spacious bedrooms, two downstairs with two full baths, 3 bedrooms upstairs with 2 full baths, this versatile floor plan easily accommodates multi-generational living, home office, or nursery. With three living areas, two dining spaces, and a beautifully appointed chef's kitchen complete with upgraded appliances and a wine refrigerator, every space has been thoughtfully designed for both everyday living and effortless entertaining. From the moment you step inside, you are greeted by stunning views that extend through the home to the breathtaking backyard oasis. Surrounded by mature trees, the resort-style outdoor living area showcases a sparkling diving pool, custom-built covered patio, outdoor kitchen, lush landscaping, and low maintenance turf creating the perfect setting for relaxing or hosting. Luxury finishes abound, including nail-down hardwood floors, designer lighting, and countless quality upgrades throughout. The 3 car garage and newer pool equipment further reflect the pride of ownership and meticulous care of this remarkable property. Zoned for the award-winning Valley Creek Elementary and just moments from walking and biking trails, a frisbee golf course, Eldorado Golf Club, and convenient access to Highways 75 and 121, this home offers an unmatched lifestyle in one of the area's most desirable neighborhoods. Homes of this caliber, combining an exceptional location, outstanding floor plan, and true move-in-ready condition, rarely become available. 2800 Stafford Court is more than a home, it's a place where memories are made and where you'll want to stay for years to come.
Sold
Price Unknown
2800 Stafford Ct, McKinney, TX 75072
5beds
3,670sqft
Single Family Residence
Built in 1999
0.28 Acres Lot
$916,700 Zestimate®
$--/sqft
$4,684 Estimated rent
Home value
$916,700
$871,000 - $963,000
$4,684/mo
Zestimate® history
Owner options
List your home for rent
$4,684/mo
Rent Zestimate®
Find your next renter with Zillow Rental Manager. Plus, with online applications, you can quickly screen prospective tenants – for free.
$4,684/mo
Rent Zestimate®
Refinance and save
$450/mo
Est. payment
Refinancing to a lower rate could help reduce your monthly payments and save thousands over the life of the loan.
$450/mo
Est. payment
Explore your selling options
Work with a Zillow partner agent
Leverage their expertise and Zillow's premium Showcase listings to get your home seen by more buyers.
Get startedList with your own agent
Get your home in front of millions of buyers by listing it on Zillow.
Learn how to do itSell it yourself
Take full control of how buyers see your home on Zillow by listing For Sale by Owner (FSBO).
List your homeWhat's special
Sparkling diving poolOutdoor kitchenNewer pool equipmentLuxury finishesPrivate cul-de-sac lotLow maintenance turfNail-down hardwood floors
Zillow last checked:
Listing updated:
Listed by:
Leah McClain 0509684 972-396-9100,
RE/MAX Four Corners 972-396-9100
Bought with:
Lynn Chandler, 0633289
Ebby Halliday Realtors
Source: NTREIS,MLS#: 21298571
Facts & features
Interior
Bedrooms & bathrooms
- Bedrooms: 5
- Bathrooms: 4
- Full bathrooms: 4
Primary bedroom
- Features: Double Vanity, En Suite Bathroom, Garden Tub/Roman Tub, Separate Shower, Walk-In Closet(s)
- Level: First
- Dimensions: 18 x 15
Bedroom
- Features: Ceiling Fan(s)
- Level: First
- Dimensions: 13 x 11
Bedroom
- Features: Walk-In Closet(s)
- Level: Second
- Dimensions: 11 x 15
Bedroom
- Features: Walk-In Closet(s)
- Level: Second
- Dimensions: 11 x 15
Bedroom
- Features: Walk-In Closet(s)
- Level: Second
- Dimensions: 12 x 12
Breakfast room nook
- Features: Eat-in Kitchen
- Level: First
- Dimensions: 15 x 10
Game room
- Features: Ceiling Fan(s)
- Level: Second
- Dimensions: 14 x 15
Kitchen
- Features: Breakfast Bar, Built-in Features, Butler's Pantry, Eat-in Kitchen, Kitchen Island, Pantry, Stone Counters
- Level: First
- Dimensions: 15 x 15
Living room
- Features: Built-in Features, Ceiling Fan(s), Fireplace
- Level: First
- Dimensions: 18 x 19
Living room
- Level: First
- Dimensions: 13 x 12
Heating
- Central, Fireplace(s), Natural Gas
Cooling
- Central Air, Ceiling Fan(s), Electric
Appliances
- Included: Some Gas Appliances, Double Oven, Dishwasher, Disposal, Gas Range, Gas Water Heater, Microwave, Plumbed For Gas, Wine Cooler
- Laundry: Washer Hookup, Dryer Hookup, ElectricDryer Hookup, Laundry in Utility Room
Features
- Built-in Features, Chandelier, Cathedral Ceiling(s), Decorative/Designer Lighting Fixtures, Double Vanity, Eat-in Kitchen, High Speed Internet, In-Law Floorplan, Kitchen Island, Pantry, Cable TV, Vaulted Ceiling(s), Walk-In Closet(s), Wired for Sound
- Flooring: Carpet, Tile, Wood
- Windows: Shutters, Window Coverings
- Has basement: No
- Number of fireplaces: 1
- Fireplace features: Gas Log, Living Room
Interior area
- Total interior livable area: 3,670 sqft
Property
Parking
- Total spaces: 3
- Parking features: Door-Multi, Driveway, Garage, Garage Door Opener, Heated Garage, Garage Faces Side
- Attached garage spaces: 3
Features
- Levels: Two
- Stories: 2
- Patio & porch: Rear Porch, Patio, Covered
- Exterior features: Gas Grill, Lighting, Outdoor Grill, Outdoor Kitchen, Private Yard, Rain Gutters
- Pool features: Diving Board, Gunite, Heated, In Ground, Pool, Pool Sweep, Pool/Spa Combo, Water Feature
- Fencing: Wood
Lot
- Size: 0.28 Acres
- Features: Cul-De-Sac, Interior Lot, Landscaped, Many Trees, Subdivision, Sprinkler System
Details
- Additional structures: Covered Arena, Garage(s), Outdoor Kitchen
- Parcel number: R346900B02801
Construction
Type & style
- Home type: SingleFamily
- Architectural style: Traditional,Detached
- Property subtype: Single Family Residence
Materials
- Brick, Rock, Stone
- Foundation: Slab
- Roof: Composition
Condition
- Year built: 1999
Utilities & green energy
- Sewer: Public Sewer
- Water: Public
- Utilities for property: Natural Gas Available, Sewer Available, Separate Meters, Water Available, Cable Available
Community & HOA
Community
- Features: Golf, Lake, Trails/Paths, Curbs, Sidewalks
- Security: Prewired
- Subdivision: Kensington Creek At Eldorado
HOA
- Has HOA: Yes
- Services included: Association Management
- HOA fee: $450 annually
- HOA name: Ccmc
- HOA phone: 469-246-3505
Location
- Region: Mckinney
Financial & listing details
- Tax assessed value: $775,456
- Annual tax amount: $13,548
- Date on market: 6/11/2026
- Cumulative days on market: 9 days
- Listing terms: Cash,Conventional,FHA
Price history
| Date | Event | Price |
|---|---|---|
| 7/21/2026 | Sold | -- |
Source: NTREIS #21298571 Report a problem | ||
| 7/1/2026 | Pending sale | $900,000$245/sqft |
Source: NTREIS #21298571 Report a problem | ||
| 6/22/2026 | Contingent | $900,000$245/sqft |
Source: NTREIS #21298571 Report a problem | ||
| 6/11/2026 | Listed for sale | $900,000$245/sqft |
Source: NTREIS #21298571 Report a problem | ||
Public tax history
| Year | Property taxes | Tax assessment |
|---|---|---|
| 2025 | $11,819 -2.5% | $775,456 +2.2% |
| 2024 | $12,126 +10.1% | $759,020 +10% |
| 2023 | $11,010 -8.1% | $690,018 +10% |
| 2022 | $11,984 +2.3% | $627,289 +10% |
| 2021 | $11,714 +1.2% | $570,263 +6.3% |
| 2020 | $11,578 +0.4% | $536,276 +1.3% |
| 2019 | $11,537 -6.9% | $529,138 -2% |
| 2018 | $12,386 +9.6% | $540,010 +3.4% |
| 2017 | $11,298 | $522,297 +10.3% |
| 2016 | $11,298 +7.6% | $473,396 +1.6% |
| 2015 | $10,504 | $465,901 +10.8% |
| 2014 | $10,504 | $420,400 +4.9% |
| 2013 | -- | $400,742 +9.3% |
| 2012 | -- | $366,630 +9.4% |
| 2011 | -- | $335,143 -0.1% |
| 2010 | -- | $335,502 -6.5% |
| 2009 | -- | $358,871 -10.4% |
| 2008 | -- | $400,489 -3.6% |
| 2007 | -- | $415,261 -3.1% |
| 2006 | -- | $428,616 -0.7% |
| 2005 | -- | $431,507 -1.5% |
| 2004 | -- | $437,993 +6.8% |
| 2003 | -- | $410,000 +1.3% |
| 2002 | -- | $404,846 +1.7% |
| 2001 | -- | $398,180 |
Find assessor info on the county website
Neighborhood: Eldorado
Nearby homes
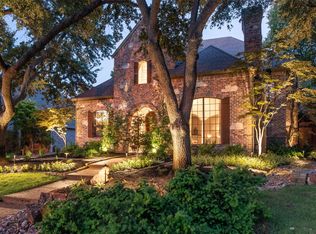
- $--4 bd4 ba4.2k sqft2804 Stafford Ct, McKinney, TX 75072Sold
- $629,1005 bd3 ba3.4k sqft1516 Brimwood Dr, McKinney, TX 75070Off Market
- $718,3005 bd4 ba3.7k sqft1601 Pembroke Ln, McKinney, TX 75072Off Market
- $743,8004 bd4 ba3.5k sqft2808 Stafford Ct, McKinney, TX 75072Off Market
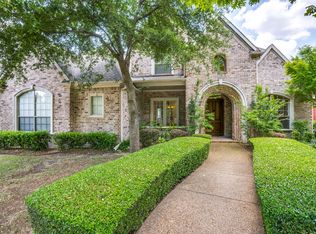
- $714,2004 bd3 ba3.3k sqft1605 Pembroke Ln, McKinney, TX 75072Off Market
- $792,7004 bd3 ba3.5k sqft1609 Pembroke Ln, McKinney, TX 75072Off Market
- $--5 bd5 ba3.9k sqft2801 Stafford Ct, McKinney, TX 75072Sold
- $629,6004 bd3 ba3.2k sqft1517 Timberline Dr, McKinney, TX 75070Off Market
Nearby schools
GreatSchools rating
- 8/10Valley Creek Elementary SchoolGrades: K-5Distance: 0.8 mi
- 9/10Faubion Middle SchoolGrades: 6-8Distance: 2.2 mi
- 7/10McKinney High SchoolGrades: 9-12Distance: 1.6 mi
Schools provided by the listing agent
- Elementary: Valley Creek
- Middle: Faubion
- High: Mckinney
- District: McKinney ISD
Source: NTREIS. This data may not be complete. We recommend contacting the local school district to confirm school assignments for this home.
Get a cash offer in 3 minutes
Find out how much your home could sell for in as little as 3 minutes with a no-obligation cash offer.
Estimated market value
$916,700
Get a cash offer in 3 minutes
Find out how much your home could sell for in as little as 3 minutes with a no-obligation cash offer.
Estimated market value
$916,700
- Texas
- Collin County
- McKinney
- 75072
- Eldorado
- 2800 Stafford Ct
Nearby cities
Nearby neighborhoods
Nearby zip codes
Other McKinney Topics
