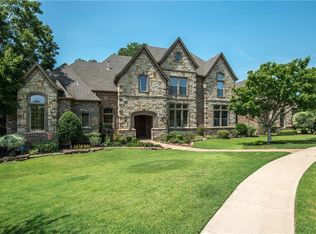
REMODELED custom home in Southlake’s Oak Pointe blends warmth with a touch of elegance. The quality and attention to detail is apparent as soon as you walk thru the door-with new solid white oak hardwood floors, natural stone finishes featuring quartzites and marbles, designer chandeliers, and exquisite tile work, this home is a masterpiece. Each formal space offers a unique element–the study has herringbone wood floors-the formal living room overlooks the rock garden with two story view of the green space and a newly installed 46-inch gas fireplace box with quartzite slab surround and the dining room offers a coffered ceiling. The reimagined kitchen rivals new construction, boasting a large quartzite island, open shelving, two walk-in pantries–one newly enlarged and a second beverage & bites pantry with a touch of drama.
The family room will captivate guests with a marble fireplace wall, beamed ceiling, and picturesque windows overlooking the pool, spa, and lush trees beyond the fenced property line. The first-floor primary suite offers a vaulted ceiling with a wall of windows overlooking the backyard, while the remodeled bath features heated marble floors, a seamless glass shower with dual heads, a rain shower, and a handheld as well as mosaic marble backsplashes and a soaker tub. A first-floor guest suite with a spa-like en-suite bath overlooks the pool. The hardwood floors carry up the stairs and thru the hallway to the game room with wet bar. Double pocket doors open to the carpeted media room. Three bedrooms each feature remodeled en-suite baths-two with showers and one with a deep tub-plus spacious walk-in closets.
The backyard is lovely with a sparkling play pool, spa, wood-burning fireplace, arbor-shaded seating, built-in grill, and ample space to play. A gated drive leads to a 4-car garage, while updated HVAC, roof, and water heaters ensure peace of mind. This exceptional, move-in ready home is a rare find in Southlake–and walking distance to parks!
Sold
Price Unknown
2800 Summit Ridge Dr, Southlake, TX 76092
5beds
5,033sqft
Single Family Residence
Built in 2005
0.48 Acres Lot
$2,493,400 Zestimate®
$--/sqft
$7,597 Estimated rent
Home value
$2,493,400
$2.29M - $2.72M
$7,597/mo
Zestimate® history
Owner options
List your home for rent
$7,597/mo
Rent Zestimate®
Find your next renter with Zillow Rental Manager. Plus, with online applications, you can quickly screen prospective tenants – for free.
$7,597/mo
Rent Zestimate®
Refinance and save
$1,195/mo
Est. payment
Refinancing to a lower rate could help reduce your monthly payments and save thousands over the life of the loan.
$1,195/mo
Est. payment
Explore your selling options
Work with a Zillow partner agent
Leverage their expertise and Zillow's premium Showcase listings to get your home seen by more buyers.
Get startedList with your own agent
Get your home in front of millions of buyers by listing it on Zillow.
Learn how to do itSell it yourself
Take full control of how buyers see your home on Zillow by listing For Sale by Owner (FSBO).
List your homeWhat's special
Sparkling play poolWood-burning fireplaceMarble fireplace wallArbor-shaded seatingBuilt-in grillPicturesque windowsHerringbone wood floors
Zillow last checked:
Listing updated:
Listed by:
Gabriella Miller 0632205 214-212-1707,
Allie Beth Allman & Associates 817-697-4900
Bought with:
Jeannie Anderson
Compass RE Texas, LLC
Source: NTREIS,MLS#: 20829381
Facts & features
Interior
Bedrooms & bathrooms
- Bedrooms: 5
- Bathrooms: 5
- Full bathrooms: 5
Primary bedroom
- Features: Dual Sinks, En Suite Bathroom, Linen Closet, Sitting Area in Primary, Separate Shower, Walk-In Closet(s)
- Level: First
Bedroom
- Features: Ceiling Fan(s), En Suite Bathroom, Split Bedrooms, Walk-In Closet(s)
- Level: First
Bedroom
- Features: En Suite Bathroom, Split Bedrooms, Walk-In Closet(s)
- Level: Second
Bedroom
- Features: En Suite Bathroom, Split Bedrooms, Walk-In Closet(s)
- Level: Second
Primary bathroom
- Level: First
Breakfast room nook
- Level: First
Dining room
- Level: First
Family room
- Features: Ceiling Fan(s), Fireplace
- Level: First
Game room
- Features: Built-in Features, Ceiling Fan(s)
- Level: Second
Kitchen
- Features: Breakfast Bar, Built-in Features, Eat-in Kitchen, Kitchen Island, Pantry, Stone Counters, Walk-In Pantry
- Level: First
Laundry
- Features: Built-in Features, Stone Counters, Utility Sink
- Level: First
Living room
- Features: Fireplace
- Level: First
Media room
- Level: Second
Office
- Level: First
Heating
- Central, Fireplace(s), Natural Gas, Zoned
Cooling
- Central Air, Ceiling Fan(s), Electric, Zoned
Appliances
- Included: Some Gas Appliances, Built-In Gas Range, Built-In Refrigerator, Dishwasher, Disposal, Plumbed For Gas, Refrigerator
- Laundry: Washer Hookup, Electric Dryer Hookup, Gas Dryer Hookup, Laundry in Utility Room
Features
- Built-in Features, Chandelier, Decorative/Designer Lighting Fixtures, Eat-in Kitchen, High Speed Internet, Kitchen Island, Multiple Staircases, Pantry, Walk-In Closet(s), Wired for Sound
- Flooring: Carpet, Ceramic Tile, Hardwood, Marble
- Windows: Plantation Shutters
- Has basement: No
- Number of fireplaces: 3
- Fireplace features: Family Room, Gas, Gas Log, Living Room, Outside, Wood Burning, Insert
Interior area
- Total interior livable area: 5,033 sqft
Property
Parking
- Total spaces: 4
- Parking features: Door-Multi, Door-Single, Driveway, Epoxy Flooring, Electric Gate, Garage, Garage Door Opener, Inside Entrance, Kitchen Level, Garage Faces Side
- Attached garage spaces: 4
- Has uncovered spaces: Yes
Features
- Levels: Two
- Stories: 2
- Patio & porch: Rear Porch
- Exterior features: Gas Grill, Outdoor Grill, Outdoor Living Area, Rain Gutters
- Pool features: Gunite, Heated, In Ground, Outdoor Pool, Pool, Pool/Spa Combo, Waterfall, Water Feature
- Fencing: Back Yard,Fenced,Gate,Metal,Wrought Iron
Lot
- Size: 0.48 Acres
- Features: Back Yard, Cleared, Cul-De-Sac, Backs to Greenbelt/Park, Lawn, Landscaped, Many Trees, Subdivision, Sprinkler System, Few Trees
- Residential vegetation: Cleared
Details
- Parcel number: 40599809
Construction
Type & style
- Home type: SingleFamily
- Architectural style: Traditional,Detached
- Property subtype: Single Family Residence
Materials
- Brick, Rock, Stone
- Foundation: Slab
- Roof: Composition
Condition
- Year built: 2005
Utilities & green energy
- Sewer: Public Sewer
- Water: Public
- Utilities for property: Cable Available, Electricity Connected, Natural Gas Available, Phone Available, Sewer Available, Separate Meters, Water Available
Community & HOA
Community
- Features: Trails/Paths, Curbs, Sidewalks
- Subdivision: Oak Pointe
HOA
- Has HOA: Yes
- Services included: Association Management
- HOA fee: $1,195 annually
- HOA name: Oak Pointe/Secure Assoc
- HOA phone: 940-497-7328
Location
- Region: Southlake
Financial & listing details
- Tax assessed value: $1,659,722
- Annual tax amount: $21,941
- Date on market: 1/31/2025
- Cumulative days on market: 40 days
- Listing terms: Cash,Conventional,VA Loan
- Electric utility on property: Yes
- Road surface type: Asphalt
Price history
| Date | Event | Price |
|---|---|---|
| 4/9/2025 | Sold | -- |
Source: NTREIS #20829381 Report a problem | ||
| 3/21/2025 | Pending sale | $2,595,000$516/sqft |
Source: NTREIS #20829381 Report a problem | ||
| 3/18/2025 | Contingent | $2,595,000$516/sqft |
Source: NTREIS #20829381 Report a problem | ||
| 1/31/2025 | Listed for sale | $2,595,000+48.4%$516/sqft |
Source: NTREIS #20829381 Report a problem | ||
| 8/1/2024 | Sold | -- |
Source: NTREIS #20632396 Report a problem | ||
| 7/23/2024 | Pending sale | $1,749,000$348/sqft |
Source: NTREIS #20632396 Report a problem | ||
| 7/10/2024 | Contingent | $1,749,000$348/sqft |
Source: NTREIS #20632396 Report a problem | ||
| 6/12/2024 | Price change | $1,749,000-6.7%$348/sqft |
Source: NTREIS #20632396 Report a problem | ||
| 5/31/2024 | Listed for sale | $1,875,000$373/sqft |
Source: NTREIS #20632396 Report a problem | ||
| 5/31/2024 | Listing removed | -- |
Source: Owner Report a problem | ||
| 5/27/2024 | Listed for sale | $1,875,000$373/sqft |
Source: Owner Report a problem | ||
Public tax history
| Year | Property taxes | Tax assessment |
|---|---|---|
| 2025 | $28,014 +45.4% | $1,659,722 |
| 2024 | $19,271 +3.6% | $1,659,722 -0.3% |
| 2023 | $18,600 -12% | $1,665,536 +37.6% |
| 2022 | $21,133 +5.2% | $1,210,166 +28.4% |
| 2021 | $20,081 +0.7% | $942,519 +2.3% |
| 2020 | $19,944 -1.1% | $921,596 -0.3% |
| 2019 | $20,172 +1.6% | $924,696 +6.8% |
| 2018 | $19,852 -3% | $866,036 -1.6% |
| 2017 | $20,456 -2.1% | $880,278 -0.4% |
| 2016 | $20,900 +0.8% | $883,600 +3.7% |
| 2015 | $20,725 | $852,000 |
| 2014 | $20,725 | $852,000 +4.1% |
| 2013 | -- | $818,400 +1.9% |
| 2012 | -- | $803,100 |
| 2011 | -- | $803,100 -1.6% |
| 2010 | -- | $816,300 +7.4% |
| 2009 | -- | $760,000 |
| 2008 | -- | $760,000 |
| 2007 | -- | $760,000 +165.8% |
| 2006 | -- | $285,900 +182.4% |
| 2005 | -- | $101,250 |
Find assessor info on the county website
Neighborhood: 76092
Nearby homes
- $1,801,7005 bd6 ba5.2k sqft2732 Summit Ridge Dr, Southlake, TX 76092Off Market
- $1,795,3005 bd7 ba5.7k sqft2808 Summit Ridge Dr, Southlake, TX 76092Off Market
- $1-- bd-- ba-- sqft2716 Summit Ridge Dr, Southlake, TX 76092Off Market
- $1,747,6005 bd5 ba4.8k sqft2809 Summit Ridge Dr, Southlake, TX 76092Off Market
- $1,729,7004 bd5 ba4.7k sqft309 Oak Pointe Ln, Southlake, TX 76092Off Market
- $1,811,9005 bd5 ba5k sqft2708 Summit Ridge Dr, Southlake, TX 76092Off Market
- $12.44 acres300 Oak Pointe Ln, Southlake, TX 76092Off Market
- $1,893,3005 bd5 ba5.4k sqft2725 Summit Ridge Dr, Southlake, TX 76092Off Market
Nearby schools
GreatSchools rating
- 10/10Walnut Grove Elementary SchoolGrades: K-4Distance: 0.3 mi
- 10/10Carroll Middle SchoolGrades: 7-8Distance: 2.2 mi
- 8/10Carroll High SchoolGrades: 9-10Distance: 1.7 mi
Schools provided by the listing agent
- Elementary: Walnut Grove
- Middle: Carroll
- High: Carroll
- District: Carroll ISD
Source: NTREIS. This data may not be complete. We recommend contacting the local school district to confirm school assignments for this home.
Get a cash offer in 3 minutes
Find out how much your home could sell for in as little as 3 minutes with a no-obligation cash offer.
Estimated market value
$2,493,400
Get a cash offer in 3 minutes
Find out how much your home could sell for in as little as 3 minutes with a no-obligation cash offer.
Estimated market value
$2,493,400
- Texas
- Tarrant County
- Southlake
- 76092
- 2800 Summit Ridge Dr
