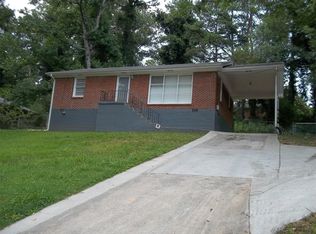
Welcome home to this well maintained, four sided brick ranch with a partially finished basement. The front porch opens into a bright formal living room featuring hardwood floors and abundant natural light. Just beyond, the spacious, open concept dining area and kitchen offer excellent flow, generous counter space, and ample cabinetry—ideal for everyday living and entertaining. Down the hall are three comfortably sized bedrooms, including a primary bedroom with its own private bathroom and a full hallway bathroom. The home offers a functional, thoughtful layout with bedrooms positioned separately from the main living areas and plenty of closet space throughout. The basement is accessed from the main hallway and includes a large family room with a bar, a full bathroom (previously used as a hair salon), and direct access to the backyard—creating flexible space for recreation, guests, or hobbies. The backyard is level and ready for outdoor gatherings or pets. This home just needs your touch, and a little cosmetic TLC here and there, to bring her back to her formal grandeur. Conveniently located near Decatur, Lithonia, Avondale Estates, and Atlanta, this home is nestled in the quiet, established community of Leafwood Estates, where homes rarely come available and neighbors take pride in their surroundings. Sold as-is, this is an estate sale which requires a probate judge’s approval once the property goes under contract and prior to setting a final closing date. Buyer should expect a 2 to 6 months’ time-line to close after the final buyers contingencies have been successfully completed. Seller cannot guarantee that utilities will be on or property will be free and clear of personal property at closing. Seller's preferred closing attorney is John Bennett at Origin Title and Escrow. ALL OFFERS MUST BE IN ONE .PDF INCLUDING p & s, pof, AND SELLER'S DISCLOSURES AND SPECIAL STIPULATIONS SIGNED & ATTACHED AS EXHIBITS TO THE CONTRACT. Please give several days for a response from the seller.
Closed
$185,000
2800 Terratim Ln, Decatur, GA 30034
3beds
1,914sqft
Single Family Residence, Residential
Built in 1964
0.31 Acres Lot
$185,100 Zestimate®
$97/sqft
$1,878 Estimated rent
Home value
$185,100
$174,000 - $196,000
$1,878/mo
Zestimate® history
Owner options
List your home for rent
$1,878/mo
Rent Zestimate®
Find your next renter with Zillow Rental Manager. Plus, with online applications, you can quickly screen prospective tenants – for free.
$1,878/mo
Rent Zestimate®
Refinance and save
$1,222/mo
Est. payment
Refinancing to a lower rate could help reduce your monthly payments and save thousands over the life of the loan.
$1,222/mo
Est. payment
Explore your selling options
Work with a Zillow partner agent
Leverage their expertise and Zillow's premium Showcase listings to get your home seen by more buyers.
Get startedList with your own agent
Get your home in front of millions of buyers by listing it on Zillow.
Learn how to do itSell it yourself
Take full control of how buyers see your home on Zillow by listing For Sale by Owner (FSBO).
List your homeWhat's special
Partially finished basementFour sided brick ranchHardwood floorsFront porchAbundant natural lightGenerous counter spaceFull hallway bathroom
Zillow last checked:
Listing updated:
Listed by:
JK Team Jacki Kristi,
REMAX Around Atlanta 404-441-1659
Bought with:
ERIC HALVERSON, 281085
Real Broker, LLC.
Source: FMLS GA,MLS#: 7745155
Facts & features
Interior
Bedrooms & bathrooms
- Bedrooms: 3
- Bathrooms: 3
- Full bathrooms: 2
- 1/2 bathrooms: 1
- Main level bathrooms: 2
- Main level bedrooms: 3
Rooms
- Room types: Basement, Family Room, Living Room
Primary bedroom
- Features: Master on Main
- Level: Master on Main
Bedroom
- Features: Master on Main
Primary bathroom
- Features: Shower Only
Dining room
- Features: Separate Dining Room
Kitchen
- Features: Cabinets White, Laminate Counters, View to Family Room
Heating
- Forced Air
Cooling
- Central Air
Appliances
- Included: Double Oven, Electric Cooktop
- Laundry: In Basement
Features
- Other
- Flooring: Laminate
- Windows: Wood Frames
- Basement: Daylight,Exterior Entry,Finished,Full,Interior Entry,Unfinished
- Number of fireplaces: 1
- Fireplace features: Basement
- Common walls with other units/homes: No Common Walls
Interior area
- Total structure area: 1,914
- Total interior livable area: 1,914 sqft
Property
Parking
- Total spaces: 2
- Parking features: Carport
- Carport spaces: 2
Accessibility
- Accessibility features: None
Features
- Levels: One
- Stories: 1
- Patio & porch: Patio
- Exterior features: Private Yard
- Pool features: None
- Spa features: None
- Fencing: None
- Has view: Yes
- View description: Other
- Waterfront features: None
- Body of water: None
Lot
- Size: 0.31 Acres
- Dimensions: 132 x 101
- Features: Back Yard, Corner Lot
Details
- Additional structures: None
- Parcel number: 15 118 12 001
- Special conditions: Probate Listing
- Other equipment: None
- Horse amenities: None
Construction
Type & style
- Home type: SingleFamily
- Architectural style: Ranch
- Property subtype: Single Family Residence, Residential
Materials
- Brick
- Foundation: Block
- Roof: Composition
Condition
- Resale
- New construction: No
- Year built: 1964
Utilities & green energy
- Electric: Other
- Sewer: Public Sewer
- Water: Public
- Utilities for property: Electricity Available, Sewer Available, Water Available
Green energy
- Energy efficient items: None
- Energy generation: None
Community & HOA
Community
- Features: Street Lights
- Security: None
- Subdivision: Leafwood Estates
HOA
- Has HOA: No
Location
- Region: Decatur
Financial & listing details
- Price per square foot: $97/sqft
- Tax assessed value: $255,000
- Annual tax amount: $709
- Date on market: 4/2/2026
- Cumulative days on market: 22 days
- Electric utility on property: Yes
- Road surface type: Asphalt
Price history
| Date | Event | Price |
|---|---|---|
| 6/29/2026 | Sold | $185,000$97/sqft |
Source:  FMLS GA #7745155 Report a problem FMLS GA #7745155 Report a problem | ||
| 5/7/2026 | Pending sale | $185,000$97/sqft |
Source:  GAMLS #10723769 Report a problem GAMLS #10723769 Report a problem | ||
| 4/27/2026 | Price change | $185,000-7.5%$97/sqft |
Source: GAMLS #10723769 Report a problem | ||
| 4/2/2026 | Listed for sale | $199,900+207.5%$104/sqft |
Source: FMLS GA #7745155 Report a problem | ||
| 5/27/1990 | Sold | $65,000$34/sqft |
Source: Agent Provided Report a problem | ||
Public tax history
| Year | Property taxes | Tax assessment |
|---|---|---|
| 2025 | $709 -4% | $102,000 +5.3% |
| 2024 | $738 +49.6% | $96,880 +1.8% |
| 2023 | $494 -23.1% | $95,200 +56.1% |
| 2022 | $642 | $61,000 +25% |
| 2021 | $642 -0.1% | $48,800 -10.4% |
| 2020 | $642 -56.5% | $54,480 +17.2% |
| 2019 | $1,478 -1.2% | $46,480 +9% |
| 2018 | $1,496 +25.6% | $42,640 +27.2% |
| 2017 | $1,191 +33.4% | $33,520 +23.2% |
| 2016 | $893 | $27,200 +156.6% |
| 2014 | $893 | $10,600 |
| 2013 | -- | $10,600 |
| 2012 | -- | $10,600 -29.9% |
| 2011 | -- | $15,120 -61.7% |
| 2010 | $1,249 -2.3% | $39,440 |
| 2009 | $1,279 +29.3% | $39,440 |
| 2008 | $989 -0.2% | $39,440 |
| 2007 | $991 | $39,440 |
| 2006 | $991 +6.7% | $39,440 |
| 2005 | $929 +1.5% | $39,440 |
| 2004 | $916 -0.2% | $39,440 |
| 2003 | $918 +12.2% | $39,440 |
| 2002 | $818 +35.3% | $39,440 |
| 2001 | $604 | $39,440 |
Find assessor info on the county website
Neighborhood: Panthersville
Nearby homes
- $192,3003 bd2 ba1.3k sqft2792 Terratim Ln, Decatur, GA 30034Off Market
- $184,9003 bd2 ba1.8k sqft2739 Whites Mill Ct, Decatur, GA 30034Off Market
- $174,1003 bd2 ba1.5k sqft2731 Whites Mill Ct, Decatur, GA 30034Off Market
- $120,9003 bd1 ba1.2k sqft2738 Whites Mill Rd, Decatur, GA 30034Off Market
- $220,3003 bd2 ba1.2k sqft2742 Whites Mill Rd, Decatur, GA 30034Off Market
- $215,8005 bd2 ba2.4k sqft2782 Terratim Ln, Decatur, GA 30034Off Market
- $212,2003 bd2 ba2k sqft2799 Terratim Ln, Decatur, GA 30034Off Market
- $137,6003 bd1 ba972 sqft2732 Whites Mill Rd, Decatur, GA 30034Off Market
Nearby schools
GreatSchools rating
- 2/10Flat Shoals Elementary SchoolGrades: PK-5Distance: 0.7 mi
- 3/10McNair Middle SchoolGrades: 6-8Distance: 0.8 mi
- 2/10Mcnair High SchoolGrades: 9-12Distance: 1.6 mi
Schools provided by the listing agent
- Elementary: Flat Shoals - Dekalb
- Middle: McNair - Dekalb
- High: McNair
Source: FMLS GA. This data may not be complete. We recommend contacting the local school district to confirm school assignments for this home.
Get a cash offer in 3 minutes
Find out how much your home could sell for in as little as 3 minutes with a no-obligation cash offer.
Estimated market value
$185,100
Get a cash offer in 3 minutes
Find out how much your home could sell for in as little as 3 minutes with a no-obligation cash offer.
Estimated market value
$185,100
- Georgia
- Dekalb County
- Decatur
- 30034
- Panthersville
- 2800 Terratim Ln
