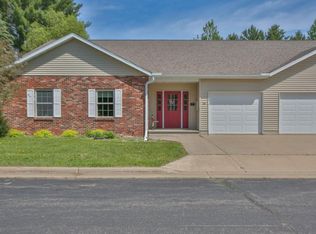
Move-in ready 2-bedroom, 2-bathroom upper-level condo in Merrill featuring 1,222 square feet of comfortable living space. This well-maintained unit includes an attached 1-car garage and an additional storage closet conveniently located off the upper hallway. Inside, you?ll find a spacious, open layout with updated laminate flooring throughout. The kitchen features a tile backsplash, updated countertops and sink, and a stainless steel refrigerator and dishwasher, both approximately 8 years old. The stove and microwave are also scheduled to be replaced next week. Just off the kitchen is a nice dinette with access to the porch, which features a new composite railing, 6-inch gutters, and a newer membrane. Enjoy beautiful views from the deck along with a private, wooded setting.,The inviting living room features a gas fireplace, included TV mount, and an included bar top and hutch, making it a great space for a coffee bar or snack bar. A surround sound system is also included. Down the hallway are two bedrooms, including the spacious owner?s suite with its own private bathroom. Both bathrooms feature updated tile work. Convenient main-level laundry includes a Speed Queen washer and dryer, along with easy access to the utility area, electrical panel, water heater, and forced-air heating and cooling system. Condo fees are $200 per month and cover the roof, siding, lawn care, and snow removal. Owners are responsible for the decks, windows, and mechanical systems. Located just minutes from the highway, this condo offers a quick commute to Wausau while also providing easy access to everything Merrill has to offer. Schedule your showing today!
Active
$199,900
2800 THIELMAN STREET #3D, Merrill, WI 54452
2beds
1,222sqft
Condominium
Built in 1993
-- sqft lot
$195,100 Zestimate®
$164/sqft
$-- HOA
What's special
Gas fireplaceSurround sound systemIncluded tv mountNewer membraneUpdated laminate flooring throughoutSpacious open layoutPrivate wooded setting
- 5 days
- 314
- 4
Zillow last checked:
Listing updated:
Listed by:
AUSTIN SOLOMON Main:715-359-0521,
COLDWELL BANKER ACTION
Source: WIREX MLS,MLS#: 22604238 Originating MLS: Central WI Board of REALTORS
Originating MLS: Central WI Board of REALTORSFacts & features
Interior
Bedrooms & bathrooms
- Bedrooms: 2
- Bathrooms: 2
- Full bathrooms: 2
- Main level bedrooms: 2
Primary bedroom
- Level: Main
- Area: 195
- Dimensions: 15 x 13
Bedroom 2
- Level: Main
- Area: 110
- Dimensions: 11 x 10
Bathroom
- Features: Master Bedroom Bath
Kitchen
- Level: Main
- Area: 72
- Dimensions: 9 x 8
Living room
- Level: Main
- Area: 378
- Dimensions: 27 x 14
Heating
- Natural Gas, Forced Air
Cooling
- Central Air
Appliances
- Included: Refrigerator, Range/Oven, Dishwasher, Microwave, Washer, Dryer
Features
- Ceiling Fan(s), Cathedral/vaulted ceiling, High Speed Internet
- Basement: None / Slab,None
Interior area
- Total structure area: 1,222
- Total interior livable area: 1,222 sqft
- Finished area above ground: 1,222
- Finished area below ground: 0
Property
Parking
- Total spaces: 1
- Parking features: 1 Car, Attached, Garage Door Opener
- Attached garage spaces: 1
Features
- Levels: One,1 Story
- Stories: 1
- Patio & porch: Deck
Details
- Parcel number: 25131070740026
- Zoning: Residential
Construction
Type & style
- Home type: Condo
- Property subtype: Condominium
Materials
- Brick, Vinyl Siding
- Roof: Shingle
Condition
- 21+ Years
- New construction: No
- Year built: 1993
Utilities & green energy
- Sewer: Public Sewer
- Water: Public
Community & HOA
Community
- Subdivision: East Gate Condominiums
Location
- Region: Merrill
- Municipality: Merrill
Financial & listing details
- Price per square foot: $164/sqft
- Tax assessed value: $113,300
- Annual tax amount: $2,164
- Date on market: 8/28/2026
Estimated market value
$195,100
$185,000 - $205,000
$1,390/mo
Price history
| Date | Event | Price |
|---|---|---|
| 8/28/2026 | Listed for sale | $199,900+373.1%$164/sqft |
Source:  WIREX MLS #22604238 Report a problem WIREX MLS #22604238 Report a problem | ||
| 5/29/2015 | Sold | $42,250-11.8%$35/sqft |
Source:  GNMLS #146756 Report a problem GNMLS #146756 Report a problem | ||
| 5/13/2015 | Pending sale | $47,900$39/sqft |
Source: Homepath #146756 Report a problem | ||
| 3/24/2015 | Price change | $47,900-4%$39/sqft |
Source: Homepath #146756 Report a problem | ||
| 3/18/2015 | Price change | $49,900-6.7%$41/sqft |
Source: Homepath #146756 Report a problem | ||
| 2/18/2015 | Price change | $53,500-9.2%$44/sqft |
Source: Homepath #146756 Report a problem | ||
| 1/16/2015 | Price change | $58,900-7.8%$48/sqft |
Source: Absolute Realtors #1407469 Report a problem | ||
| 12/16/2014 | Listed for sale | $63,900-24.7%$52/sqft |
Source: Absolute Realtors #146756 Report a problem | ||
| 9/8/2013 | Listing removed | $84,900$69/sqft |
Source: First Weber Group #1301693 Report a problem | ||
| 8/2/2013 | Listed for sale | $84,900$69/sqft |
Source: First Weber Group #1301693 Report a problem | ||
| 12/24/2012 | Listing removed | $84,900$69/sqft |
Source: First Weber Group #1205106 Report a problem | ||
| 9/13/2012 | Listed for sale | $84,900$69/sqft |
Source: First Weber Group #1205106 Report a problem | ||
Public tax history
| Year | Property taxes | Tax assessment |
|---|---|---|
| 2024 | $1,972 +19.3% | $113,300 +93.3% |
| 2023 | $1,653 -1.5% | $58,600 |
| 2022 | $1,678 -5.3% | $58,600 |
| 2021 | $1,772 +0.2% | $58,600 |
| 2020 | $1,769 +1.1% | $58,600 |
| 2019 | $1,749 +1.3% | $58,600 |
| 2018 | $1,726 +6.2% | $58,600 |
| 2017 | $1,625 +4.1% | $58,600 |
| 2016 | $1,560 | $58,600 -28.2% |
| 2015 | -- | $81,600 |
| 2014 | -- | $81,600 |
| 2013 | -- | $81,600 |
| 2011 | -- | $81,600 |
| 2010 | -- | $81,600 |
| 2009 | -- | $81,600 |
Find assessor info on the county website
Monthly payment
Est. payment
Payment breakdown
Explore the cost of this home by adjusting the details. Changes won't be saved.Climate risks
Neighborhood: 54452
Nearby schools
Schools provided by the listing agent
- Elementary: Merrill
- Middle: Merrill
- High: Merrill
- District: Merrill
Source: WIREX MLS. This data may not be complete. We recommend contacting the local school district to confirm school assignments for this home.

Similar homes
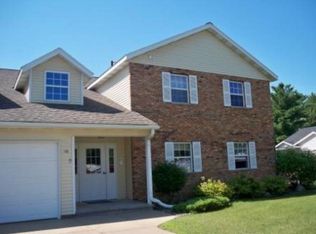
- $239,9004 bd1 ba1.6k sqft2109 Logan Ave, Merrill, WI 54452For Sale
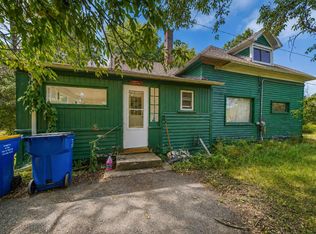 MLS ID #218958, KEVIN BLAKE, FIRST WEBER - MERRILL. GNMLS
 - $250,0004 bd2 ba1.5k sqft1902 ARTHUR STREET, Merrill, WI 54452Active
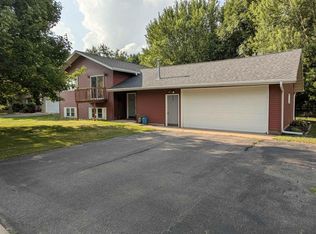 MLS ID #22603710, SHAYLEE KESTLER. WIREX MLS
 - $270,0003 bd1 ba1k sqft2707 Glen Dr, Merrill, WI 54452For Sale
 MLS ID #218905, KEITH HANSE, NORTHWOODS COMMUNITY REALTY, LLC. GNMLS
 - $249,9005 bd2 ba1.4k sqft501 E 9TH STREET, Merrill, WI 54452Active
 MLS ID #22601689, LACERTE TEAM. WIREX MLS
 - $292,5003 bd1 ba1k sqftW6403 County Rd E, Tomahawk, WI 54487For Sale
 MLS ID #7134851, Jordan Yira, American Legacy Land Co., LLC. NorthstarMLS as distributed by MLS GRID
