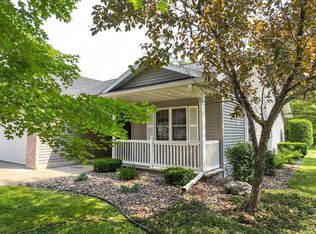
Condo in Merrill nestled on the outskirts of town, bordered by a large wooded area owned by the condo association. Spacious main level featuring two bed and three full baths. Main level primary bedroom, attached bath and walk-in closet. Main level laundry and plenty of closet space on the main level. Open kitchen complete with a built-in hutch, and plenty of cabinet space. Four-season sunroom is a highlight of this property, offering a bright, inviting space to relax and enjoy the picturesque views of the wooded backyard. Deck area awaits, perfect for barbecues or enjoying your morning coffee. The finished basement adds even more living space with a cozy rec room featuring a gas fireplace, ideal for relaxing or hosting game nights. This level also includes a den, additional storage, and another full bath. Two-car attached garage and a convenient backup generator.
Sold for $274,000
$274,000
2800 Thielman St Unit 9A, Merrill, WI 54452
2beds
2,370sqft
Single Family Residence
Built in 2003
1.3 Acres Lot
$322,700 Zestimate®
$116/sqft
$1,655 Estimated rent
Home value
$322,700
$303,000 - $345,000
$1,655/mo
Zestimate® history
Owner options
List your home for rent
$1,655/mo
Rent Zestimate®
Find your next renter with Zillow Rental Manager. Plus, with online applications, you can quickly screen prospective tenants – for free.
$1,655/mo
Rent Zestimate®
Refinance and save
$1,483/mo
Est. payment
Refinancing to a lower rate could help reduce your monthly payments and save thousands over the life of the loan.
$1,483/mo
Est. payment
Explore your selling options
Work with a Zillow partner agent
Leverage their expertise and Zillow's premium Showcase listings to get your home seen by more buyers.
Get startedList with your own agent
Get your home in front of millions of buyers by listing it on Zillow.
Learn how to do itSell it yourself
Take full control of how buyers see your home on Zillow by listing For Sale by Owner (FSBO).
List your homeWhat's special
Zillow last checked:
Listing updated:
Listed by:
JACKIE LEONHARD TEAM 715-612-2673,
NORTHWOODS COMMUNITY REALTY, LLC
Bought with:
NON NON MEMBER
NON-MEMBER
Source: GNMLS,MLS#: 208223
Facts & features
Interior
Bedrooms & bathrooms
- Bedrooms: 2
- Bathrooms: 3
- Full bathrooms: 3
Primary bedroom
- Level: First
- Dimensions: 14'7x14'7
Bedroom
- Level: First
- Dimensions: 12'2x12'6
Primary bathroom
- Level: First
- Dimensions: 8'6x9'6
Bathroom
- Level: First
Bathroom
- Level: Basement
Dining room
- Level: First
- Dimensions: 10'6x8'5
Entry foyer
- Level: First
- Dimensions: 6'2x6'10
Family room
- Level: Basement
- Dimensions: 24'10x25'1
Kitchen
- Level: First
- Dimensions: 10'6x10'5
Living room
- Level: First
- Dimensions: 14'2x23
Office
- Level: Basement
- Dimensions: 13'7x14'6
Other
- Level: Basement
- Dimensions: 20'3x14'1
Other
- Level: Basement
- Dimensions: 12'7x13'9
Other
- Level: First
- Dimensions: 10'9x4'7
Sunroom
- Level: First
- Dimensions: 8x12
Heating
- Forced Air, Natural Gas
Cooling
- Central Air
Appliances
- Included: Dryer, Dishwasher, Electric Water Heater, Gas Oven, Gas Range, Microwave, Refrigerator, Washer
- Laundry: Main Level
Features
- Ceiling Fan(s), Cathedral Ceiling(s), High Ceilings, Jetted Tub, Bath in Primary Bedroom, Main Level Primary, Skylights, Cable TV, Vaulted Ceiling(s), Walk-In Closet(s)
- Flooring: Carpet, Laminate
- Windows: Skylight(s)
- Basement: Full,Interior Entry
- Has fireplace: No
- Fireplace features: Free Standing, Gas
Interior area
- Total structure area: 2,370
- Total interior livable area: 2,370 sqft
- Finished area above ground: 1,430
- Finished area below ground: 940
Property
Parking
- Total spaces: 2
- Parking features: Attached, Garage, Two Car Garage, Driveway, Shared Driveway
- Attached garage spaces: 2
- Has uncovered spaces: Yes
Features
- Levels: One
- Stories: 1
- Patio & porch: Deck, Open, Patio
- Exterior features: Landscaping, Patio
- Has spa: Yes
- Frontage length: 0,0
Lot
- Size: 1.3 Acres
- Features: Cul-De-Sac, Dead End, Private, Secluded
Details
- Parcel number: 25131061820156
- Zoning description: Residential
Construction
Type & style
- Home type: SingleFamily
- Architectural style: Ranch,One Story
- Property subtype: Single Family Residence
Materials
- Brick, Frame, Vinyl Siding
- Foundation: Poured
- Roof: Composition,Shingle
Condition
- Year built: 2003
Utilities & green energy
- Electric: Circuit Breakers
- Sewer: Public Sewer, Other
- Water: Public
- Utilities for property: Cable Available, Phone Available
Community & HOA
Community
- Subdivision: East Gate Condo Estates
HOA
- Has HOA: Yes
- HOA fee: $100 monthly
Location
- Region: Merrill
Financial & listing details
- Price per square foot: $116/sqft
- Tax assessed value: $263,400
- Annual tax amount: $5,065
- Date on market: 8/1/2024
- Ownership: Fee Simple,Condominium
- Road surface type: Paved
Price history
| Date | Event | Price |
|---|---|---|
| 8/26/2024 | Sold | $274,000+9.6%$116/sqft |
Source:  GNMLS #208223 Report a problem GNMLS #208223 Report a problem | ||
| 8/6/2024 | Pending sale | $250,000$105/sqft |
Source: GNMLS #208223 Report a problem | ||
| 8/1/2024 | Listed for sale | $250,000$105/sqft |
Source: GNMLS #208223 Report a problem | ||
Public tax history
| Year | Property taxes | Tax assessment |
|---|---|---|
| 2024 | $4,848 -4.3% | $263,400 +60.8% |
| 2023 | $5,066 +9.5% | $163,800 |
| 2022 | $4,626 -4.6% | $163,800 |
| 2021 | $4,849 -4.1% | $163,800 |
| 2020 | $5,054 +1.1% | $163,800 |
| 2019 | $4,998 +1.3% | $163,800 |
| 2018 | $4,936 +6.1% | $163,800 |
| 2017 | $4,651 +4% | $163,800 |
| 2016 | $4,471 | $163,800 +26.6% |
| 2015 | -- | $129,400 |
| 2014 | -- | $129,400 |
| 2013 | -- | $129,400 |
| 2011 | -- | $129,400 |
| 2010 | -- | $129,400 +1.6% |
| 2009 | -- | $127,400 |
Find assessor info on the county website
Neighborhood: 54452
Nearby homes
- $274,0002 bd3 ba3.3k sqft9A-2800 Thielman St, Merrill, WI 54452Sold
- $27,200-- bd-- ba-- sqft2800 Thielman St UNIT 10B, Merrill, WI 54452Off Market
- $279,5002 bd3 ba2.4k sqft2800 Thielman St UNIT 10B, Merrill, WI 54452Off Market
- $145,000-- bd-- ba-- sqft2800 Thielman St UNIT 15A, Merrill, WI 54452Sold
- $147,500-- bd-- ba-- sqft2800 Thielman St UNIT 15-C, Merrill, WI 54452Off Market
- $183,000-- bd-- ba-- sqft2800 Thielman St UNIT 4A, Merrill, WI 54452Sold
- $160,800-- bd-- ba-- sqft2800 Thielman St UNIT 14A, Merrill, WI 54452Off Market
- $153,200-- bd-- ba-- sqft2800 Thielman St UNIT 14B, Merrill, WI 54452Off Market
Nearby schools
GreatSchools rating
- 5/10Washington Elementary SchoolGrades: 3-4Distance: 0.7 mi
- 4/10Prairie River Middle SchoolGrades: 5-8Distance: 1.9 mi
- 5/10Merrill High SchoolGrades: 9-12Distance: 0.8 mi
Schools provided by the listing agent
- Elementary: LI Merrill
- Middle: LI Merrill
- High: LI Merrill
Source: GNMLS. This data may not be complete. We recommend contacting the local school district to confirm school assignments for this home.
Sell for more on Zillow
Get a Zillow Showcase℠ listing at no additional cost and you could sell for .
$322,700
2% more
+$6,454
With Zillow Showcase(estimated)
$329,154
Sell for more on Zillow
Get a Zillow Showcase℠ listing at no additional cost and you could sell for .
$322,700
2% more
+$6,454
With Zillow Showcase(estimated)
$329,154
- Wisconsin
- Lincoln County
- Merrill
- 54452
- 2800 Thielman St Unit 9A
