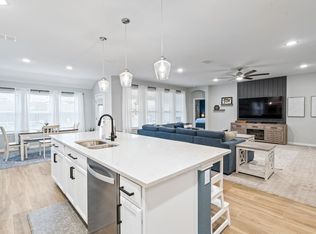
Discover your dream home at 2800 Tobias Lane, Aubrey, TX! This beautifully upgraded 1,912 sqft Pulte home, nestled in the highly desirable Denton ISD Braswell Zone, offers 4 bedrooms and 2 well appointed bathrooms, perfect for families or those seeking extra space. The open-concept design creates a seamless flow between the living, dining, and kitchen areas, ideal for both entertaining and everyday living. The gourmet kitchen is a chef’s delight, featuring a 5-burner gas stove, abundant cabinetry, and a large island for meal prep or casual gatherings. Adjacent to the living area, a convenient office nook provides a dedicated space for remote work or study, adding to the home’s versatility.
The primary suite serves as a luxurious retreat, complete with a generously sized walk-in closet and a spa-inspired en-suite bathroom. Additional bedrooms offer flexibility for guests, hobbies, or growing families. A practical mud area off the garage keeps daily life organized, while the expansive corner lot provides ample outdoor space for relaxation, gardening, or play. Residents enjoy access to exceptional HOA amenities, including a resort-style pool, green spaces with scenic trails, a soccer area, and a dog park, fostering a vibrant community lifestyle. Conveniently located just minutes from US 380 and the Dallas North Tollway, this home offers easy access to shopping, dining, and commuting routes. Don’t miss the opportunity to own this exceptional home that blends modern elegance with unmatched functionality—schedule your private tour today!
Sold
Price Unknown
2800 Tobias Ln, Aubrey, TX 76227
4beds
1,912sqft
Single Family Residence
Built in 2021
8,886 Square Feet Lot
$348,800 Zestimate®
$--/sqft
$2,530 Estimated rent
Home value
$348,800
$328,000 - $370,000
$2,530/mo
Zestimate® history
Owner options
List your home for rent
$2,530/mo
Rent Zestimate®
Find your next renter with Zillow Rental Manager. Plus, with online applications, you can quickly screen prospective tenants – for free.
$2,530/mo
Rent Zestimate®
Refinance and save
$594/mo
Est. payment
Refinancing to a lower rate could help reduce your monthly payments and save thousands over the life of the loan.
$594/mo
Est. payment
Explore your selling options
Work with a Zillow partner agent
Leverage their expertise and Zillow's premium Showcase listings to get your home seen by more buyers.
Get startedList with your own agent
Get your home in front of millions of buyers by listing it on Zillow.
Learn how to do itSell it yourself
Take full control of how buyers see your home on Zillow by listing For Sale by Owner (FSBO).
List your homeWhat's special
Office nookExpansive corner lotSpa-inspired en-suite bathroomWalk-in closetGourmet kitchenMud areaLarge island
Zillow last checked:
Listing updated:
Listed by:
Jesse Woolery 0717065,
Post Oak Realty, LLC 940-384-7355
Bought with:
Angel Mickle
Keller Williams Realty Allen
Source: NTREIS,MLS#: 21095982
Facts & features
Interior
Bedrooms & bathrooms
- Bedrooms: 4
- Bathrooms: 2
- Full bathrooms: 2
Primary bedroom
- Features: Dual Sinks, En Suite Bathroom, Garden Tub/Roman Tub, Walk-In Closet(s)
- Level: First
- Dimensions: 12 x 15
Bedroom
- Level: First
- Dimensions: 13 x 10
Bedroom
- Level: First
- Dimensions: 10 x 10
Bedroom
- Level: First
- Dimensions: 9 x 9
Primary bathroom
- Features: Dual Sinks
- Level: First
- Dimensions: 9 x 9
Dining room
- Level: First
- Dimensions: 10 x 8
Other
- Features: Dual Sinks
- Level: First
- Dimensions: 8 x 8
Kitchen
- Features: Eat-in Kitchen, Granite Counters, Kitchen Island
- Level: First
- Dimensions: 17 x 12
Laundry
- Level: First
- Dimensions: 9 x 5
Living room
- Level: First
- Dimensions: 15 x 18
Appliances
- Included: Dishwasher, Gas Cooktop, Disposal
Features
- Walk-In Closet(s)
- Has basement: No
- Has fireplace: No
Interior area
- Total interior livable area: 1,912 sqft
Property
Parking
- Total spaces: 2
- Parking features: Garage
- Attached garage spaces: 2
Features
- Levels: One
- Stories: 1
- Pool features: None
Lot
- Size: 8,886 Square Feet
Details
- Parcel number: R771085
Construction
Type & style
- Home type: SingleFamily
- Architectural style: Detached
- Property subtype: Single Family Residence
Condition
- Year built: 2021
Utilities & green energy
- Sewer: Public Sewer
- Water: Public
- Utilities for property: Sewer Available, Water Available
Community & HOA
Community
- Subdivision: Winn Rdg Ph 2b2
HOA
- Has HOA: Yes
- Services included: All Facilities
- HOA fee: $594 annually
- HOA name: Essex Association Management L.P.
- HOA phone: 972-428-2030
Location
- Region: Aubrey
Financial & listing details
- Tax assessed value: $386,441
- Annual tax amount: $6,990
- Date on market: 10/24/2025
- Cumulative days on market: 27 days
- Exclusions: Washer, Dryer, and Fridge
Price history
| Date | Event | Price |
|---|---|---|
| 1/5/2026 | Sold | -- |
Source: NTREIS #21095982 Report a problem | ||
| 11/28/2025 | Pending sale | $349,000$183/sqft |
Source: NTREIS #21095982 Report a problem | ||
| 11/20/2025 | Contingent | $349,000$183/sqft |
Source: NTREIS #21095982 Report a problem | ||
| 11/14/2025 | Price change | $349,000-0.3%$183/sqft |
Source: NTREIS #21095982 Report a problem | ||
| 10/24/2025 | Listed for sale | $350,000-0.2%$183/sqft |
Source: NTREIS #21095982 Report a problem | ||
| 4/24/2021 | Listing removed | -- |
Source:  Pulte Report a problem Pulte Report a problem | ||
| 4/23/2021 | Price change | $350,760+8.6%$183/sqft |
Source: Pulte Report a problem | ||
| 4/21/2021 | Listed for sale | $322,990$169/sqft |
Source: Pulte Report a problem | ||
| 10/23/2020 | Listing removed | -- |
Source: Pulte Homes Report a problem | ||
| 8/30/2020 | Listed for sale | -- |
Source: Pulte Homes Report a problem | ||
Public tax history
| Year | Property taxes | Tax assessment |
|---|---|---|
| 2025 | $7,344 -5.5% | $386,441 +1.3% |
| 2024 | $7,770 -2.6% | $381,451 +3.9% |
| 2023 | $7,975 -11.8% | $366,975 +8.2% |
| 2022 | $9,042 +146.8% | $339,103 +363.8% |
| 2021 | $3,664 -2.6% | $73,119 +66.7% |
| 2020 | $3,762 | $43,871 |
Find assessor info on the county website
Neighborhood: 76227
Nearby homes
- $452,4004 bd3 ba3.5k sqft2804 Tobias Ln, Aubrey, TX 76227Off Market
- $357,9003 bd2 ba2.5k sqft2764 Tobias Ln, Aubrey, TX 76227Off Market
- $488,4004 bd3 ba3.7k sqft2801 Ryder Ln, Aubrey, TX 76227Off Market
- $--4 bd3 ba2.5k sqft2808 Tobias Ln, Aubrey, TX 76227Sold
- $481,0008,468 Square Feet2805 Ryder Ln, Aubrey, TX 76227Off Market
- $417,1004 bd3 ba2.6k sqft2801 Tobias Ln, Aubrey, TX 76227Off Market
- $356,8004 bd2 ba2.1k sqft2755 Ryder Ln, Aubrey, TX 76227Off Market
- $536,6877,531 Square Feet2805 Tobias Ln, Aubrey, TX 76227Off Market
Nearby schools
GreatSchools rating
- 4/10Paloma Creek Elementary SchoolGrades: PK-5Distance: 2.3 mi
- 6/10Pat Hagan Cheek Middle SchoolGrades: 6-8Distance: 1.5 mi
- 4/10Ray E Braswell High SchoolGrades: 9-12Distance: 2.6 mi
Schools provided by the listing agent
- Elementary: Paloma Creek
- Middle: Pat Hagan Cheek
- High: Ray Braswell
- District: Denton ISD
Source: NTREIS. This data may not be complete. We recommend contacting the local school district to confirm school assignments for this home.
Get a cash offer in 3 minutes
Find out how much your home could sell for in as little as 3 minutes with a no-obligation cash offer.
Estimated market value
$348,800
Get a cash offer in 3 minutes
Find out how much your home could sell for in as little as 3 minutes with a no-obligation cash offer.
Estimated market value
$348,800
- Texas
- Denton County
- Aubrey
- 76227
- 2800 Tobias Ln
Nearby cities
Nearby neighborhoods
Nearby zip codes
Other Aubrey Topics
