Skip main navigation
Sold for $425,000
Street View
  • $425,000

    2800 Tulip Poplar Cir, Durham, NC 27704

    4beds
    2,176sqft
    Single Family Residence
    Built in 2010
    9,147 Square Feet Lot
    $410,900 Zestimate®
    $195/sqft
    $2,415 Estimated rent

    Home value

    $410,900

    $390,000 - $431,000

    $2,415/mo

    Zestimate® history
    Loading
    Loading...

    Owner options

    List your home for rent

    $2,415/mo

    Rent Zestimate®

    Find your next renter with Zillow Rental Manager. Plus, with online applications, you can quickly screen prospective tenants – for free.

    Learn more

    $2,415/mo

    Rent Zestimate®

    Refinance and save

    $2,837/mo

    Est. payment

    Refinancing to a lower rate could help reduce your monthly payments and save thousands over the life of the loan.

    See today's rates

    $2,837/mo

    Est. payment

    Explore your selling options

    Work with a Zillow partner agent

    Leverage their expertise and Zillow's premium Showcase listings to get your home seen by more buyers.

    Get started

    List with your own agent

    Get your home in front of millions of buyers by listing it on Zillow.

    Learn how to do it

    Sell it yourself

    Take full control of how buyers see your home on Zillow by listing For Sale by Owner (FSBO).

    List your home

    What's special

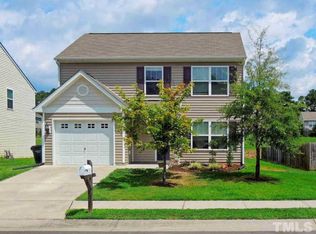
    Need a 1st Floor Master Bedroom? This 4Br + 2.5 Bath + 2 Car Garage home has everything you've searching for & More!! - Solar Panels, to save you $$ each month on your electric bill! This beautiful home has a wonderful natural light throughout and the main floor has LVP Floring in Kitchen, Living, Dining area, and place to hang your coat and bags. The Downstairs Master is spacious and has 2 Walk-in-Closets and a wonderful Master Bath with a Double Vanity and Soaking Tub. Upstairs is a spacious Loft area and 3 more Large Bedrooms! The fully Fenced Backyard is large and flat and has a cute Patio and a Storage Shed, with this and the 2-Car Garage you will have tons of space to store everything and more. Don't miss this special, one-of-a-kind home perfect for all your needs, that will also save you money each month! Close to RTP, Downtown Durham, Duke Forest and Falls Lake!

    Zillow last checked:

    Listing updated:

    Listed by:

    Kristina Nieshalla 919-696-9622,

    Dwell Raleigh Real Estate

    Bought with:

    Angela Yvette Hill, 334858

    DASH Carolina

    Source: Doorify MLS,MLS#: 10039999MLS Logo

    Facts & features

    Interior

    Bedrooms & bathrooms
    • Bedrooms: 4
    • Bathrooms: 3
    • Full bathrooms: 2
    • 1/2 bathrooms: 1
    Primary bedroom
    • Description: Master on Main Floor
    • Level: Main
    • Area: 201.6 Square Feet
    • Dimensions: 16 x 12.6
    Bedroom 2
    • Level: Second
    • Area: 163.8 Square Feet
    • Dimensions: 13 x 12.6
    Bedroom 3
    • Level: Second
    • Area: 156 Square Feet
    • Dimensions: 12 x 13
    Bedroom 4
    • Level: Second
    • Area: 163.8 Square Feet
    • Dimensions: 13 x 12.6
    Dining room
    • Level: Main
    • Area: 115.2 Square Feet
    • Dimensions: 12 x 9.6
    Kitchen
    • Level: Main
    • Area: 121 Square Feet
    • Dimensions: 11 x 11
    Living room
    • Level: Main
    • Area: 242.15 Square Feet
    • Dimensions: 14.5 x 16.7
    Loft
    • Level: Second
    • Area: 180 Square Feet
    • Dimensions: 12 x 15
    Other
    • Description: Porch
    • Level: Main
    • Area: 70 Square Feet
    • Dimensions: 5 x 14
    Other
    • Description: Patio
    • Level: Main
    • Area: 50 Square Feet
    • Dimensions: 5 x 10
    Other
    • Description: Garage
    • Level: Main
    • Area: 380 Square Feet
    • Dimensions: 19 x 20
    Heating
    • Electric, Forced Air, Heat Pump, Solar
    Cooling
    • Central Air, Ceiling Fan(s), Electric, Heat Pump, Other
    Appliances
    • Included: Dryer, Disposal, Dishwasher, Electric Oven, Electric Range, Ice Maker, Microwave
    Features
    • Ceiling Fan(s), Chandelier, Double Vanity
    • Flooring: Carpet, Simulated Wood, Vinyl
    • Basement: Other
    Interior area
    • Total structure area: 2,176
    • Total interior livable area: 2,176 sqft
    • Finished area above ground: 2,176
    • Finished area below ground: 0

    Property

    Parking
    • Total spaces: 2
    • Parking features: Driveway, Garage Faces Front, Garage, Garage Door Opener
    • Garage spaces: 2
    • Has uncovered spaces: Yes
    Features
    • Levels: Two
    • Stories: 2
    • Patio & porch: Covered, Front Porch, Patio
    • Exterior features: Private Yard, Rain Gutters, Storage, Fenced Yard
    • Fencing: Back Yard,Fenced,Wood
    Lot
    • Size: 9,147 Square Feet
    • Features: Back Yard, Cleared, Front Yard, Landscaped, Level
    • Residential vegetation: See Remarks
    Details
    • Additional structures: Shed(s), See Remarks, Storage
    • Parcel number: 085304526614
    • Special conditions: Standard

    Construction

    Type & style
    • Home type: SingleFamily
    • Architectural style: Traditional,Transitional
    • Property subtype: Single Family Residence
    Materials
    • See Remarks, Stone Veneer, Vinyl Siding
    • Foundation: Slab
    • Roof: Shingle
    Condition
    • New construction: No
    • Year built: 2010

    Utilities & green energy

    • Sewer: Public Sewer
    • Water: Public
    Green energy
    • Energy generation: Solar

    Community & HOA

    Community
    • Security: Smoke Detector(s), Security System
    • Subdivision: Panther Creek
    HOA
    • Has HOA: Yes
    • Services included: Storm Water Maintenance
    • HOA fee: $241 annually
    • HOA name: Cedar Management Group
    • HOA phone: 919-348-2031
    Location
    • Region: Durham

    Financial & listing details

    • Price per square foot: $195/sqft
    • Tax assessed value: $217,510
    • Annual tax amount: $2,629
    • Date on market: 7/12/2024
    • Listing agreement: Exclusive Right To Sell
    • Listing terms: Cash,Conventional,USDA Loan

    Price history

    DateEventPrice
    9/20/2024Sold$425,000-1.2%$195/sqft
    Source: Doorify MLS #10039999 Report a problem
    8/13/2024Pending sale$430,000$198/sqft
    Source: Doorify MLS #10039999 Report a problem
    7/12/2024Listed for sale$430,000+88.2%$198/sqft
    Source: Doorify MLS #10039999 Report a problem
    11/26/2018Sold$228,500+1.6%$105/sqft
    Source: Agent Provided Report a problem
    10/22/2018Pending sale$225,000$103/sqft
    Source: Choice Residential Real Estate #2220275 Report a problem
    10/18/2018Listed for sale$225,000$103/sqft
    Source: Choice Residential Real Estate #2220275 Report a problem

    Public tax history

    YearProperty taxesTax assessment
    2025$4,196 +38.3%$423,248 +94.6%
    2024$3,034 +6.5%$217,510
    2023$2,849 +2.3%$217,510
    2022$2,784 +0.5%$217,510
    2021$2,771 +2.4%$217,510
    2020$2,706 $217,510
    2019$2,706 $217,510 +20.7%
    2018$2,706 +11.5%$180,184
    2017$2,426 +3.5%$180,184
    2016$2,344 $180,184 -17.8%
    2015$2,344 -22.7%$219,155
    2014$3,034 $219,155
    2013-- $219,155
    2012-- $219,155
    2011$2,856 +529.5%$219,155 +526.8%
    2010$454 +4%$34,962
    2009$436 $34,962
    2008$436 $34,962 +39.8%
    2007-- $25,000
    Find assessor info on the county website

    Neighborhood: 27704

    Nearby schools

    GreatSchools rating
    Schools provided by the listing agent
    • Elementary: Durham - Glenn Elementary
    • Middle: Durham - Neal Middle
    • High: Durham - Southern School of Energy and Sustainability

    Source: Doorify MLS. This data may not be complete. We recommend contacting the local school district to confirm school assignments for this home.

    Get a cash offer in 3 minutes
    Find out how much your home could sell for in as little as 3 minutes with a no-obligation cash offer.
    Estimated market value
    $410,900
    Get a cash offer in 3 minutes
    Find out how much your home could sell for in as little as 3 minutes with a no-obligation cash offer.
    Estimated market value
    $410,900