Skip main navigation
Sold for $180,000
  • $180,000

    2800 Via Rosso St #143, Springfield, IL 62703

    3beds
    --sqft
    Manufactured Home
    Built in 2007
    -- sqft lot
    $202,500 Zestimate®
    $--/sqft
    $-- Estimated rent

    Home value

    $202,500

    $188,000 - $219,000

    Not available

    Zestimate® history
    Loading
    Loading...

    Owner options

    List your home for rent

    Find your next renter with Zillow Rental Manager. Plus, with online applications, you can quickly screen prospective tenants – for free.

    Learn more
    Refinance and save

    $1,348/mo

    Est. payment

    Refinancing to a lower rate could help reduce your monthly payments and save thousands over the life of the loan.

    See today's rates

    $1,348/mo

    Est. payment

    Explore your selling options

    Work with a Zillow partner agent

    Leverage their expertise and Zillow's premium Showcase listings to get your home seen by more buyers.

    Get started

    List with your own agent

    Get your home in front of millions of buyers by listing it on Zillow.

    Learn how to do it

    Sell it yourself

    Take full control of how buyers see your home on Zillow by listing For Sale by Owner (FSBO).

    List your home

    What's special

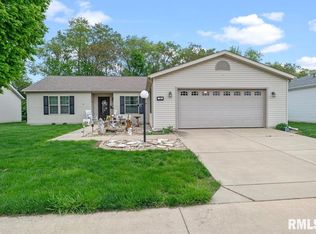
    Wow, this property shows with true pride in ownership. The seller has added so much character to this warm accepting home with black and khaki accents throughout. It is beautiful and super clean. This home had a new roof installed in June, 2024. Sellers Improvements include, ceilings fans, all light fixtures, new faucets and sinks throughout, including a really cool black granite sink in the kitchen,closet organizers in most closets, pantry with a freezer, backsplash, black countertops on the island in the kitchen, and in both bathrooms, concrete porch with new modern black hand railing, gorgeous landscaping too. The bedroom closets are all walk in closets for tons of space.Bathrooms have linen closets. This home features a wide open floor plan with the primary suite on one end of the home and the other bedrooms are on the other side of the home. Homes exterior lights are new and the are on photo cells. Utilities run 125.00-150.00 per month. Easy to show.

    Zillow last checked:

    Listing updated:

    Listed by:

    Lori A Waggener Pref:217-341-6787,

    The Real Estate Group, Inc.

    Bought with:

    Rebecca L Hendricks, 475101139

    The Real Estate Group, Inc.

    Source: RMLS Alliance as distributed by MLS GRID,MLS#: CA1029796MLS LogoOriginating MLS: Capital Area Association of Realtors

    Facts & features

    Interior

    Bedrooms & bathrooms
    • Bedrooms: 3
    • Bathrooms: 2
    • Full bathrooms: 2
    Bedroom 1
    • Level: Main
    • Dimensions: 13ft 0in x 12ft 9in
    Bedroom 2
    • Level: Main
    • Dimensions: 13ft 0in x 11ft 3in
    Bedroom 3
    • Level: Main
    • Dimensions: 11ft 6in x 9ft 3in
    Other
    • Level: Main
    • Dimensions: 13ft 3in x 10ft 0in
    Additional room
    • Description: Bathroom
    • Level: Main
    • Dimensions: 12ft 0in x 8ft 0in
    Additional room 2
    • Description: Bathroom
    • Level: Main
    • Dimensions: 4ft 9in x 7ft 2in
    Kitchen
    • Level: Main
    • Dimensions: 15ft 7in x 13ft 0in
    Laundry
    • Level: Main
    • Dimensions: 9ft 2in x 9ft 3in
    Living room
    • Level: Main
    • Dimensions: 19ft 3in x 18ft 3in
    Main level
    • Area: 1621
    Heating
    • Electric, Forced Air
    Cooling
    • Central Air
    Appliances
    • Included: Dishwasher, Disposal, Dryer, Microwave, Range, Refrigerator, Washer
    Features
    • Vaulted Ceiling(s)
    • Windows: Window Treatments, Blinds
    • Basement: Crawl Space,Full
    • Attic: Storage

    Property

    Parking
    • Total spaces: 2
    • Parking features: Attached
    • Has attached garage: Yes
    • Details: Garage Description: 2 Car Attached Garage.
    Features
    • Patio & porch: Patio, Porch
    • Spa features: Bath
    • Park: Timber Creek Senior Living
    Lot
    • Features: Level

    Construction

    Type & style
    • Home type: MobileManufactured
    • Property subtype: Manufactured Home
    Materials
    • Vinyl Siding
    • Foundation: Block, Concrete Perimeter
    • Roof: Shingle
    Condition
    • Year built: 2007
    Details
    • Builder model: Quincy

    Utilities & green energy

    • Sewer: Public Sewer
    • Water: Public
    • Utilities for property: Cable Available

    Community & HOA

    HOA
    • Has HOA: Yes
    • Services included: Clubhouse, Common Area Maintenance, Lawn Care, Maintenance Grounds, Snow Removal, Trash
    Location
    • Region: Springfield

    Financial & listing details

    • Annual tax amount: $97
    • Date on market: 6/14/2024
    • Cumulative days on market: 16 days
    • Road surface type: Paved, Shared

    Price history

    DateEventPrice
    8/2/2024Sold$180,000-2.7%
    Source: RMLS Alliance as distributed by MLS GRID #CA1029796 Report a problem
    7/1/2024Pending sale$185,000
    Source: RMLS Alliance as distributed by MLS GRID #CA1029796 Report a problem
    6/14/2024Listed for sale$185,000
    Source: RMLS Alliance as distributed by MLS GRID #CA1029796 Report a problem

    Public tax history

    Tax history is unavailable.

    Neighborhood: 62703

    Nearby schools

    GreatSchools rating
    Sell for more on Zillow
    Get a Zillow Showcase℠ listing at no additional cost and you could sell for .
    $202,500
    2% more
    +$4,050
    With Zillow Showcase(estimated)
    $206,550
    Sell for more on Zillow
    Get a Zillow Showcase℠ listing at no additional cost and you could sell for .
    $202,500
    2% more
    +$4,050
    With Zillow Showcase(estimated)
    $206,550