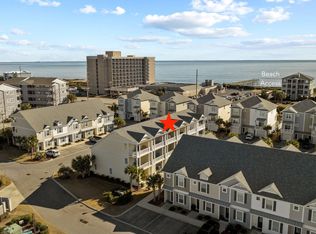
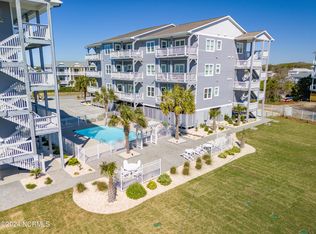
Coastal Comfort Meets Modern Living in Atlantic Beach! Discover the perfect blend of beachside relaxation and contemporary living in this stunning townhouse located in the desirable Seaside Villas. Meticulously maintained end unit boasts 3 spacious bedrooms and 3.5 baths across three thoughtfully designed levels, making it an ideal retreat for anyone seeking a permanent residence, a vacation dream or a GREAT rental investment. Enjoy the amenities that accompany this vibrant neighborhood, including a pool and clubhouse with a public beach access just across the street. As you enter the ground level you are greeted by an open floor plan adorned with LVP flooring, creating a warm and inviting atmosphere. The kitchen features granite countertops, stainless steel appliances, and bar seating, and seamlessly flows into the dining area that is perfect for entertaining. A sliding glass door opens to a patio, enhancing your outdoor living space for relaxation or gatherings with friends and family. The second level is your personal sanctuary, showcasing two well-appointed bedrooms, each with its own private bath with tiled floors and granite countertops. This level also includes a convenient laundry closet and a guest bedroom boasting a private deck. Head up to the third-floor master suite, where you'll find a spacious layout with a larger closet and bathroom complete with double vanity sinks. A private deck offers a delightful peek of the ocean, making it the perfect escape. The exterior of this lovely townhouse is equally impressive, featuring two assigned parking spaces and well-maintained surroundings. Additional perks include patio furniture that conveys, a storage closet, and proximity to the community pool and playground. Seaside Villas provides amenities such as lawn maintenance, common area upkeep, and essential services, which enhance your living experience. Don't miss the opportunity to make this dream coastal retreat your own! Unit is being sold furnished!
Sold for $650,000
$650,000
2800 W Ft Macon Road #24, Atlantic Beach, NC 28512
3beds
1,496sqft
Townhouse
Built in 2019
1,306.8 Square Feet Lot
$654,000 Zestimate®
$434/sqft
$3,573 Estimated rent
Home value
$654,000
$451,000 - $942,000
$3,573/mo
Zestimate® history
Owner options
List your home for rent
$3,573/mo
Rent Zestimate®
Find your next renter with Zillow Rental Manager. Plus, with online applications, you can quickly screen prospective tenants – for free.
$3,573/mo
Rent Zestimate®
Refinance and save
$3,667/mo
Est. payment
Refinancing to a lower rate could help reduce your monthly payments and save thousands over the life of the loan.
$3,667/mo
Est. payment
Explore your selling options
Work with a Zillow partner agent
Leverage their expertise and Zillow's premium Showcase listings to get your home seen by more buyers.
Get startedList with your own agent
Get your home in front of millions of buyers by listing it on Zillow.
Learn how to do itSell it yourself
Take full control of how buyers see your home on Zillow by listing For Sale by Owner (FSBO).
List your homeWhat's special
Zillow last checked:
Listing updated:
Listed by:
Bailey Basnight Real Estate 252-515-0502,
Coldwell Banker Sea Coast AB
Bought with:
Mary Cheatham King Real Estate team
Keller Williams Crystal Coast
Source: Hive MLS,MLS#: 100497871 Originating MLS: Carteret County Association of Realtors
Originating MLS: Carteret County Association of RealtorsFacts & features
Interior
Bedrooms & bathrooms
- Bedrooms: 3
- Bathrooms: 4
- Full bathrooms: 3
- 1/2 bathrooms: 1
Primary bedroom
- Level: Non Primary Living Area
Dining room
- Features: Eat-in Kitchen
Heating
- Heat Pump, Electric
Cooling
- Heat Pump
Appliances
- Included: Electric Oven, Built-In Microwave, Washer, Refrigerator, Dryer, Dishwasher
- Laundry: In Hall
Features
- Walk-in Closet(s), High Ceilings, Ceiling Fan(s), Furnished, Pantry, Blinds/Shades, Walk-In Closet(s)
- Flooring: Carpet, LVT/LVP, Tile
- Attic: Walk-In
- Has fireplace: No
- Fireplace features: None
- Furnished: Yes
- Common walls with other units/homes: End Unit
Interior area
- Total structure area: 1,496
- Total interior livable area: 1,496 sqft
Property
Parking
- Total spaces: 2
- Parking features: Assigned, Paved
- Uncovered spaces: 2
Features
- Levels: Three Or More
- Stories: 3
- Patio & porch: Covered, Patio, Balcony
- Exterior features: Cluster Mailboxes
- Fencing: None
- Waterfront features: Sound Side
Lot
- Size: 1,306 sqft
- Dimensions: 20 x 55 x 20 x 55
- Features: Sound Side
Details
- Parcel number: 636515627772000
- Zoning: MHI
- Special conditions: Standard
Construction
Type & style
- Home type: Townhouse
- Property subtype: Townhouse
Materials
- Vinyl Siding
- Foundation: Slab
- Roof: Architectural Shingle
Condition
- New construction: No
- Year built: 2019
Utilities & green energy
- Water: Public
- Utilities for property: Water Available
Community & neighborhood
Security
- Security features: Smoke Detector(s)
Location
- Region: Atlantic Beach
- Subdivision: Seaside Villas
HOA & financial
HOA
- Has HOA: Yes
- HOA fee: $5,000 monthly
- Amenities included: Clubhouse, Pool, Maintenance Common Areas, Maintenance Grounds, Maintenance Roads, Maintenance Structure, Management, Picnic Area, Playground, Sewer, Termite Bond, Trash
- Association name: Management Services
- Association phone: 252-637-5600
Other
Other facts
- Listing agreement: Exclusive Right To Sell
- Listing terms: Cash,Conventional,VA Loan
- Road surface type: Paved
Price history
| Date | Event | Price |
|---|---|---|
| 8/1/2025 | Sold | $650,000-3.7%$434/sqft |
Source:  Hive MLS #100497871 Report a problem Hive MLS #100497871 Report a problem | ||
| 7/4/2025 | Pending sale | $675,000$451/sqft |
Source: Hive MLS #100497871 Report a problem | ||
| 6/28/2025 | Price change | $675,000-1.2%$451/sqft |
Source: Hive MLS #100497871 Report a problem | ||
| 5/2/2025 | Price change | $683,500-0.2%$457/sqft |
Source: Hive MLS #100497871 Report a problem | ||
| 4/1/2025 | Listed for sale | $685,000+125%$458/sqft |
Source: Hive MLS #100497871 Report a problem | ||
| 3/31/2020 | Sold | $304,500$204/sqft |
Source: Public Record Report a problem | ||
Public tax history
| Year | Property taxes | Tax assessment |
|---|---|---|
| 2024 | $1,114 +8.1% | $298,690 |
| 2023 | $1,031 +3% | $298,690 |
| 2022 | $1,001 | $298,690 |
| 2021 | $1,001 | $298,690 |
| 2020 | -- | $298,690 |
Find assessor info on the county website
Neighborhood: 28512
Nearby schools
GreatSchools rating
- 8/10Morehead City Primary SchoolGrades: PK-3Distance: 2.5 mi
- 5/10West Carteret High SchoolGrades: 8-12Distance: 2.8 mi
- 5/10Morehead Elementary At Camp GlennGrades: 4-5Distance: 2.6 mi
Schools provided by the listing agent
- Elementary: Morehead City Primary
- Middle: Morehead City
- High: West Carteret
Source: Hive MLS. This data may not be complete. We recommend contacting the local school district to confirm school assignments for this home.
Get a cash offer in 3 minutes
Find out how much your home could sell for in as little as 3 minutes with a no-obligation cash offer.
Estimated market value
$654,000
Get a cash offer in 3 minutes
Find out how much your home could sell for in as little as 3 minutes with a no-obligation cash offer.
Estimated market value
$654,000
- North Carolina
- Carteret County
- Atlantic Beach
- 28512
- 2800 W Ft Macon Road Unit 24
Nearby cities
Nearby zip codes
Other Atlantic Beach Topics
