What a RARE find! Discover this gorgeous residence with a CASITA & POOL in Tucson! NO HOA! Situated on an almost-an-acre corner lot, offering 5 beds, 3 baths + powder room, 2-vehicle carport, circular driveway, and a lovely desert landscape w/fruit trees. Inside, you'll find vaulted ceilings w/exposed beams, recessed lighting, a neutral palette, and wood-look & tile flooring t/out. Excellent open layout showcasing an inviting living area and a seamlessly flowing family & dining room with a cozy fireplace. The kitchen boasts white cabinets, quartz counters, built-in appliances, tile backsplash, and a breakfast bar. Each bedroom is equipped with French doors that open to the back! The primary bedroom offers an office/sitting area, a walk-in closet, and an ensuite w/dual sinks & tiled shower. The Casita has a separate entrance, a living space, a kitchenette, 2 bedrooms, and a bathroom w/laundry area, ideal for multigenerational living or potential rental use. Your private backyard oasis is designed for exceptional outdoor living! Featuring a covered patio w/wood-paneled ceiling, a pergola-shaded seating area, two exterior fireplaces, and an outdoor kitchen w/copper sink & BBQ space. The sparkling pool, accented by a stunning stone waterfall feature, creates a picturesque setting for relaxation and upscale entertaining year-round. Truly distinctive in every sense, this home offers an extraordinary living experience! Make this gem yours!
For sale
$989,000
2800 W Positano Way, Tucson, AZ 85741
5beds
3,551sqft
Single Family Residence
Built in 1977
0.87 Acres Lot
$944,300 Zestimate®
$279/sqft
$-- HOA
What's special
Sparkling poolCozy fireplaceTwo exterior fireplacesExcellent open layoutBreakfast barRecessed lightingTile backsplash
- 2 days
- 646
- 63
Likely to sell faster than
Zillow last checked:
Listing updated:
Listed by:
Christian Lemmer 520-499-7240,
Engel & Volkers Gilbert
Source: MLS of Southern Arizona,MLS#: 22627672
Facts & features
Interior
Bedrooms & bathrooms
- Bedrooms: 5
- Bathrooms: 4
- Full bathrooms: 3
- 1/2 bathrooms: 1
Heating
- Heat Pump, Forced Air
Cooling
- Central Air, Ceiling Fan(s)
Appliances
- Included: Dishwasher, Disposal, Electric Range, Microwave, Wine Cooler
- Laundry: Storage, Laundry Room, Gas Dryer Hookup
Features
- Beamed Ceilings, Entrance Foyer, Vaulted Ceiling(s), Walk-In Closet(s)
- Flooring: Ceramic Tile
- Number of fireplaces: 3
- Fireplace features: Wood Burning, Family Room, Patio
Interior area
- Total structure area: 3,551
- Total interior livable area: 3,551 sqft
Video & virtual tour
Property
Parking
- Total spaces: 2
- Parking features: Circular Driveway, Detached
- Carport spaces: 2
- Has uncovered spaces: Yes
Accessibility
- Accessibility features: Level
Features
- Levels: One
- Stories: 1
- Patio & porch: Covered, Paver, Ramada, Patio
- Exterior features: Built-in Barbecue, Courtyard
- Spa features: None
- Fencing: Block,Chain Link,Stucco Finish
- Has view: Yes
- View description: Mountain(s)
Lot
- Size: 0.87 Acres
- Features: Decorative Gravel, Shrubs, Subdivided, Corner Lot, North/South Exposure
Details
- Parcel number: 101021130
- Zoning: Pima County - CR1
- Special conditions: None
Construction
Type & style
- Home type: SingleFamily
- Architectural style: Ranch
- Property subtype: Single Family Residence
Materials
- Block, Frame - Stucco
- Roof: Built-Up - Reflect
Condition
- Year built: 1977
Utilities & green energy
- Sewer: Sewer Connected
- Water: Public
- Utilities for property: Phone Connected
Green energy
- Energy generation: Solar
Community & HOA
Community
- Features: None
- Security: Smoke Detector(s), Carbon Monoxide Detector(s)
- Subdivision: Casas Adobes Estates (1-760)
HOA
- Has HOA: No
- Amenities included: None
- Services included: None
Location
- Region: Tucson
Financial & listing details
- Price per square foot: $279/sqft
- Tax assessed value: $512,952
- Annual tax amount: $4,665
- Date on market: 11/15/2026
- Listing terms: Conventional,Cash
- Road surface type: Paved
Estimated market value
$944,300
$897,000 - $992,000
$3,712/mo
Price history
| Date | Event | Price |
|---|---|---|
| 11/15/2026 | Listed for sale | $989,000-0.1%$279/sqft |
Source:  MLS of Southern Arizona #22627672 Report a problem | ||
| 12/6/2024 | Listing removed | $990,000$279/sqft |
Source: MLS of Southern Arizona #22426383 Report a problem | ||
| 10/24/2024 | Listed for sale | $990,000+143.9%$279/sqft |
Source: MLS of Southern Arizona #22426383 Report a problem | ||
| 10/31/2018 | Sold | $405,900$114/sqft |
Source: MLS of Southern Arizona #21820759 Report a problem | ||
Public tax history
| Year | Property taxes | Tax assessment |
|---|---|---|
| 2026 | $4,665 | $51,295 |
Find assessor info on the county website
Monthly payment
Est. payment
Payment breakdown
Explore the cost of this home by adjusting the details. Changes won't be saved.Climate risks
Neighborhood: Casas Adobes
Nearby schools
Schools provided by the listing agent
- Elementary: Mesa Verde
- Middle: Cross
- High: Canyon Del Oro
Source: MLS of Southern Arizona. This data may not be complete. We recommend contacting the local school district to confirm school assignments for this home.
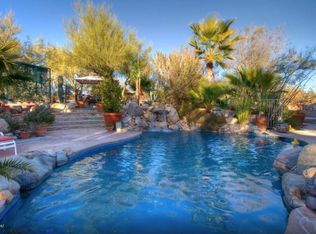

Similar homes
- $939,0004 bd4 ba3.1k sqft1680 W Montebella Dr, Tucson, AZ 85704For Sale
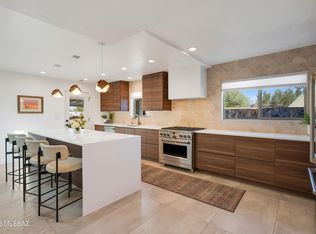
 MLS ID #22627055, Melissa Dawn Rich, Tierra Antigua Realty. MLS of Southern Arizona
- $--5 bd4 ba3.7k sqft7130 N Pampa Pl, Tucson, AZ 85704Auction
 Auction.com 2
- $975,0003 bd2 ba2.5k sqft4456 W Placita Roca Escondida, Tucson, AZ 85745For Sale
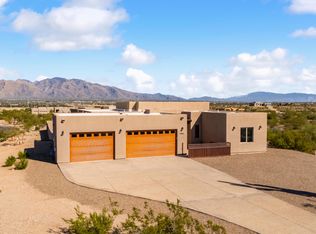 MLS ID #22627147, Francisco J. Santos, Engel & Volkers Tucson. MLS of Southern Arizona
- $529,9003 bd2 ba2.2k sqft2621 W Calle Del Santo, Tucson, AZ 85741For Sale
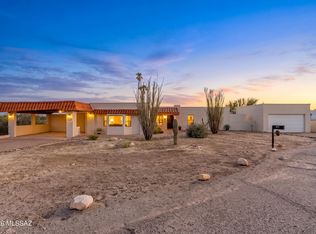 MLS ID #22627427, James Wendling, Tierra Antigua Realty. MLS of Southern Arizona
- $925,0004 bd3 ba3.6k sqft2960 W Lobo Rd, Tucson, AZ 85742For SaleMLS ID #22619251, Victoria M Anderson, PLLC, OMNI Homes International. MLS of Southern Arizona
- $1,015,0004 bd3 ba3.2k sqft5215 W Sunset Rd, Tucson, AZ 85743For SaleMLS ID #22623375, Brandon Michael Lopez, Russ Lyon Sotheby's International Realty. MLS of Southern Arizona
- $929,0005 bd3 ba3.6k sqft6944 N Vista Pl, Tucson, AZ 85704For SaleMLS ID #22622821, Briana A Zorilla, OMNI Homes International. MLS of Southern Arizona
- $1,100,0003 bd3 ba2.6k sqft4820 W El Camino Del Cerro, Tucson, AZ 85745For SaleMLS ID #22627032, Malea Norris, Vista Point Properties. MLS of Southern Arizona
- $915,0004 bd3 ba2.8k sqft6641 N Calle Padre Felipe, Tucson, AZ 85718For SaleMLS ID #22625558, Peter Deluca, Long Realty. MLS of Southern Arizona
- $920,0003 bd3 ba2.3k sqft8641 N Arnold Palmer Dr, Tucson, AZ 85742For SaleMLS ID #22627530, Lisa Hays Benzing, Long Realty. MLS of Southern Arizona
- $930,0006 bd4 ba4.1k sqft8790 N Morning View Dr, Tucson, AZ 85704For SaleMLS ID #22622173, Lisnet Jorge, Engel & Volkers Tucson. MLS of Southern Arizona
- $869,0003 bd3 ba3.1k sqft5688 N Cotton Pl, Tucson, AZ 85743For SaleMLS ID #22621876, Maria C Trujillo, Realty One Group Integrity. MLS of Southern Arizona
- $1,128,8884 bd3 ba3.2k sqft6625 N Casas Adobes Rd, Tucson, AZ 85704For SaleMLS ID #22625698, Jeffrey M Ell, Ambrell Realty. MLS of Southern Arizona
- $569,0003 bd3 ba2.1k sqft5431 W Calle De La Busca, Tucson, AZ 85745For SaleMLS ID #22627515, Tania L. Olive, Tierra Antigua Realty. MLS of Southern Arizona
- $790,0004 bd4 ba3.4k sqft6161 N Panorama Dr, Tucson, AZ 85743For SaleMLS ID #22624413, Patricia L Caraway, Real Broker. MLS of Southern Arizona
- $869,9004 bd3 ba2.6k sqft5415 W Four Barrel Ct, Tucson, AZ 85743For SaleMLS ID #22607836, Scott H Robison, Compass. MLS of Southern Arizona
- $595,0003 bd2 ba2.2k sqft5140 N Amapola Pl, Tucson, AZ 85745For SaleMLS ID #22627542, Cody Lopez, Long Realty. MLS of Southern Arizona
- $1,249,0004 bd5 ba4.1k sqft8331 N Rose Marie Ln, Tucson, AZ 85742For SaleMLS ID #22624416, Tara Jones, Opendoor Brokerage, LLC. MLS of Southern Arizona
- $545,0005 bd3 ba2.6k sqft3507 W Scenic Park Dr, Tucson, AZ 85742For SaleMLS ID #22627859, JoAnn F Casabona, Tierra Antigua Realty. MLS of Southern Arizona
- $1,195,0004 bd4 ba3.2k sqft1320 W Appian Pl, Tucson, AZ 85704For SaleMLS ID #22624065, Anthony D Schaefer, Long Realty. MLS of Southern Arizona
