Skip main navigation
For sale by owner
  • Price cut: $9K (5/29)
    $464,900

    2800 Western Ave, Mattoon, IL 61938

    5beds
    4,013sqft
    : 
    Loading
    Get pre-qualified
    SingleFamily
    Built in 1891
    9,088 Square Feet Lot
    $-- Zestimate®
    $116/sqft
    $-- HOA

    What's special

    Additional family roomFour additional bedroomsWell-appointed kitchenStunning open-concept recreational spaceDining areaHeated floorsJetted tub
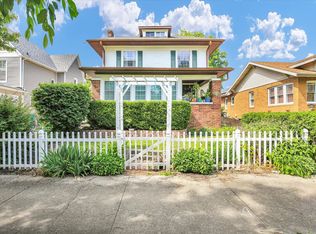
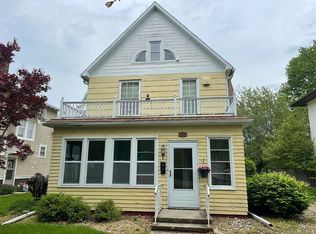
    Welcome to this exceptional three-story home offering space, flexibility and standout amenities. With 12 total rooms, this residence features 5 bedrooms and 3 full bathrooms, providing ample room for both everyday comfort and entertaining. Main level offers a well-appointed kitchen, dining area, game room with cozy fireplace, a living room and an additional family room. The main-level primary suite provides convenience and privacy, complete with an en-suite bathroom featuring a walk-in shower, jetted tub and heated floors. The second level includes four additional bedrooms, two full bathrooms, a dedicated laundry room with sink, and a theatre room with projector and 110" screen that stays with the home! The third level showcases a stunning open-concept recreational space that can be tailored to fit your lifestyle, whether as a lounge, playroom or home office hub. Enjoy outdoor living at its finest with both covered front and back porches. The backyard features a fully equipped outdoor kitchen with mini fridge, sink and built-in grill. The property also features a 3-car garage as well as a convenient 1/2 bath in garage. Above the garage, you'll find a well-appointed accessory dwelling unit offering excellent versatility. This private space includes a full kitchen, cozy dining and living areas, and a one-bedroom suite with an en-suite bathroom featuring a shower, tub, and in-unit laundry. Whether used as a guest house, private retreat, or income-producing rental, the accessory unit adds incredible value and flexibility to this property. Pre-Approval letter is REQUIRED to schedule a showing.
    64 days
    |
    513
    |
    15
    |
    Listed by:

    Property Owner (217) 246-6060

    This property is for sale by owner and Zillow, Inc. is displaying it at the owner's request. It is not subject to a listing agreement with Zillow, Inc. or its affiliates.

      Facts & features

      Interior

      Bedrooms & bathrooms
      • Bedrooms: 5
      • Bathrooms: 3
      • Full bathrooms: 3
      Heating
      • Forced air, Gas
      Cooling
      • Central
      Appliances
      • Included: Dishwasher, Dryer, Freezer, Garbage disposal, Microwave, Range / Oven, Refrigerator, Trash compactor, Washer
      Features
      • Flooring: Tile, Carpet, Hardwood
      • Basement: Unfinished
      • Has fireplace: Yes
      Interior area
      • Total interior livable area: 4,013 sqft

      Property

      Parking
      • Total spaces: 3
      • Parking features: Garage - Detached
      Features
      • Exterior features: Brick
      Lot
      • Size: 9,088 Square Feet
      Details
      • Parcel number: 07210771000

      Construction

      Type & style
      • Home type: SingleFamily
      Materials
      • Roof: Shake / Shingle
      Condition
      • New construction: No
      • Year built: 1891

      Community & HOA

      Location
      • Region: Mattoon

      Financial & listing details

      • Price per square foot: $116/sqft
      • Tax assessed value: $211,074
      • Annual tax amount: $7
      • Date on market: 5/6/2026

        Estimated market value

        Not available

        Estimated sales range

        Not available

        $2,375/mo

        Price history

        DateEventPrice
        5/29/2026Price change$464,900-1.9%$116/sqft
        Source: Owner Report a problem
        5/6/2026Listed for sale$473,900$118/sqft
        Source: Owner Report a problem

        Public tax history

        YearProperty taxesTax assessment
        2024$7 $70,358 +12%
        2023$7 $62,820 +1.7%
        2022$7 $61,782 +8.9%
        2021$7 $56,748
        2020$7 $56,748
        2019-- $56,748
        2018$4,619 $56,748
        2017$4,619 -8.6%$56,748
        2016$5,055 +25.5%$56,748
        2015$4,028 $56,748
        2014$4,028 $56,748
        2013$4,028 $56,748
        2011-- $56,748
        2010-- $56,748 -1.7%
        2009-- $57,708 +7.2%
        2006-- $53,851

        Find assessor info on the county website

        Monthly payment

        Est. payment

        Payment breakdown

        Explore the cost of this home by adjusting the details. Changes won't be saved.
        All calculations are estimates and provided by Zillow, Inc. for informational purposes only. Actual amounts may vary.
        HOA fees may include property taxes on listings classified as Co-Ops. Contact the listing agent and/or owner for fee details.
        Mortgage interest rates are dependent on a number of factors, including credit score, down payment, and repayment length. Interest rate data provided by Zillow Group Marketplace, Inc. as of 1/1/1970 from various mortgage lenders with which we have lead or other similar arrangements; the Estimated Payment is an average of those rates.
        See how much you could borrow to make a competitive offer.

        Climate risks

        Neighborhood: 61938

        Getting around

        45 / 100
        Car-Dependent
        75 / 100
        Very Bikeable

        Nearby schools

        GreatSchools rating

        A local agent can set up tours, give advice and negotiate with sellers.

        Browse local experts

        Similar homes

        Skip to the end of the carouselSkip to the beginning of the carousel