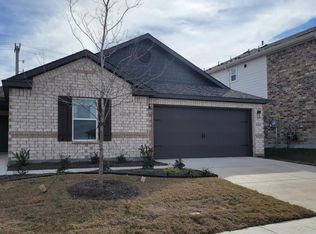
Stylish finishesBeautifully maintained two-story residenceBright open floor planPrivate backyard oasisExpansive patioFlexible living spacesExceptional curb appeal
***Assumable Loan with a 3.125% Rate*** Welcome home to this beautifully maintained two-story residence situated on a desirable corner lot, offering exceptional curb appeal, three bedrooms, two and a half baths, and flexible living spaces designed for today's lifestyle. Step inside to discover a bright, open floor plan where natural light fills the home and creates a warm, inviting atmosphere. The well-appointed kitchen features stylish finishes, abundant cabinetry, generous counter space, and a seamless connection to the main living area, making it ideal for entertaining guests or enjoying everyday moments with family. Upstairs, you'll find all three bedrooms, a conveniently located laundry room, and a versatile game room that can easily serve as a media room, home office, playroom, or second living area. The spacious primary suite provides a peaceful retreat with dual walk-in closets and a spa-inspired ensuite bath complete with dual vanities, a relaxing soaking tub, and a separate shower. Two additional bedrooms offer comfortable accommodations for family, guests, or flexible work-from-home needs. Step outside and enjoy your own private backyard oasis featuring an expansive patio with a beautiful pergola—perfect for morning coffee, outdoor dining, summer barbecues, or relaxing evenings under the Texas sky. The corner lot provides additional privacy and enhances the home's curb appeal while offering convenient access to neighborhood amenities, shopping, dining, and highly rated schools. Combining comfort, style, and functionality in an ideal location, this move-in-ready home is ready for its next chapter. This home Qualifies for a Lease to Own Program. Ask for Details
35 days
|
146
|
10
|
Zillow last checked:
Listing updated:
Listed by:
Kellee Booth0678425214-830-4750,
Keller Williams Realty Allen972-747-5100
Source: NTREIS,MLS#: 21317608
Facts & features
Interior
Bedrooms & bathrooms
Bedrooms: 3
Bathrooms: 3
Full bathrooms: 2
1/2 bathrooms: 1
Primary bedroom
Features: Ceiling Fan(s), En Suite Bathroom, Walk-In Closet(s)
Level: Second
Dimensions: 19 x 16
Bedroom
Features: Walk-In Closet(s)
Level: Second
Dimensions: 13 x 10
Bedroom
Features: Walk-In Closet(s)
Level: Second
Dimensions: 13 x 10
Primary bathroom
Features: Dual Sinks, En Suite Bathroom, Garden Tub/Roman Tub, Linen Closet, Stone Counters, Separate Shower
Level: Second
Dimensions: 11 x 9
Den
Level: First
Dimensions: 12 x 12
Dining room
Level: First
Dimensions: 16 x 10
Other
Features: Stone Counters
Level: Second
Dimensions: 6 x 11
Game room
Level: Second
Dimensions: 18 x 12
Half bath
Level: First
Dimensions: 5 x 5
Kitchen
Features: Built-in Features, Kitchen Island, Pantry, Stone Counters
Level: First
Dimensions: 16 x 11
Laundry
Level: Second
Dimensions: 6 x 8
Living room
Features: Ceiling Fan(s)
Level: First
Dimensions: 16 x 16
Heating
Central, Natural Gas, Solar
Cooling
Central Air, Ceiling Fan(s), Electric
Appliances
Included: Dishwasher, Electric Range, Microwave, Tankless Water Heater
Features
Decorative/Designer Lighting Fixtures, Double Vanity, Granite Counters, Kitchen Island, Pantry, Cable TV, Wired for Data, Walk-In Closet(s)
Parking features: Door-Single, Driveway, Garage, Garage Door Opener
Attached garage spaces: 2
Features
Levels: Two
Stories: 2
Patio & porch: Covered
Exterior features: Rain Gutters
Pool features: None
Fencing: Brick,Wood
Lot
Size: 7,230 Square Feet
Features: Back Yard, Corner Lot, Lawn, Landscaped, Sprinkler System
Residential vegetation: Grassed
Details
Parcel number: R768218
Construction
Type & style
Home type: SingleFamily
Architectural style: Traditional,Detached
Property subtype: Single Family Residence
Materials
Brick, Other
Foundation: Slab
Roof: Composition
Condition
Year built: 2021
Utilities & green energy
Sewer: Public Sewer
Water: Public
Utilities for property: Electricity Connected, Natural Gas Available, Sewer Available, Separate Meters, Underground Utilities, Water Available, Cable Available
Explore the cost of this home by adjusting the details. Changes won't be saved.
Principal & interest
$1,547
Mortgage insurance
$0
Property taxes
$170
Home insurance
$105
HOA fees
$0
Utilities
Not included
All calculations are estimates and provided by Zillow, Inc. for informational purposes only. Actual amounts may vary.
HOA fees may include property taxes on listings classified as Co-Ops. Contact the listing agent and/or owner for fee details.
Mortgage interest rates are dependent on a number of factors, including credit score, down payment, and repayment length. Interest rate data provided by Zillow Group Marketplace, Inc. as of 1/1/1970 from various mortgage lenders with which we have lead or other similar arrangements; the Estimated Payment is an average of those rates.
See how much you could borrow to make a competitive offer.