Immaculate three-story end-unit townhome filled with natural light and designed for first-floor living. The open-concept main level boasts soaring 12-foot ceilings, a custom tile accent wall with electric fireplace in the living area, and a chef’s kitchen featuring stacked upper cabinetry, a Bosch appliance package, Thor undercabinet double drawer refrigerator, oversized island, and breakfast bar. Custom pendant lighting in the kitchen and dining areas add elegance and depth to the space. Step out the back door to a charming fenced backyard patio leading to the detached two-car garage. The second floor showcases a luxurious primary suite with spa-like bath and huge walk-in closet, along with a secondary bedroom with ensuite bath and a convenient laundry area. The third floor offers a third bedroom with private bath and a spacious game room with a built-in work space and stunning sliding glass doors by Western Window Systems that open to a private roof terrace. Designer paint and wallpaper accents, custom wood shutters and window coverings, and engineered hardwood floors run throughout this immaculately maintained home. With exceptional curb appeal and thoughtful upgrades, this townhome is truly move-in ready.
Sold
Price Unknown
2800 Wingate St, Fort Worth, TX 76107
3beds
2,750sqft
Townhouse
Built in 2018
2,199 Square Feet Lot
$-- Zestimate®
$--/sqft
$-- Estimated rent
Home value
Not available
Estimated sales range
Not available
Not available
Zestimate® history
Owner options
List your home for rent
Find your next renter with Zillow Rental Manager. Plus, with online applications, you can quickly screen prospective tenants – for free.
Refinance and save
$175/mo
Est. payment
Refinancing to a lower rate could help reduce your monthly payments and save thousands over the life of the loan.
$175/mo
Est. payment
Explore your selling options
Work with a Zillow partner agent
Leverage their expertise and Zillow's premium Showcase listings to get your home seen by more buyers.
Get startedList with your own agent
Get your home in front of millions of buyers by listing it on Zillow.
Learn how to do itSell it yourself
Take full control of how buyers see your home on Zillow by listing For Sale by Owner (FSBO).
List your homeWhat's special
Private roof terraceEngineered hardwood floorsBuilt-in work spaceStunning sliding glass doorsExceptional curb appealSpacious game roomOversized island
Zillow last checked:
Listing updated:
Listed by:
Brit Ewers 0586650 214-770-8690,
Compass RE Texas, LLC. 214-814-8100,
Zachary Staats 0748974 214-770-3497,
Compass RE Texas, LLC.
Bought with:
Angela Lawliss
Keller Williams Realty
Source: NTREIS,MLS#: 21041449
Facts & features
Interior
Bedrooms & bathrooms
- Bedrooms: 3
- Bathrooms: 4
- Full bathrooms: 3
- 1/2 bathrooms: 1
Primary bedroom
- Features: Built-in Features, Ceiling Fan(s), Dual Sinks, En Suite Bathroom, Separate Shower, Walk-In Closet(s)
- Level: Second
- Dimensions: 16 x 19
Bedroom
- Features: Ceiling Fan(s), En Suite Bathroom
- Level: Second
- Dimensions: 10 x 13
Bedroom
- Features: Ceiling Fan(s), En Suite Bathroom
- Level: Third
- Dimensions: 11 x 13
Dining room
- Level: First
- Dimensions: 10 x 12
Game room
- Features: Built-in Features, Ceiling Fan(s)
- Level: Third
- Dimensions: 15 x 20
Kitchen
- Features: Breakfast Bar, Kitchen Island, Pantry
- Level: First
- Dimensions: 14 x 15
Living room
- Features: Ceiling Fan(s), Fireplace
- Level: First
- Dimensions: 19 x 20
Heating
- Central, Natural Gas, Zoned
Cooling
- Central Air, Electric, Zoned
Appliances
- Included: Convection Oven, Dishwasher, Electric Oven, Gas Cooktop, Disposal, Microwave, Tankless Water Heater
- Laundry: Washer Hookup, Dryer Hookup
Features
- Chandelier, Decorative/Designer Lighting Fixtures, Double Vanity, Eat-in Kitchen, High Speed Internet, Kitchen Island, Open Floorplan, Pantry, Smart Home, Cable TV, Walk-In Closet(s), Wired for Sound
- Flooring: Tile, Wood
- Windows: Shutters, Window Coverings
- Has basement: No
- Number of fireplaces: 1
- Fireplace features: Electric
Interior area
- Total interior livable area: 2,750 sqft
Property
Parking
- Total spaces: 2
- Parking features: Alley Access, Garage, Garage Door Opener, Garage Faces Rear
- Garage spaces: 2
Features
- Levels: Three Or More
- Stories: 3
- Patio & porch: Patio, Terrace
- Exterior features: Lighting, Private Yard, Rain Gutters
- Pool features: None
- Fencing: Wood
Lot
- Size: 2,199 Square Feet
- Features: Landscaped, Sprinkler System
Details
- Parcel number: 42314371
Construction
Type & style
- Home type: Townhouse
- Architectural style: Contemporary/Modern,Traditional
- Property subtype: Townhouse
Materials
- Brick, Fiber Cement
- Foundation: Slab
- Roof: Composition
Condition
- Year built: 2018
Utilities & green energy
- Sewer: Public Sewer
- Water: Public
- Utilities for property: Natural Gas Available, Sewer Available, Separate Meters, Underground Utilities, Water Available, Cable Available
Green energy
- Energy efficient items: Appliances, HVAC, Insulation, Thermostat, Water Heater, Windows
- Water conservation: Low-Flow Fixtures, Water-Smart Landscaping
Community & HOA
Community
- Features: Curbs, Sidewalks
- Security: Prewired, Security System Owned, Security System, Carbon Monoxide Detector(s), Firewall(s), Smoke Detector(s)
- Subdivision: Linwood Add
HOA
- Has HOA: Yes
- Services included: Association Management, Maintenance Grounds
- HOA fee: $175 monthly
- HOA name: Secure Management
- HOA phone: 940-497-7328
Location
- Region: Fort Worth
Financial & listing details
- Tax assessed value: $200,000
- Annual tax amount: $5,570
- Date on market: 8/28/2025
- Cumulative days on market: 75 days
- Listing terms: Cash,Conventional,VA Loan
Price history
| Date | Event | Price |
|---|---|---|
| 12/5/2025 | Sold | -- |
Source: NTREIS #21041449 Report a problem | ||
| 11/27/2025 | Pending sale | $699,900$255/sqft |
Source: NTREIS #21041449 Report a problem | ||
| 11/17/2025 | Contingent | $699,900$255/sqft |
Source: NTREIS #21041449 Report a problem | ||
| 11/16/2025 | Pending sale | $699,900$255/sqft |
Source: NTREIS #21041449 Report a problem | ||
| 11/14/2025 | Contingent | $699,900$255/sqft |
Source: NTREIS #21041449 Report a problem | ||
| 9/17/2025 | Price change | $699,900-4.8%$255/sqft |
Source: NTREIS #21041449 Report a problem | ||
| 8/28/2025 | Listed for sale | $734,900+31.3%$267/sqft |
Source: NTREIS #21041449 Report a problem | ||
| 12/6/2019 | Sold | -- |
Source: Agent Provided Report a problem | ||
| 9/26/2019 | Pending sale | $559,900$204/sqft |
Source: Ewers Realty #14137616 Report a problem | ||
| 7/11/2019 | Listed for sale | $559,900$204/sqft |
Source: Ewers Realty #14137616 Report a problem | ||
Public tax history
| Year | Property taxes | Tax assessment |
|---|---|---|
| 2017 | $5,570 +145.8% | $200,000 +150% |
| 2016 | $2,266 +964.6% | $80,000 |
| 2015 | $213 | $80,000 +966.7% |
| 2014 | $213 | $7,500 |
| 2013 | -- | $7,500 |
| 2012 | -- | $7,500 |
| 2011 | -- | $7,500 |
| 2010 | -- | $7,500 +900% |
| 2005 | -- | $750 |
| 2004 | -- | $750 |
| 2003 | -- | $750 |
| 2002 | -- | $750 |
| 2001 | -- | $750 |
| 2000 | -- | $750 |
Find assessor info on the county website
Neighborhood: Linwood
Nearby homes
- $656,100-- bd-- ba2.7k sqft2800 Wingate St, Fort Worth, TX 76107Off Market
- $688,9003 bd4 ba2.7k sqft2768 Wingate St, Fort Worth, TX 76107Off Market
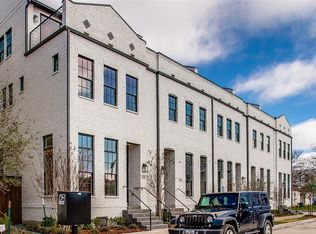
- $200,0003 bd4 ba2.7k sqft2804 Wingate St, Fort Worth, TX 76107Off Market
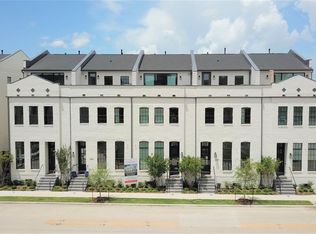
- $652,800-- bd-- ba2.7k sqft2804 Wingate St, Fort Worth, TX 76107Off Market
- $619,4003 bd4 ba2.6k sqft2766 Wingate St, Fort Worth, TX 76107Off Market
- $1-- bd-- ba-- sqft280 Foch St, Fort Worth, TX 76107Off Market
- $200,0003 bd4 ba2.7k sqft2808 Wingate St, Fort Worth, TX 76107Off Market
- $685,100-- bd-- ba2.7k sqft2808 Wingate St, Fort Worth, TX 76107Off Market
Nearby schools
GreatSchools rating
- 7/10North Hi Mount Elementary SchoolGrades: PK-5Distance: 1.1 mi
- 5/10Stripling Middle SchoolGrades: 6-8Distance: 1.8 mi
- 3/10Arlington Heights High SchoolGrades: 9-12Distance: 2.4 mi
Schools provided by the listing agent
- Elementary: N Hi Mt
- Middle: Stripling
- High: Arlngtnhts
- District: Fort Worth ISD
Source: NTREIS. This data may not be complete. We recommend contacting the local school district to confirm school assignments for this home.
- Texas
- Tarrant County
- Fort Worth
- 76107
- Linwood
- 2800 Wingate St
