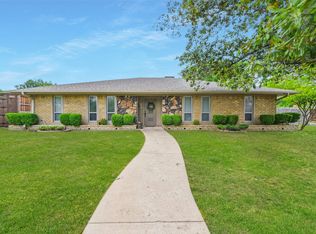
Stunning single-story boasts a BACKYARD PARADISE with NO HOA and PVC sewer lines! This corner-lot gem is packed with WARRANTIED SYSTEM UPGRADES and designed for both comfort and entertaining! Step inside to an oversized family room with soaring vaulted ceilings, a striking floor-to-ceiling crystal rock fireplace and a wet bar with sink and glass doors. The kitchen is a dream with stylish blue cabinetry, light quartz countertops, and a gas range with four burners plus a griddle, perfect for cooking up something special. Streamline wood-look plank flooring, no carpet. The primary suite offers a spacious sitting area, walk-in closet, and an ensuite bath with quartz countertops. Split secondary bedrooms share a full bath, also featuring light quartz. Step outside to your private backyard escape! This entertainer’s paradise boasts a massive 40,000-gallon pool, detached spa, expansive decking, and Koi pond, all enclosed with an 8-foot fence. PLUS, there’s a bonus side yard and an 8x12 shed for all your extras! Energy efficient home with a Solar Energy Photovoltaic Roof & Attic System (a single solar panel run attic ventilation system PLUS 18 inch insulation) and 2024 HVAC & windows. Other recent improvements include 2025 replacement of sewer cast iron plumbing with PVC, 2024 foundation repair with lifetime warranty, 2022 tankless water heater, gas to kitchen, resurfaced pool plus MORE! See complete improvement list in transaction desk. Convenient location for shopping, dining and easy walk to all levels of schools.
Sold
Street View
Price Unknown
2800 Winterplace Cir, Plano, TX 75075
4beds
1,958sqft
Single Family Residence
Built in 1973
10,018 Square Feet Lot
$471,600 Zestimate®
$--/sqft
$3,009 Estimated rent
Home value
$471,600
$443,000 - $505,000
$3,009/mo
Zestimate® history
Owner options
List your home for rent
$3,009/mo
Rent Zestimate®
Find your next renter with Zillow Rental Manager. Plus, with online applications, you can quickly screen prospective tenants – for free.
$3,009/mo
Rent Zestimate®
Refinance and save
Refinancing to a lower rate could help reduce your monthly payments and save thousands over the life of the loan.
Explore your selling options
Work with a Zillow partner agent
Leverage their expertise and Zillow's premium Showcase listings to get your home seen by more buyers.
Get startedList with your own agent
Get your home in front of millions of buyers by listing it on Zillow.
Learn how to do itSell it yourself
Take full control of how buyers see your home on Zillow by listing For Sale by Owner (FSBO).
List your homeWhat's special
Floor-to-ceiling crystal rock fireplaceBackyard paradisePrivate backyard escapeExpansive deckingWood-look plank flooringOversized family roomKoi pond
Zillow last checked:
Listing updated:
Listed by:
Sharon Allen 0641833 214-679-9422,
Keller Williams Realty Allen 972-747-5100
Bought with:
Alan Schrock
Keller Williams Urban Dallas
Source: NTREIS,MLS#: 20884959
Facts & features
Interior
Bedrooms & bathrooms
- Bedrooms: 4
- Bathrooms: 2
- Full bathrooms: 2
Primary bedroom
- Features: Ceiling Fan(s), En Suite Bathroom, Sitting Area in Primary, Walk-In Closet(s)
- Level: First
- Dimensions: 17 x 12
Bedroom
- Features: Split Bedrooms
- Level: First
- Dimensions: 14 x 10
Bedroom
- Features: Split Bedrooms
- Level: First
- Dimensions: 15 x 11
Bedroom
- Features: Split Bedrooms
- Level: First
- Dimensions: 12 x 11
Primary bathroom
- Features: Built-in Features, En Suite Bathroom, Granite Counters, Garden Tub/Roman Tub
- Level: First
- Dimensions: 0 x 0
Breakfast room nook
- Level: First
- Dimensions: 10 x 8
Dining room
- Level: First
- Dimensions: 11 x 11
Other
- Features: Built-in Features, Granite Counters, Garden Tub/Roman Tub
- Level: First
- Dimensions: 0 x 0
Kitchen
- Features: Built-in Features, Dual Sinks, Galley Kitchen, Granite Counters, Pantry
- Level: First
- Dimensions: 12 x 10
Living room
- Features: Ceiling Fan(s), Fireplace
- Level: First
- Dimensions: 21 x 21
Utility room
- Features: Built-in Features
- Level: First
- Dimensions: 5 x 4
Heating
- Central, Natural Gas
Cooling
- Central Air, Ceiling Fan(s), Electric
Appliances
- Included: Dishwasher, Electric Oven, Disposal, Microwave, Tankless Water Heater
- Laundry: Washer Hookup, Electric Dryer Hookup, Laundry in Utility Room
Features
- Wet Bar, Built-in Features, Chandelier, Decorative/Designer Lighting Fixtures, High Speed Internet, Pantry, Smart Home, Cable TV, Vaulted Ceiling(s), Walk-In Closet(s), Wired for Sound
- Flooring: Ceramic Tile, Laminate
- Windows: Window Coverings
- Has basement: No
- Number of fireplaces: 1
- Fireplace features: Gas Starter, Living Room, Raised Hearth
Interior area
- Total interior livable area: 1,958 sqft
Property
Parking
- Total spaces: 2
- Parking features: Alley Access, Garage, Garage Door Opener, Garage Faces Rear
- Attached garage spaces: 2
Features
- Levels: One
- Stories: 1
- Patio & porch: Front Porch, Patio, Covered
- Exterior features: Rain Gutters, Storage
- Pool features: Gunite, In Ground, Pool, Pool Sweep
- Has spa: Yes
- Spa features: Hot Tub
- Fencing: Privacy,Wood
Lot
- Size: 10,018 Square Feet
- Features: Corner Lot, Landscaped, Subdivision, Few Trees
Details
- Parcel number: R034600800501
Construction
Type & style
- Home type: SingleFamily
- Architectural style: Traditional,Detached
- Property subtype: Single Family Residence
Materials
- Brick
- Foundation: Slab
- Roof: Composition
Condition
- Year built: 1973
Utilities & green energy
- Sewer: Public Sewer
- Water: Public
- Utilities for property: Natural Gas Available, Sewer Available, Separate Meters, Water Available, Cable Available
Community & HOA
Community
- Features: Curbs, Sidewalks
- Security: Prewired, Security System Owned, Security System, Smoke Detector(s), Security Lights
- Subdivision: Park Blvd Estates West 2-A
HOA
- Has HOA: No
Location
- Region: Plano
Financial & listing details
- Tax assessed value: $414,324
- Annual tax amount: $7,116
- Date on market: 4/16/2025
- Cumulative days on market: 6 days
- Listing terms: Cash,Conventional,FHA,VA Loan
Price history
| Date | Event | Price |
|---|---|---|
| 5/21/2025 | Sold | -- |
Source: NTREIS #20884959 Report a problem | ||
| 5/16/2025 | Pending sale | $500,000$255/sqft |
Source: NTREIS #20884959 Report a problem | ||
| 4/25/2025 | Contingent | $500,000$255/sqft |
Source: NTREIS #20884959 Report a problem | ||
| 4/16/2025 | Listed for sale | $500,000+42.9%$255/sqft |
Source: NTREIS #20884959 Report a problem | ||
| 4/19/2021 | Sold | -- |
Source: Agent Provided Report a problem | ||
| 4/9/2021 | Pending sale | $349,900$179/sqft |
Source: NTREIS #14539251 Report a problem | ||
| 3/24/2021 | Listed for sale | $349,900+16.6%$179/sqft |
Source: NTREIS #14539251 Report a problem | ||
| 2/9/2017 | Listing removed | $300,000$153/sqft |
Source: Great American GMAC Real Estat #13520177 Report a problem | ||
| 1/20/2017 | Pending sale | $300,000$153/sqft |
Source: Great American GMAC Real Estat #13520177 Report a problem | ||
| 1/13/2017 | Listed for sale | $300,000+71.9%$153/sqft |
Source: Great American GMAC Real Estat #13520177 Report a problem | ||
| 12/29/2012 | Sold | -- |
Source: Agent Provided Report a problem | ||
| 11/23/2012 | Listed for sale | $174,500$89/sqft |
Source: Keller Williams Realty #11866867 Report a problem | ||
Public tax history
| Year | Property taxes | Tax assessment |
|---|---|---|
| 2025 | $5,159 -8.2% | $414,324 -1.6% |
| 2024 | $5,622 -2.7% | $420,911 -0.7% |
| 2023 | $5,778 -11.2% | $424,081 +10% |
| 2022 | $6,508 +3.8% | $385,528 +24% |
| 2021 | $6,269 +3.6% | $310,867 +4.1% |
| 2020 | $6,052 +0.2% | $298,755 +1% |
| 2019 | $6,037 -2% | $295,675 +3.7% |
| 2018 | $6,160 +54.7% | $285,000 +9.7% |
| 2017 | $3,983 | $259,856 +16.8% |
| 2016 | $3,983 +15.2% | $222,424 +15% |
| 2015 | $3,459 | $193,335 +12.8% |
| 2014 | $3,459 | $171,437 +9.6% |
| 2013 | -- | $156,379 +7.3% |
| 2012 | -- | $145,779 -1.8% |
| 2011 | -- | $148,442 -2% |
| 2010 | -- | $151,523 -3% |
| 2009 | -- | $156,172 -2.2% |
| 2008 | -- | $159,677 +9.6% |
| 2007 | -- | $145,746 -0.6% |
| 2006 | -- | $146,591 +2.6% |
| 2005 | -- | $142,835 -4.3% |
| 2004 | -- | $149,318 +0.6% |
| 2003 | -- | $148,437 -0.5% |
| 2002 | -- | $149,174 +8.5% |
| 2001 | -- | $137,504 +1.7% |
| 2000 | -- | $135,263 |
Find assessor info on the county website
Neighborhood: Caddo Park
Nearby homes
- $386,900-- bd3 ba2k sqft2804 Winterplace Cir, Plano, TX 75075Off Market
- $369,7003 bd2 ba1.7k sqft2712 Winterplace Cir, Plano, TX 75075Off Market

- $--4 bd3 ba2.4k sqft2605 Lakeview Trl, Plano, TX 75075Sold
- $450,8004 bd3 ba2.3k sqft2808 Winterplace Cir, Plano, TX 75075Off Market

- $425,500-- bd2 ba2k sqft2801 Winterplace Cir, Plano, TX 75075Off Market
- $--4 bd3 ba2k sqft2805 Winterplace Cir, Plano, TX 75075Sold
- $498,800-- bd3 ba2.3k sqft2604 Lakeview Trl, Plano, TX 75075Off Market
- $--4 bd3 ba2k sqft2713 Winterplace Cir, Plano, TX 75075Sold
Nearby schools
GreatSchools rating
- 8/10Davis Elementary SchoolGrades: PK-5Distance: 0.2 mi
- 9/10Haggard Middle SchoolGrades: 6-8Distance: 0.1 mi
- 7/10Plano Senior High SchoolGrades: 11-12Distance: 0.4 mi
Schools provided by the listing agent
- Elementary: Davis
- Middle: Haggard
- High: Vines
- District: Plano ISD
Source: NTREIS. This data may not be complete. We recommend contacting the local school district to confirm school assignments for this home.
Get a cash offer in 3 minutes
Find out how much your home could sell for in as little as 3 minutes with a no-obligation cash offer.
Estimated market value
$471,600
Get a cash offer in 3 minutes
Find out how much your home could sell for in as little as 3 minutes with a no-obligation cash offer.
Estimated market value
$471,600
- Texas
- Collin County
- Plano
- 75075
- Caddo Park
- 2800 Winterplace Cir
Nearby cities
Nearby neighborhoods
Nearby zip codes
Other Plano Topics
