Spectacular Move-In Ready Wellesley home situated on a quiet cul-de-sac! This is the home you have been waiting for. This 4 Bedroom, 2.5 Bath Colonial features 3400 sq ft of living space. Hardwood floors on first and second levels, replacement windows throughout and newer HVAC and water heater! The spacious family room is a showstopper, featuring a custom stone fireplace, wet bar, beamed ceiling and built-in cabinetry—perfect for entertaining. The space flows seamlessly into a Four Seasons room with heated floors, offering year-round enjoyment and serene backyard views. Large dining room with French doors that open to a 1st floor office with built-ins. Levolor cordless blinds in most rooms. The updated kitchen is a chef’s dream, featuring a bright breakfast nook with a charming bay window, granite countertops, a center island, gas cooking, stainless steel appliances, a wine cooler, and two pantries for ample storage. Convenient mudroom off the garage has tiled floor, utility sink and ample storage. Upstairs, the expansive Primary Suite offers a luxurious retreat with a large walk-in dressing area, complete with a walk-in closet and convenient laundry area. Beautifully renovated primary bath boasts marble countertops, a tiled shower, soaking tub and skylights. Three additional spacious bedrooms with hardwood floors share an updated hall bath. The finished third-floor bonus room provides incredible versatility—it can serve as home gym, 5th bedroom or kids recreation room. This space features LVP flooring and closet, plus a large walk-in attic for even more storage. Outdoor highlights include a custom brick and paver patio with a retaining wall and walkway, an extensive garden, new driveway, encapsulated crawl space, low-maintenance vinyl siding and attached two-car garage! Wellesley residents enjoy walking trails, neighborhood pool and lake with gazebo, clubhouse, fitness center, and playgrounds! Prime location close to Short Pump and top-rated schools! This Home is a Must See!
Sold for $780,000
$780,000
2800 Woodmark Ct, Henrico, VA 23233
4beds
2,859sqft
Single Family Residence
Built in 1989
0.29 Acres Lot
$809,200 Zestimate®
$273/sqft
$3,034 Estimated rent
Home value
$809,200
$744,000 - $882,000
$3,034/mo
Zestimate® history
Owner options
List your home for rent
$3,034/mo
Rent Zestimate®
Find your next renter with Zillow Rental Manager. Plus, with online applications, you can quickly screen prospective tenants – for free.
$3,034/mo
Rent Zestimate®
Refinance and save
$4,946/mo
Est. payment
Refinancing to a lower rate could help reduce your monthly payments and save thousands over the life of the loan.
$4,946/mo
Est. payment
Explore your selling options
Work with a Zillow partner agent
Leverage their expertise and Zillow's premium Showcase listings to get your home seen by more buyers.
Get startedList with your own agent
Get your home in front of millions of buyers by listing it on Zillow.
Learn how to do itSell it yourself
Take full control of how buyers see your home on Zillow by listing For Sale by Owner (FSBO).
List your homeWhat's special
Serene backyard viewsCustom stone fireplaceFour seasons roomFinished third-floor bonus roomEncapsulated crawl spaceUpdated hall bathWet bar
Zillow last checked:
Listing updated:
Listed by:
John Daylor 804-612-0190,
Joyner Fine Properties
Bought with:
Phillip Skaggs, 0225222801
Maison Real Estate Boutique
Source: CVRMLS,MLS#: 2503094 Originating MLS: Central Virginia Regional MLS
Originating MLS: Central Virginia Regional MLSFacts & features
Interior
Bedrooms & bathrooms
- Bedrooms: 4
- Bathrooms: 3
- Full bathrooms: 2
- 1/2 bathrooms: 1
Primary bedroom
- Description: Hdwd Floor, Walk-In Closet, 13x10 Dressing Area
- Level: Second
- Dimensions: 19.0 x 14.0
Bedroom 2
- Description: Hdwd Floor, Double Door Closet
- Level: Second
- Dimensions: 14.5 x 11.9
Bedroom 3
- Description: Hdwd Floor, Double Door Closet
- Level: Second
- Dimensions: 14.5 x 12.5
Bedroom 4
- Description: Hdwd Floor, Double Door Closet, Attic Access
- Level: Second
- Dimensions: 12.0 x 12.0
Additional room
- Description: Dining Area, Bay Window, Built-In Seats w/ Storage
- Level: First
- Dimensions: 15.0 x 7.0
Additional room
- Description: Four Seasons Room, Heated Floor, Vaulted, Cfan
- Level: First
- Dimensions: 11.6 x 12.9
Additional room
- Description: Mud Room, Utility Sink, Shelving, Cabinets
- Level: First
- Dimensions: 7.0 x 6.0
Additional room
- Description: LVP Floor, 2 Cfans, Closet, Attic Access
- Level: Third
- Dimensions: 26.0 x 10.0
Dining room
- Description: Hdwd Floor, French Doors, Moldings, Chair Rail
- Level: First
- Dimensions: 19.5 x 12.0
Family room
- Description: Hdwd Floor, Custom Stone F/P, Built-Ins, Wet Bar
- Level: First
- Dimensions: 26.0 x 14.0
Foyer
- Description: Hdwd Floor, Coat Closet, Crown Molding, Chair Rail
- Level: First
- Dimensions: 10.0 x 8.0
Other
- Description: Tub & Shower
- Level: Second
Half bath
- Level: First
Kitchen
- Description: Updated, Island, Recessed Lights, Granite
- Level: First
- Dimensions: 14.0 x 11.0
Office
- Description: Hdwd Floor, Crown Molding, Built-Ins
- Level: First
- Dimensions: 14.0 x 12.0
Heating
- Electric, Forced Air, Natural Gas, Zoned
Cooling
- Central Air, Zoned
Appliances
- Included: Dishwasher, Gas Cooking, Disposal, Gas Water Heater, Stove
- Laundry: Washer Hookup, Dryer Hookup
Features
- Beamed Ceilings, Wet Bar, Bookcases, Built-in Features, Breakfast Area, Bay Window, Ceiling Fan(s), Dining Area, Separate/Formal Dining Room, Double Vanity, Eat-in Kitchen, French Door(s)/Atrium Door(s), Fireplace, Granite Counters, High Speed Internet, Kitchen Island, Bath in Primary Bedroom, Pantry, Recessed Lighting, Skylights, Wired for Data
- Flooring: Tile, Vinyl, Wood
- Doors: French Doors, Storm Door(s)
- Windows: Skylight(s)
- Basement: Crawl Space
- Attic: Walk-up
- Number of fireplaces: 1
- Fireplace features: Gas, Stone
Interior area
- Total interior livable area: 2,859 sqft
- Finished area above ground: 2,859
- Finished area below ground: 0
Property
Parking
- Total spaces: 2
- Parking features: Attached, Driveway, Garage, Garage Door Opener, Paved, Garage Faces Rear, Two Spaces, Garage Faces Side
- Attached garage spaces: 2
- Has uncovered spaces: Yes
Features
- Levels: Two
- Stories: 2
- Patio & porch: Deck
- Exterior features: Deck, Paved Driveway
- Pool features: Pool, Community
- Fencing: Back Yard,Fenced
Lot
- Size: 0.29 Acres
- Features: Landscaped, Cul-De-Sac, Level
- Topography: Level
Details
- Parcel number: 7377586543
- Zoning description: R3A
Construction
Type & style
- Home type: SingleFamily
- Architectural style: Colonial,Two Story
- Property subtype: Single Family Residence
Materials
- Drywall, Frame, Vinyl Siding
- Roof: Shingle
Condition
- Resale
- New construction: No
- Year built: 1989
Utilities & green energy
- Sewer: Public Sewer
- Water: Public
Community & HOA
Community
- Features: Basketball Court, Common Grounds/Area, Clubhouse, Community Pool, Home Owners Association, Lake, Playground, Pond, Pool, Tennis Court(s), Trails/Paths
- Subdivision: Woodmark At Wellesley
HOA
- Has HOA: Yes
- Services included: Clubhouse, Common Areas, Pool(s), Recreation Facilities
- HOA fee: $284 quarterly
Location
- Region: Henrico
Financial & listing details
- Price per square foot: $273/sqft
- Tax assessed value: $550,800
- Annual tax amount: $4,681
- Date on market: 1/23/2026
- Ownership: Individuals
- Ownership type: Sole Proprietor
Price history
| Date | Event | Price |
|---|---|---|
| 4/15/2025 | Sold | $780,000+4%$273/sqft |
Source:  CVRMLS #2503094 Report a problem CVRMLS #2503094 Report a problem | ||
| 2/24/2025 | Pending sale | $749,950$262/sqft |
Source: CVRMLS #2503094 Report a problem | ||
| 2/19/2025 | Listed for sale | $749,950$262/sqft |
Source: CVRMLS #2503094 Report a problem | ||
Public tax history
| Year | Property taxes | Tax assessment |
|---|---|---|
| 2025 | $4,836 +3.3% | $582,700 +5.8% |
| 2024 | $4,682 +1.2% | $550,800 +1.2% |
| 2023 | $4,625 +20.2% | $544,100 +20.2% |
| 2022 | $3,848 +3.4% | $452,700 +5.8% |
| 2021 | $3,721 +4.2% | $427,700 +3% |
| 2020 | $3,571 | $415,300 +1.2% |
| 2019 | $3,571 | $410,500 |
| 2018 | $3,571 +108.6% | $410,500 +4.3% |
| 2017 | $1,712 -49.4% | $393,500 +1.3% |
| 2016 | $3,380 +8.5% | $388,500 |
| 2015 | $3,115 | $388,500 +8.5% |
| 2014 | $3,115 | $358,100 +3.9% |
| 2013 | -- | $344,500 |
| 2012 | -- | $344,500 |
| 2011 | -- | $344,500 -4.2% |
| 2010 | -- | $359,700 -5.3% |
| 2009 | -- | $379,900 |
Find assessor info on the county website
Neighborhood: Wellesley
Nearby homes
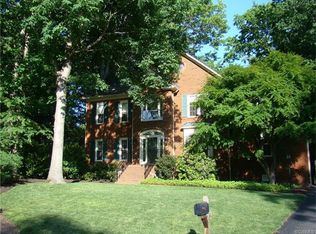
- $650,5004 bd3 ba2.7k sqft2801 Woodmark Ct, Henrico, VA 23233Off Market
- $678,6004 bd2 ba2.4k sqft2804 Woodmark Ct, Henrico, VA 23233Off Market
- $614,1004 bd3 ba2.4k sqft12112 Browning Ct, Henrico, VA 23233Off Market
- $689,4005 bd3 ba3k sqft2808 Woodmark Ct, Henrico, VA 23233Off Market
- $594,3005 bd2 ba2.5k sqft12113 Carmon Ct, Henrico, VA 23233Off Market
- $661,1005 bd2 ba2.7k sqft12109 Carmon Ct, Henrico, VA 23233Off Market
- $564,0004 bd2 ba2.3k sqft12108 Browning Ct, Henrico, VA 23233Off Market
- $620,3004 bd2 ba2.6k sqft2812 Woodmark Ct, Henrico, VA 23233Off Market
Nearby schools
GreatSchools rating
- 9/10Short Pump Elementary SchoolGrades: PK-5Distance: 0.7 mi
- 8/10Pocahontas Middle SchoolGrades: 6-8Distance: 0.7 mi
- 7/10Godwin High SchoolGrades: 9-12Distance: 1.7 mi
Schools provided by the listing agent
- Elementary: Short Pump
- Middle: Pocahontas
- High: Godwin
Source: CVRMLS. This data may not be complete. We recommend contacting the local school district to confirm school assignments for this home.
Get a cash offer in 3 minutes
Find out how much your home could sell for in as little as 3 minutes with a no-obligation cash offer.
Estimated market value
$809,200
Get a cash offer in 3 minutes
Find out how much your home could sell for in as little as 3 minutes with a no-obligation cash offer.
Estimated market value
$809,200
- Virginia
- Henrico County
- Henrico
- 23233
- Wellesley
- 2800 Woodmark Ct
Nearby cities
Nearby neighborhoods
Nearby zip codes
Other Henrico Topics
