Skip main navigation
Sold for $395,000
  • Listed by: Keller Williams Realty • Wendy Rich-Soto • 310-944-8062
    Bought with: COLDWELL BANKER TOWN & COUNTRY
    $395,000

    28000 Lemonwood Dr, Menifee, CA 92584

    2beds
    1,089sqft
    Single Family Residence
    Built in 1989
    3,485 Square Feet Lot
    $413,400 Zestimate®
    $363/sqft
    $2,488 Estimated rent

    Home value

    $413,400

    $393,000 - $434,000

    $2,488/mo

    Zestimate® history
    Loading
    Loading...

    Owner options

    List your home for rent

    $2,488/mo

    Rent Zestimate®

    Find your next renter with Zillow Rental Manager. Plus, with online applications, you can quickly screen prospective tenants – for free.

    Learn more

    $2,488/mo

    Rent Zestimate®

    Refinance and save

    $2,625/mo

    Est. payment

    Refinancing to a lower rate could help reduce your monthly payments and save thousands over the life of the loan.

    See today's rates

    $2,625/mo

    Est. payment

    Explore your selling options

    Work with a Zillow partner agent

    Leverage their expertise and Zillow's premium Showcase listings to get your home seen by more buyers.

    Get started

    List with your own agent

    Get your home in front of millions of buyers by listing it on Zillow.

    Learn how to do it

    Sell it yourself

    Take full control of how buyers see your home on Zillow by listing For Sale by Owner (FSBO).

    List your home

    What's special

    Golf courseFaux fireplaceMaster planned communityWater parkHigh ceilingsOpen back patioMarble floors
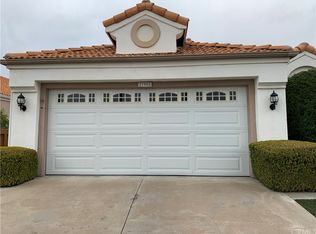
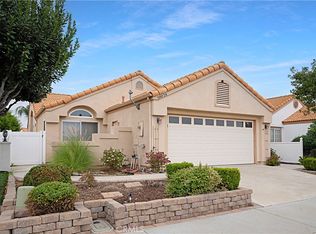
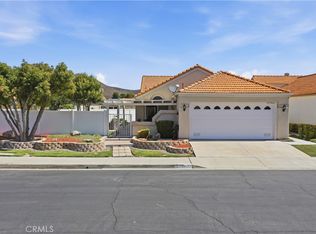
    Come see this beautiful home in this exclusive 55+ community of Palmilla on the Greens! All on a single level, you will find a spacious 1089 square feet, including 2 bedrooms and 2 baths, formal dining room, family room, kitchen with high ceilings throughout and an attached 2-car garage. The backyard has pergolas, beautifully constructed brick planters with coping edges, newer vinyl fencing on both sides all the way out to the front of the property, and more. Upon entering, you will be captivated by how much natural light fills the open-concept floor plan, this allows you to enjoy the formal dining room and living room areas for day to day living & entertaining. The high traffic areas have wonderful laminate flooring while the bedrooms are warmed by carpeting, high ceilings, and a neutral tone palette and ceiling fans. The living room is a relaxing retreat, complete with decorative fireplace and large windows that keep the space bright and airy. Two sliding glass doors, one off the primary bedroom and another off the living room give you more space to extend your living space. The kitchen is another open and bright space with tons of beautiful cabinetry and pantry space, and a suite of appliances including a refrigerator, stove, dishwasher, and microwave. A tasteful backsplash adds a pop of color to the space and the bank of windows encircling the kitchen table just makes it so cheerful. The direct access garage and laundry is right off the kitchen for easy access and help with bringing in groceries and packages. The spacious primary bedroom is filled with natural light, a ceiling fan, faux fireplace, ensuite bath which includes dual sink vanity, good closet space, large shower and water closet, the sliding door gives you access to the backyard too. The hallway bath features a shower/tub combo, single sink vanity, and marble floors. The secondary bedroom is a great size and offers a ceiling fan and a good amount of closet space. The additional bedroom also offers comfort with carpet flooring, plenty of natural light, and a sliding door closet. Step outside to your own private oasis, perfect for entertaining with an open back patio ready for your personal touches. The low-maintenance landscaping includes beautiful turf areas in the front yard. This great home is in a master planned community complete with lake for fishing, pool and water park, walking trails, golf course and more! Located close to restaurants and shopping too, this is a real find!

    Zillow last checked:

    Listing updated:

    Listed by:

    Wendy Rich-Soto DRE #01311750 310-944-8062,

    Keller Williams Realty,

    Rachel Rodriguez DRE #02173649,

    Keller Williams Realty

    Bought with:

    RACHAEL NOL, DRE #01963611

    COLDWELL BANKER TOWN & COUNTRY

    Source: CRMLS,MLS#: PW23189511MLS LogoOriginating MLS: California Regional MLS

    Facts & features

    Interior

    Bedrooms & bathrooms
    • Bedrooms: 2
    • Bathrooms: 2
    • Full bathrooms: 2
    • Main level bathrooms: 2
    • Main level bedrooms: 2
    Rooms
    • Room types: Bedroom, Entry/Foyer, Kitchen, Living Room, Primary Bedroom, Other, Dining Room
    Primary bedroom
    • Features: Primary Suite
    Bedroom
    • Features: All Bedrooms Down
    Bathroom
    • Features: Bathroom Exhaust Fan, Dual Sinks, Enclosed Toilet, Tub Shower, Walk-In Shower
    Kitchen
    • Features: Tile Counters
    Heating
    • Central
    Cooling
    • Central Air
    Appliances
    • Included: Dishwasher, Disposal, Gas Range, Refrigerator, Water Heater
    • Laundry: In Garage, See Remarks
    Features
    • Ceiling Fan(s), Ceramic Counters, Separate/Formal Dining Room, Eat-in Kitchen, High Ceilings, Open Floorplan, See Remarks, All Bedrooms Down, Primary Suite
    • Flooring: Laminate
    • Doors: Sliding Doors
    • Windows: Blinds, Screens
    • Has fireplace: Yes
    • Fireplace features: Decorative, Electric, Living Room, Primary Bedroom, See Remarks
    • Common walls with other units/homes: No Common Walls
    Interior area
    • Total interior livable area: 1,089 sqft

    Property

    Parking
    • Total spaces: 4
    • Parking features: Door-Multi, Direct Access, Garage, Garage Door Opener, Off Street
    • Attached garage spaces: 2
    • Uncovered spaces: 2
    Accessibility
    • Accessibility features: No Stairs, Parking, See Remarks
    Features
    • Levels: One
    • Stories: 1
    • Entry location: front door
    • Patio & porch: Concrete, Covered, Patio, See Remarks
    • Pool features: None, Association
    • Spa features: None
    • Fencing: New Condition,Vinyl
    • Has view: Yes
    • View description: Neighborhood
    • Waterfront features: Lake
    Lot
    • Size: 3,485 Square Feet
    • Features: 0-1 Unit/Acre, Back Yard, Front Yard, Landscaped, Yard
    Details
    • Parcel number: 340064018
    • Zoning: SP ZONE
    • Special conditions: Standard

    Construction

    Type & style
    • Home type: SingleFamily
    • Architectural style: Spanish,Patio Home
    • Property subtype: Single Family Residence
    Materials
    • Frame, Stucco
    • Foundation: Slab
    • Roof: Tile
    Condition
    • Updated/Remodeled,Turnkey
    • New construction: No
    • Year built: 1989

    Utilities & green energy

    • Electric: 220 Volts in Laundry, Standard
    • Sewer: Public Sewer
    • Water: Public
    • Utilities for property: Cable Available, Electricity Connected, Natural Gas Connected, Phone Available, Sewer Connected, See Remarks, Water Connected

    Community & HOA

    Community
    • Features: Curbs, Golf, Gutter(s), Lake, Park, Street Lights, Suburban, Sidewalks, Water Sports, Fishing
    • Security: Carbon Monoxide Detector(s), Smoke Detector(s)
    • Senior community: Yes
    HOA
    • Has HOA: Yes
    • Amenities included: Clubhouse, Golf Course, Management, Playground, Pool, Spa/Hot Tub, Trail(s)
    • HOA fee: $89 monthly
    • HOA name: First Service Management
    • HOA phone: 800-428-5588
    • Second HOA fee: $67 monthly
    • Second HOA phone: 800-428-5588
    Location
    • Region: Menifee

    Financial & listing details

    • Price per square foot: $363/sqft
    • Tax assessed value: $410,956
    • Date on market: 10/10/2023
    • Cumulative days on market: 35 days
    • Listing terms: Cash to New Loan,Submit
    • Road surface type: Paved

    Price history

    DateEventPrice
    12/15/2023Sold$395,000-0.8%$363/sqft
    Source: CRMLS #PW23189511 Report a problem
    12/1/2023Pending sale$398,000$365/sqft
    Source: CRMLS #PW23189511 Report a problem
    11/14/2023Contingent$398,000$365/sqft
    Source: CRMLS #PW23189511 Report a problem
    11/3/2023Price change$398,000-0.3%$365/sqft
    Source: CRMLS #PW23189511 Report a problem
    10/27/2023Price change$399,000-0.3%$366/sqft
    Source: CRMLS #PW23189511 Report a problem
    10/11/2023Listed for sale$400,000-3.6%$367/sqft
    Source: CRMLS #PW23189511 Report a problem
    4/27/2022Sold$415,000+3.8%$381/sqft
    Source: Public Record Report a problem
    4/13/2022Pending sale$400,000+94.6%$367/sqft
    Source: CRMLS #SW22066889 Report a problem
    2/24/2004Sold$205,500+185.4%$189/sqft
    Source: Public Record Report a problem
    7/30/1998Sold$72,000-10%$66/sqft
    Source: Public Record Report a problem
    4/1/1994Sold$80,000$73/sqft
    Source: Public Record Report a problem

    Public tax history

    YearProperty taxesTax assessment
    2026-- $410,956 +2%
    2025$4,940 +2.1%$402,899 +2%
    2024$4,840 -7%$395,000 -6.7%
    2023$5,206 +13.6%$423,300 +53.8%
    2022$4,583 +32.7%$275,301 +2%
    2021$3,453 +3%$269,904 +2.4%
    2020$3,353 +3.3%$263,515 +3%
    2019$3,245 +6.1%$255,840 +4%
    2018$3,059 +2.9%$246,000 +3.4%
    2017$2,974 $238,000 +2.1%
    2016$2,974 +10.3%$233,000 +6.9%
    2015$2,695 +21.9%$218,000 +23.9%
    2014$2,211 $176,000 +29.4%
    2013-- $136,000 +8.8%
    2012-- $125,000 -8.8%
    2011-- $137,000 +7%
    2010-- $128,000 -9.2%
    2009-- $141,000 -36.6%
    2008-- $222,438 +2%
    2007-- $218,077 +2%
    2006-- $213,802 +2%
    2005-- $209,610 +127.8%
    2003-- $92,005 +2%
    2002-- $90,202 +2%
    2001$1,881 +1.4%$88,434 +2%
    2000$1,855 $86,700
    Find assessor info on the county website

    Neighborhood: 92584

    Nearby schools

    GreatSchools rating
    Get a cash offer in 3 minutes
    Find out how much your home could sell for in as little as 3 minutes with a no-obligation cash offer.
    Estimated market value
    $413,400
    Get a cash offer in 3 minutes
    Find out how much your home could sell for in as little as 3 minutes with a no-obligation cash offer.
    Estimated market value
    $413,400