Skip main navigation
Sold for $600,000
  • $600,000

    28002 Highway 75, Ochelata, OK 74051

    4beds
    3,425sqft
    Single Family Residence
    Built in 1995
    20 Acres Lot
    $600,900 Zestimate®
    $175/sqft
    $2,720 Estimated rent

    Home value

    $600,900

    $487,000 - $739,000

    $2,720/mo

    Zestimate® history
    Loading
    Loading...

    Owner options

    List your home for rent

    $2,720/mo

    Rent Zestimate®

    Find your next renter with Zillow Rental Manager. Plus, with online applications, you can quickly screen prospective tenants – for free.

    Learn more

    $2,720/mo

    Rent Zestimate®

    Refinance and save

    $3,007/mo

    Est. payment

    Refinancing to a lower rate could help reduce your monthly payments and save thousands over the life of the loan.

    See today's rates

    $3,007/mo

    Est. payment

    Explore your selling options

    Work with a Zillow partner agent

    Leverage their expertise and Zillow's premium Showcase listings to get your home seen by more buyers.

    Get started

    List with your own agent

    Get your home in front of millions of buyers by listing it on Zillow.

    Learn how to do it

    Sell it yourself

    Take full control of how buyers see your home on Zillow by listing For Sale by Owner (FSBO).

    List your home

    What's special

    Private poolStorm shelterHot tubDiving board and slidePool filter and motorStorage shedsScenic pond
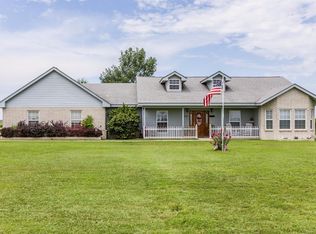
    Welcome to your dream retreat! New carpet just installed in July 2025, fresh interior paint in March 2025, plus a new garage door, pool filter and motor, vinyl windows, chain link fence, and garbage disposal (all added in 2023). The front porch was also rebuilt in 2023. This gorgeous home sits on 20 fully fenced acres of peace and privacy, complete with a scenic pond and everything you need to live your best life—whether you're entertaining, relaxing, or just enjoying the great outdoors. Dive into summer fun with your own private pool featuring a diving board and slide, then unwind in the hot tub under the stars. Picture-perfect evenings start on the charming covered front porch—just bring a rocking chair and your favorite drink. Inside, the heart of the home is the spacious kitchen, where an electric cooktop is built right into the island, and custom bench seating wraps around a built-in dining table—ideal for casual family meals or cozy gatherings. Built-ins throughout the home add both character and storage, and the master suite is your personal spa, complete with a jetted tub and walk-in shower. 4 bedrooms plus office, or could be 5th bedroom. Bonus room could be 2nd living area or bedroom. Need extra peace of mind? A storm shelter in the garage has you covered. For horse lovers or hobby farmers, the barn is a dream: 5 stalls, automatic waterers, and drive-thru access with overhead doors at each end. You'll also find two handy storage sheds, a carport, and updates that make life easy. This one truly has it all—space, comfort, charm, and room to grow. There's even a hay meadow that produces 20-50 bales of hay! Come see what country living with all the extras really looks like! Seller is motivated!!

    Zillow last checked:

    Listing updated:

    Listed by:

    Debra A Taylor 918-440-2568,

    Keller Williams Realty

    Bought with:

    Jessica Hensley, 143921

    eXp Realty, LLC

    Source: MLS Technology, Inc.,MLS#: 2542551MLS LogoOriginating MLS: MLS Technology

    Facts & features

    Interior

    Bedrooms & bathrooms
    • Bedrooms: 4
    • Bathrooms: 4
    • Full bathrooms: 3
    • 1/2 bathrooms: 1
    Primary bedroom
    • Description: Master Bedroom,Private Bath,Separate Closets,Walk-in Closet
    • Level: First
    Bedroom
    • Description: Bedroom,Pullman Bath
    • Level: Second
    Bedroom
    • Description: Bedroom,Pullman Bath
    • Level: Second
    Bedroom
    • Description: Bedroom,Private Bath
    • Level: Second
    Primary bathroom
    • Description: Master Bath,Double Sink,Full Bath,Separate Shower,Whirlpool
    • Level: First
    Bathroom
    • Description: Hall Bath,Half Bath
    • Level: Second
    Den
    • Description: Den/Family Room,Bookcase,Fireplace
    • Level: First
    Dining room
    • Description: Dining Room,Formal
    • Level: First
    Game room
    • Description: Game/Rec Room,Closet
    • Level: Second
    Kitchen
    • Description: Kitchen,Eat-In,Island,Pantry
    • Level: First
    Office
    • Description: Office,Bookcase,Closet
    • Level: First
    Utility room
    • Description: Utility Room,Inside,Sink
    • Level: First
    Heating
    • Central, Gas, Multiple Heating Units, Zoned
    Cooling
    • Central Air, 2 Units, Zoned
    Appliances
    • Included: Built-In Oven, Cooktop, Dishwasher, Disposal, Gas Water Heater, Microwave, Oven, Range, Water Heater
    • Laundry: Washer Hookup, Electric Dryer Hookup
    Features
    • Attic, Granite Counters, Hot Tub/Spa, Pullman Bath, Ceiling Fan(s), Electric Oven Connection, Electric Range Connection
    • Flooring: Carpet, Tile
    • Windows: Vinyl
    • Basement: None
    • Number of fireplaces: 1
    • Fireplace features: Glass Doors, Gas Log, Gas Starter
    Interior area
    • Total structure area: 3,425
    • Total interior livable area: 3,425 sqft

    Property

    Parking
    • Total spaces: 2
    • Parking features: Attached, Garage, Garage Faces Side, Workshop in Garage
    • Attached garage spaces: 2
    Features
    • Levels: Two
    • Stories: 2
    • Patio & porch: Covered, Patio, Porch
    • Exterior features: Rain Gutters, Satellite Dish
    • Pool features: In Ground, Liner
    • Has spa: Yes
    • Spa features: Hot Tub
    • Fencing: Vinyl
    Lot
    • Size: 20 Acres
    • Features: Farm, Pond on Lot, Ranch
    Details
    • Additional structures: Barn(s), Shed(s)
    • Horses can be raised: Yes
    • Horse amenities: Horses Allowed

    Construction

    Type & style
    • Home type: SingleFamily
    • Architectural style: French Provincial
    • Property subtype: Single Family Residence
    Materials
    • Brick, Masonite, Wood Frame
    • Foundation: Slab
    • Roof: Asphalt,Fiberglass
    Condition
    • Year built: 1995

    Utilities & green energy

    • Sewer: Septic Tank
    • Water: Public
    • Utilities for property: Electricity Available, Natural Gas Available, Water Available
    Green energy
    • Indoor air quality: Ventilation

    Community & neighborhood

    Security
    • Security features: Storm Shelter, Security System Owned, Smoke Detector(s)
    Community
    • Community features: Gutter(s)
    Location
    • Region: Ochelata
    • Subdivision: Washington Co Unplatted

    Other

    Other facts
    • Listing terms: Conventional,FHA,Other,VA Loan

    Price history

    DateEventPrice
    12/11/2025Sold$600,000-7.7%$175/sqft
    Source: MLS Technology, Inc. #2542551 Report a problem
    11/20/2025Pending sale$650,000$190/sqft
    Source: MLS Technology, Inc. #2542551 Report a problem
    10/7/2025Listed for sale$650,000$190/sqft
    Source: MLS Technology, Inc. #2542551 Report a problem
    10/6/2025Listing removed$650,000$190/sqft
    Source: MLS Technology, Inc. #2512985 Report a problem
    9/2/2025Price change$650,000-3.7%$190/sqft
    Source: MLS Technology, Inc. #2512985 Report a problem
    7/28/2025Price change$675,000-3.4%$197/sqft
    Source: MLS Technology, Inc. #2512985 Report a problem
    6/11/2025Price change$699,000-6.8%$204/sqft
    Source: MLS Technology, Inc. #2512985 Report a problem
    4/14/2025Listed for sale$750,000$219/sqft
    Source: MLS Technology, Inc. #2512985 Report a problem

    Public tax history

    Tax history is unavailable.

    Neighborhood: 74051

    Nearby schools

    GreatSchools rating
    Schools provided by the listing agent
    • Elementary: Caney Valley
    • Middle: Caney Valley
    • High: Caney Valley
    • District: Caney Valley - Sch Dist (80)

    Source: MLS Technology, Inc.. This data may not be complete. We recommend contacting the local school district to confirm school assignments for this home.

    Get pre-qualified for a loan
    At Zillow Home Loans, we can pre-qualify you in as little as 5 minutes with no impact to your credit score.

    An equal housing lender. NMLS #10287.