*WELCOME HOME* to this GORGEOUS SINGLE STORY HOME in GATED 55+ community of *THE OASIS* located at 28002 Whisperwood Dr, Menifee, CA. Offering 1,690sf of STUNNING RENOVATIONS featuring 3 bedrooms and 2 bathrooms. Upon entering through a custom security screen door you'll find beautiful LAMINATE FLOORING throughout the main living spaces and neutral carpet in bedrooms and FLEX ROOM W/RECESSED LIGHTING that's currently being used as a formal dining room .. can be formal living room, den, office, or converted into another bedroom. This home features a *REMODELED KITCHEN* including new cabinets, an island, granite countertops and STAINLESS STEEL APPLIANCES that are *ALL INCLUDED*. The family room has an open concept featuring a tile fireplace, ceiling fan, built-in surround sound system and a mounted big screen TV *ALSO INCLUDED*. Among the wonderful upgrades are 2 new sliding glass doors accessing the backyard .. one from living room and another SLIDER IN THE SPACIOUS PRIMARY BEDROOM where you'll find a 2nd wall mounted TV *INCLUDED*. Live in luxury with an EXQUISITELY REMODELED EN-SUITE BATHROOM boasting custom shower, bronze hardware and a BUILT-IN BENCH W/STABILITY HANDLES. You'll find the custom double sink vanity provides tons of storage extending wall-to-wall. The mirrored closet doors lead to walk-in closet. Outside the landscaping is starting to bloom with Spring! Front yard is FULLY MAINTAINED BY HOA and backyard is beautiful and low maintenance w/vinyl fencing .. you'll even find a LEMON TREE! You can seek shade in your own California Patio. *NEW A/C UNIT* was just installed to keep you COOL inside and it's the newest QUIET MODEL dual-stacked fans w/side discharging unit. Entire home has high-tech HOME SECURTIY SYSTEM which includes alarm, full video monitoring and emergency medical alert services. OASIS community has wonderful views and easy access to the PUBLIC GOLF COURSE running through the community. Enjoy the RESORT STYLE POOL, SPA and BBQ with GRASS & PRIVATE SHADED AREAS to relax. You can also hit full gym or PLAY TENNIS/PICKLEBALL & shuffleboard. There are always ORGANIZED ACTIVITIES going on at CLUBHOUSE where you'll find a huge banquet room w/full kitchen, billiards tables and computer & library room *OASIS is THE PLACE WHERE ACTIVE SENIORS WANT TO BE* Conveniently located off 215FWY next to NEW MARKETPLACE where you'll find an abundance of restaurants, shopping & movie theatre .. along with nearby gas stations, dept stores and Lowes!
Sold for $539,000
Listed by: Mogul Real Estate • Tracie Phelps • Contact: 951-551-3630
Bought with: Team Forss Realty Group
$539,000
28002 Whisperwood Dr, Menifee, CA 92584
3beds
1,690sqft
Single Family Residence
Built in 2003
6,098 Square Feet Lot
$552,500 Zestimate®
$319/sqft
$3,000 Estimated rent
Home value
$552,500
$525,000 - $580,000
$3,000/mo
Zestimate® history
Owner options
List your home for rent
$3,000/mo
Rent Zestimate®
Find your next renter with Zillow Rental Manager. Plus, with online applications, you can quickly screen prospective tenants – for free.
$3,000/mo
Rent Zestimate®
Refinance and save
$3,727/mo
Est. payment
Refinancing to a lower rate could help reduce your monthly payments and save thousands over the life of the loan.
$3,727/mo
Est. payment
Explore your selling options
Work with a Zillow partner agent
Leverage their expertise and Zillow's premium Showcase listings to get your home seen by more buyers.
Get startedList with your own agent
Get your home in front of millions of buyers by listing it on Zillow.
Learn how to do itSell it yourself
Take full control of how buyers see your home on Zillow by listing For Sale by Owner (FSBO).
List your homeWhat's special
Zillow last checked:
Listing updated:
Listed by:
Tracie Phelps DRE #01164657 951-551-3630,
Mogul Real Estate,
Shishana Hogg DRE #02018453,
Mogul Real Estate
Bought with:
Ashley Jarvis, DRE #01955344
Team Forss Realty Group
Goran Forss, DRE #01711806
Team Forss Realty Group
Source: CRMLS,MLS#: SW24066210 Originating MLS: California Regional MLS
Originating MLS: California Regional MLSFacts & features
Interior
Bedrooms & bathrooms
- Bedrooms: 3
- Bathrooms: 2
- Full bathrooms: 2
- Main level bathrooms: 2
- Main level bedrooms: 3
Rooms
- Room types: Bonus Room, Bedroom, Family Room, Game Room, Great Room, Kitchen, Laundry, Library, Living Room, Primary Bathroom, Primary Bedroom, Office, Other
Bedroom
- Features: All Bedrooms Down
Bedroom
- Features: Bedroom on Main Level
Heating
- Central
Cooling
- Central Air
Appliances
- Included: Dryer, Washer
- Laundry: Inside, Laundry Room
Features
- All Bedrooms Down, Bedroom on Main Level, Main Level Primary, Primary Suite, Walk-In Closet(s)
- Has fireplace: Yes
- Fireplace features: Family Room
- Common walls with other units/homes: No Common Walls
Interior area
- Total interior livable area: 1,690 sqft
Property
Parking
- Total spaces: 2
- Parking features: Garage - Attached
- Attached garage spaces: 2
Features
- Levels: One
- Stories: 1
- Entry location: Front
- Pool features: Community, Association
- Has view: Yes
- View description: Neighborhood
Lot
- Size: 6,098 Square Feet
- Features: Back Yard, Front Yard, Garden, Lawn, Landscaped, Walkstreet, Yard
Details
- Parcel number: 340320042
- Zoning: SP ZONE
- Special conditions: Standard
Construction
Type & style
- Home type: SingleFamily
- Property subtype: Single Family Residence
Condition
- New construction: No
- Year built: 2003
Utilities & green energy
- Sewer: Public Sewer
- Water: Public
Community & HOA
Community
- Features: Curbs, Golf, Mountainous, Storm Drain(s), Street Lights, Sidewalks, Pool
- Senior community: Yes
HOA
- Has HOA: Yes
- Amenities included: Billiard Room, Call for Rules, Clubhouse, Controlled Access, Sport Court, Fitness Center, Golf Course, Game Room, Meeting Room, Management, Meeting/Banquet/Party Room, Maintenance Front Yard, Outdoor Cooking Area, Other Courts, Barbecue, Picnic Area, Pickleball, Pool, Pet Restrictions, Recreation Room, Spa/Hot Tub
- HOA fee: $310 monthly
- HOA name: Oasis HOA
- HOA phone: 951-301-7466
Location
- Region: Menifee
Financial & listing details
- Price per square foot: $319/sqft
- Tax assessed value: $560,774
- Date on market: 4/11/2024
- Cumulative days on market: 40 days
- Listing terms: Submit
- Inclusions: Refrigerator, Washer & Dryer, Complete Security System, 2 Wall-Mounted TVs
Price history
| Date | Event | Price |
|---|---|---|
| 6/24/2024 | Sold | $539,000$319/sqft |
Source:  CRMLS #SW24066210 Report a problem CRMLS #SW24066210 Report a problem | ||
| 5/24/2024 | Pending sale | $539,000$319/sqft |
Source: CRMLS #SW24066210 Report a problem | ||
| 5/22/2024 | Listed for sale | $539,000+65.8%$319/sqft |
Source: CRMLS #SW24066210 Report a problem | ||
| 5/13/2016 | Sold | $325,000$192/sqft |
Source: Public Record Report a problem | ||
| 3/31/2016 | Pending sale | $325,000$192/sqft |
Source: RE/MAX REAL PROS #SW16063021 Report a problem | ||
| 3/28/2016 | Listed for sale | $325,000-0.3%$192/sqft |
Source: RE/MAX REAL PROS #SW16063021 Report a problem | ||
| 2/12/2016 | Listing removed | $325,888$193/sqft |
Source: Xtri Business Services Inc #SW15244114 Report a problem | ||
| 10/22/2015 | Listed for sale | $325,888$193/sqft |
Source: Xtri Business Services Inc #SW15208765 Report a problem | ||
| 9/18/2015 | Listing removed | $325,888$193/sqft |
Source: Xtri Business Services Inc #SW15138044 Report a problem | ||
| 6/26/2015 | Listed for sale | $325,888+32.5%$193/sqft |
Source: Xtri Business Services Inc #SW15138044 Report a problem | ||
| 12/23/2003 | Sold | $246,000$146/sqft |
Source: Public Record Report a problem | ||
Public tax history
| Year | Property taxes | Tax assessment |
|---|---|---|
| 2026 | -- | $560,774 +2% |
| 2025 | $6,495 +43.3% | $549,780 +45.8% |
| 2024 | $4,532 -0.6% | $377,185 +2% |
| 2023 | $4,558 +1.2% | $369,790 +2% |
| 2022 | $4,503 +1.8% | $362,540 +2% |
| 2021 | $4,424 +1.5% | $355,432 +1% |
| 2020 | $4,357 +2.4% | $351,788 +2% |
| 2019 | $4,257 +4.3% | $344,891 +2% |
| 2018 | $4,080 +1.7% | $338,130 +2% |
| 2017 | $4,011 | $331,500 +12.2% |
| 2016 | $4,011 +12.7% | $295,444 +1.5% |
| 2015 | $3,561 +2.7% | $291,007 +2% |
| 2014 | $3,467 | $285,309 +26.2% |
| 2013 | -- | $226,000 +26.3% |
| 2012 | -- | $179,000 -11.4% |
| 2011 | -- | $202,000 -5.2% |
| 2010 | -- | $213,000 +3.9% |
| 2009 | -- | $205,000 -23% |
| 2008 | -- | $266,276 +2% |
| 2007 | -- | $261,056 +2% |
| 2006 | -- | $255,938 +2% |
| 2005 | -- | $250,920 |
Find assessor info on the county website
Neighborhood: 92584
Nearby homes
- $466,5002 bd2 ba1.5k sqft28012 Whisperwood Dr, Menifee, CA 92584Off Market
- $400,0002 bd2 ba1.5k sqft27992 Whisperwood Dr, Menifee, CA 92584Sold
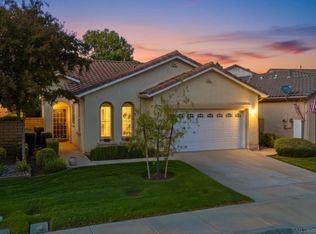
- $515,0003 bd2 ba1.6k sqft27982 Whisperwood Dr, Menifee, CA 92584Off Market

- $427,7002 bd2 ba1.2k sqft28022 Whisperwood Dr, Menifee, CA 92584Off Market
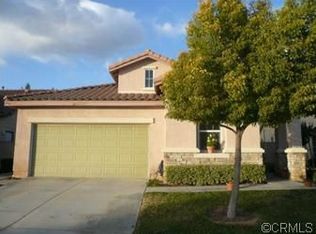
- $469,6002 bd2 ba1.5k sqft27997 Oakhaven Ln, Menifee, CA 92584Off Market
- $531,2003 bd2 ba1.6k sqft28007 Oakhaven Ln, Menifee, CA 92584Off Market
- $478,0002 bd2 ba1.6k sqft27987 Oakhaven Ln, Menifee, CA 92584Off Market
- $490,7002 bd2 ba1.5k sqft28017 Oakhaven Ln, Menifee, CA 92584Off Market
Nearby schools
GreatSchools rating
- 5/10Freedom Crest Elementary SchoolGrades: K-5Distance: 1.1 mi
- 5/10Hans Christensen Middle SchoolGrades: 6-8Distance: 1.9 mi
- 8/10Santa Rosa AcademyGrades: K-12Distance: 1.2 mi
Get a cash offer in 3 minutes
Find out how much your home could sell for in as little as 3 minutes with a no-obligation cash offer.
Estimated market value
$552,500
Get a cash offer in 3 minutes
Find out how much your home could sell for in as little as 3 minutes with a no-obligation cash offer.
Estimated market value
$552,500
- California
- Riverside County
- Menifee
- 92584
- 28002 Whisperwood Dr
Nearby cities
Nearby neighborhoods
Nearby zip codes
Other Menifee Topics
