Skip main navigation
Sold for $595,000
  • Listed by: RE/MAX Gateway • Renee Eifert • Contact: 661-286-8600
    Bought with: Michael Green Realty & Inv.
    $595,000

    28003 Dickason Dr, Valencia, CA 91354

    2beds
    1,349sqft
    Townhouse
    Built in 2001
    2.29 Acres Lot
    $596,900 Zestimate®
    $441/sqft
    $3,072 Estimated rent

    Home value

    $596,900

    $543,000 - $657,000

    $3,072/mo

    Zestimate® history
    Loading
    Loading...

    Owner options

    List your home for rent

    $3,072/mo

    Rent Zestimate®

    Find your next renter with Zillow Rental Manager. Plus, with online applications, you can quickly screen prospective tenants – for free.

    Learn more

    $3,072/mo

    Rent Zestimate®

    Refinance and save

    $4,230/mo

    Est. payment

    Refinancing to a lower rate could help reduce your monthly payments and save thousands over the life of the loan.

    See today's rates

    $4,230/mo

    Est. payment

    Explore your selling options

    Work with a Zillow partner agent

    Leverage their expertise and Zillow's premium Showcase listings to get your home seen by more buyers.

    Get started

    List with your own agent

    Get your home in front of millions of buyers by listing it on Zillow.

    Learn how to do it

    Sell it yourself

    Take full control of how buyers see your home on Zillow by listing For Sale by Owner (FSBO).

    List your home

    What's special

    Extra-large balconyPrivate entranceAmple guest parkingLuxurious primary suiteUpstairs laundry roomOversized soaking tubSpa-like ensuite bathroom
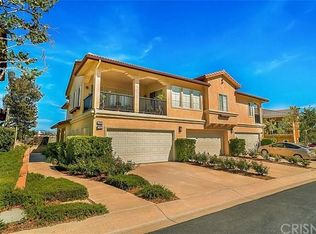
    No MELLO ROOS!! Charming Valencia Retreat – Your Dream Home Awaits! Welcome to your idyllic sanctuary in the heart of Valencia, where comfort meets convenience without the burden of Mello Roos! As you arrive, you'll appreciate the convenience of your attached 2-car garage plus 2-car driveway, offering direct access to your private oasis. Ascend the stairs to discover a sprawling open floorplan bathed in natural light, showcasing beautiful hardwood floors complemented by plush carpeting in the bedrooms. The heart of the home features a spacious living area that seamlessly flows into the dining room, perfect for entertaining or relaxing in style. Step outside to your extra-large balcony, an ideal space for morning coffees or sunset gatherings surrounded by serene views of the lush neighborhood foliage. Indulge in your luxurious primary suite, complete with a private balcony and a spa-like ensuite bathroom, featuring an oversized soaking tub, dual vanity, and a walk-in closet - truly a retreat within your home. The convenience of an upstairs laundry room adds to the thoughtful layout, ensuring ease of living. This unique end-unit townhome boasts a private entrance and driveway - an uncommon find, with ample guest parking available right outside your door. Enjoy access to community amenities including two sparkling pools, inviting spas, a playground, and picnic areas that encourage outdoor fun and relaxation. Located just across from Valencia High School and within the award-winning school district, this home is a short distance from shopping, dining, and freeway access. Plus, adventure awaits with the famous Valencia paseos, offering miles of scenic trails right outside your front door. Don’t let this remarkable opportunity slip away. Schedule your private tour today and experience the charm and convenience of Valencia living at its finest! This is not just a home; it’s a lifestyle. Welcome home!

    Zillow last checked:

    Listing updated:

    Listed by:

    Renee Eifert DRE #01410310 661-388-0480,

    RE/MAX Gateway

    Bought with:

    Chelsea Glauber, DRE #02154427

    Michael Green Realty & Inv.

    Source: CRMLS,MLS#: SR26011796MLS LogoOriginating MLS: California Regional MLS

    Facts & features

    Interior

    Bedrooms & bathrooms
    • Bedrooms: 2
    • Bathrooms: 2
    • Full bathrooms: 2
    Rooms
    • Room types: Bedroom
    Bedroom
    • Features: All Bedrooms Up
    Heating
    • Central
    Cooling
    • Central Air
    Appliances
    • Laundry: Laundry Closet, Upper Level
    Features
    • All Bedrooms Up
    • Has fireplace: Yes
    • Fireplace features: Family Room
    • Common walls with other units/homes: 1 Common Wall
    Interior area
    • Total interior livable area: 1,349 sqft

    Property

    Parking
    • Total spaces: 2
    • Parking features: Door-Multi, Direct Access, Driveway, Garage, Garage Door Opener, Side By Side
    • Attached garage spaces: 2
    Features
    • Levels: Two
    • Stories: 2
    • Entry location: 1
    • Pool features: Association
    • Has spa: Yes
    • Spa features: Association
    • Has view: Yes
    • View description: Mountain(s), Neighborhood
    Lot
    • Size: 2.29 Acres
    Details
    • Parcel number: 2810066089
    • Zoning: SCUR3
    • Special conditions: Standard

    Construction

    Type & style
    • Home type: Townhouse
    • Property subtype: Townhouse
    • Attached to another structure: Yes
    Condition
    • New construction: No
    • Year built: 2001

    Utilities & green energy

    • Sewer: Public Sewer
    • Water: Public

    Community & HOA

    Community
    • Features: Curbs, Hiking, Mountainous, Storm Drain(s), Street Lights, Suburban, Sidewalks
    • Subdivision: Cornerstone (Cstn)
    HOA
    • Has HOA: Yes
    • Amenities included: Maintenance Grounds, Outdoor Cooking Area, Barbecue, Picnic Area, Playground, Pool, Spa/Hot Tub
    • HOA fee: $490 monthly
    • HOA name: Copperstone at Copperhill
    • HOA phone: 661-295-9474
    • Second HOA fee: $50 monthly
    • Second HOA name: Copperhill Hoa
    Location
    • Region: Valencia

    Financial & listing details

    • Price per square foot: $441/sqft
    • Tax assessed value: $368,117
    • Annual tax amount: $6,071
    • Date on market: 1/19/2026
    • Cumulative days on market: 60 days
    • Listing terms: Cash,Conventional,FHA

    Price history

    DateEventPrice
    4/10/2026Sold$595,000+0.9%$441/sqft
    Source: CRMLS #SR26011796 Report a problem
    3/21/2026Pending sale$589,900$437/sqft
    Source: CRMLS #SR26011796 Report a problem
    3/18/2026Price change$589,900-1.7%$437/sqft
    Source: CRMLS #SR26011796 Report a problem
    1/19/2026Listed for sale$599,900$445/sqft
    Source: CRMLS #SR26011796 Report a problem
    10/23/2022Listing removed--
    Source: RE/MAX International Report a problem
    10/3/2022Listed for sale$599,900+140.4%$445/sqft
    Source: RE/MAX International #SR22210304 Report a problem
    10/16/2001Sold$249,500$185/sqft
    Source: Public Record Report a problem

    Public tax history

    YearProperty taxesTax assessment
    2025$6,071 +4.6%$368,117 +2%
    2024$5,803 +3.1%$360,900 +2%
    2023$5,627 +0.6%$353,825 +2%
    2022$5,596 +2.3%$346,888 +2%
    2021$5,468 +1.3%$340,087 +1%
    2020$5,399 $336,601 +2%
    2019$5,399 +4.7%$330,002 +2%
    2018$5,157 $323,533 +2%
    2017$5,157 +3%$317,190 +2%
    2016$5,006 +3.3%$310,971 +1.5%
    2015$4,844 +5.8%$306,301 +2%
    2014$4,578 $300,302 +25.1%
    2012-- $240,000 -16.5%
    2011-- $287,339 +0.8%
    2010-- $285,193 -0.2%
    2009-- $285,871 +2%
    2008-- $280,267 +2%
    2007-- $274,773 +2%
    2006-- $269,387
    2005-- $269,387 +4%
    2004-- $258,928 +1.9%
    2003-- $254,184 +2%
    2002-- $249,200
    Find assessor info on the county website

    Neighborhood: Valencia

    Nearby schools

    GreatSchools rating
    Get a cash offer in 3 minutes
    Find out how much your home could sell for in as little as 3 minutes with a no-obligation cash offer.
    Estimated market value
    $596,900
    Get a cash offer in 3 minutes
    Find out how much your home could sell for in as little as 3 minutes with a no-obligation cash offer.
    Estimated market value
    $596,900