MODERN COUNTRY LIVING WITH PAID SOLAR! Welcome to Trailside by Beazer Homes in the highly sought-after Park Circle community of Valley Center—where comfort, style, and energy efficiency meet. This beautifully upgraded 4-bedroom, 3-bathroom home offers over 2,262 sq. ft. of thoughtfully designed living space, complete with a 2-car garage and fully paid-off solar system for added value and sustainability. Step into a bright, open-concept layout that features luxurious vinyl plank flooring, elegant upgraded lighting, and stunning quartz countertops throughout the kitchen and bathrooms. The gourmet kitchen boasts ample cabinetry, a large center island, and flows seamlessly into the Great Room and dining area—perfect for entertaining and everyday living. Enjoy indoor-outdoor living with access to a large yard for relaxing or hosting guests. As an added bonus, there are no direct neighbors behind you, offering scenic mountain views right from your windows. The main-level bedroom with an adjacent walk-in shower is the perfect private retreat for guests or multi-generational living. Upstairs, you'll find a spacious loft—ideal for movie nights or a quiet reading nook—alongside generously sized bedrooms, including a light-filled laundry room and a luxurious primary suite with a spa-inspired bath and oversized walk-in closet. As a Trailside home, this Energy Star Certified property also includes EPA Indoor AirPlus Certification for enhanced comfort and efficiency, and a 10-year structural warranty. Beyond the home, Park Circle offers over 6 acres of parks and more than 8 miles of scenic trails, plus a state-of-the-art Recreation Center with pools, fitness center, sport courts, dog parks, playgrounds, and an inviting outdoor living room. With modern amenities and a peaceful country setting, this is the perfect place to call home. We welcome FHA and VA buyers (termite clearance on file). See you soon!
Sold for $750,000
Listed by: Covington & Associates • Breanna Castro • Contact: 858-248-7494
Bought with: ROA California Inc
$750,000
28003 Harvest Ct, Valley Center, CA 92082
4beds
2,262sqft
Single Family Residence
Built in 2022
3,381 Square Feet Lot
$759,500 Zestimate®
$332/sqft
$4,488 Estimated rent
Home value
$759,500
$699,000 - $828,000
$4,488/mo
Zestimate® history
Owner options
List your home for rent
$4,488/mo
Rent Zestimate®
Find your next renter with Zillow Rental Manager. Plus, with online applications, you can quickly screen prospective tenants – for free.
$4,488/mo
Rent Zestimate®
Refinance and save
$5,103/mo
Est. payment
Refinancing to a lower rate could help reduce your monthly payments and save thousands over the life of the loan.
$5,103/mo
Est. payment
Explore your selling options
Work with a Zillow partner agent
Leverage their expertise and Zillow's premium Showcase listings to get your home seen by more buyers.
Get startedList with your own agent
Get your home in front of millions of buyers by listing it on Zillow.
Learn how to do itSell it yourself
Take full control of how buyers see your home on Zillow by listing For Sale by Owner (FSBO).
List your homeWhat's special
Zillow last checked:
Listing updated:
Listed by:
Breanna Castro DRE #01962025 bree@hansonrealtysd.com,
Covington & Associates,
Sabrina Covington DRE #01351926 760-703-2907,
Covington & Associates
Bought with:
Gabriel Mendez, DRE #01937611
ROA California Inc
Source: CRMLS,MLS#: NDP2506260 Originating MLS: California Regional MLS (North San Diego County & Pacific Southwest AORs)
Originating MLS: California Regional MLS (North San Diego County & Pacific Southwest AORs)Facts & features
Interior
Bedrooms & bathrooms
- Bedrooms: 4
- Bathrooms: 3
- Full bathrooms: 3
- Main level bathrooms: 1
- Main level bedrooms: 1
Rooms
- Room types: Bedroom
Bedroom
- Features: Bedroom on Main Level
Cooling
- Central Air
Appliances
- Laundry: Washer Hookup, Electric Dryer Hookup, Gas Dryer Hookup, Laundry Room
Features
- Bedroom on Main Level
- Has fireplace: No
- Fireplace features: None
- Common walls with other units/homes: No Common Walls
Interior area
- Total interior livable area: 2,262 sqft
Property
Parking
- Total spaces: 2
- Parking features: Garage - Attached
- Attached garage spaces: 2
Features
- Levels: Two
- Stories: 2
- Entry location: front door
- Pool features: Community, Association
- Has view: Yes
- View description: Mountain(s)
- Park: Park Circle
Lot
- Size: 3,381 Square Feet
- Features: 0-1 Unit/Acre
Details
- Parcel number: 1867704000
- Zoning: R-1:SINGLE FAM-RES
- Special conditions: Standard
- Horse amenities: Riding Trail
Construction
Type & style
- Home type: SingleFamily
- Property subtype: Single Family Residence
Condition
- Year built: 2022
Utilities & green energy
- Sewer: Public Sewer
Community & HOA
Community
- Features: Biking, Dog Park, Golf, Hiking, Horse Trails, Street Lights, Pool
HOA
- Has HOA: Yes
- Amenities included: Clubhouse, Fitness Center, Playground, Pool, Spa/Hot Tub
- HOA fee: $250 monthly
- HOA name: Avalon Management
- HOA phone: 858-472-9555
Location
- Region: Valley Center
Financial & listing details
- Price per square foot: $332/sqft
- Tax assessed value: $833,211
- Annual tax amount: $13,470
- Date on market: 7/9/2025
- Cumulative days on market: 56 days
- Listing terms: Cash,Conventional,FHA,VA Loan
Price history
| Date | Event | Price |
|---|---|---|
| 10/7/2025 | Sold | $750,000+0.1%$332/sqft |
Source:  CRMLS #NDP2506260 Report a problem CRMLS #NDP2506260 Report a problem | ||
| 9/3/2025 | Contingent | $749,000$331/sqft |
Source: CRMLS #NDP2506260 Report a problem | ||
| 8/2/2025 | Price change | $749,000-3.4%$331/sqft |
Source: CRMLS #NDP2506260 Report a problem | ||
| 7/17/2025 | Price change | $775,000-3%$343/sqft |
Source: CRMLS #NDP2506260 Report a problem | ||
| 7/11/2025 | Listed for sale | $799,000-3.2%$353/sqft |
Source: CRMLS #NDP2506260 Report a problem | ||
| 12/21/2024 | Listing removed | $825,000$365/sqft |
Source:  SDMLS #240015025 Report a problem SDMLS #240015025 Report a problem | ||
| 8/23/2024 | Price change | $825,000-2.9%$365/sqft |
Source: SDMLS #240015025 Report a problem | ||
| 7/10/2024 | Listed for sale | $849,888+6.1%$376/sqft |
Source: SDMLS #240015025 Report a problem | ||
| 11/14/2022 | Sold | $801,000+4.7%$354/sqft |
Source: Public Record Report a problem | ||
| 5/31/2022 | Pending sale | $764,985$338/sqft |
Source: CRMLS #OC22101815 Report a problem | ||
| 5/31/2022 | Price change | $764,985+1.2%$338/sqft |
Source: CRMLS #OC22101815 Report a problem | ||
| 5/14/2022 | Listed for sale | $755,990$334/sqft |
Source: CRMLS #OC22101815 Report a problem | ||
Public tax history
| Year | Property taxes | Tax assessment |
|---|---|---|
| 2025 | $13,470 +4.9% | $833,211 +2% |
| 2024 | $12,835 +0.1% | $816,874 +2% |
| 2023 | $12,828 +186.1% | $800,857 +351.9% |
| 2022 | $4,483 +106.1% | $177,215 +988.4% |
| 2021 | $2,175 +16.1% | $16,282 +1% |
| 2020 | $1,874 | $16,116 |
Find assessor info on the county website
Neighborhood: 92082
Nearby homes
- $763,7863 bd3 ba2k sqft27750 Old Dairy Way, Valley Center, CA 92082Sold
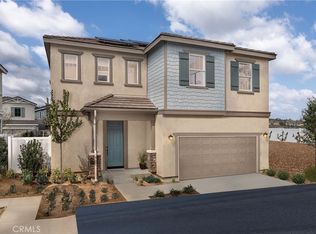
- $740,0003 bd3 ba2.1k sqft28007 Harvest Ct, Valley Center, CA 92082Sold

- $725,0003 bd3 ba2.1k sqft28011 Harvest Ct, Valley Center, CA 92082Sold
- $826,6004 bd3 ba2.3k sqft28004 Harvest Ct, Valley Center, CA 92082Off Market
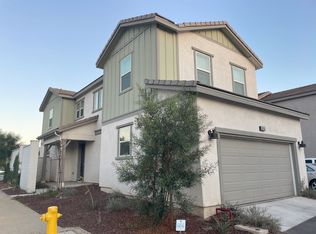
- $825,0004 bd3 ba2.2k sqft28040 Harvest Ct, Valley Center, CA 92082Sold
- $748,5003 bd2 ba2.1k sqft28008 Harvest Ct, Valley Center, CA 92082Off Market
- $874,3004 bd3 ba2.5k sqft28015 Harvest Ct, Valley Center, CA 92082Off Market
- $748,1003 bd2 ba2.1k sqft28036 Harvest Ct, Valley Center, CA 92082Off Market
Nearby schools
GreatSchools rating
- 5/10Valley Center ElementaryGrades: 3-5Distance: 1.7 mi
- 2/10Valley Center Middle SchoolGrades: 6-8Distance: 3.4 mi
- 5/10Valley Center HighGrades: 9-12Distance: 4.6 mi
Get a cash offer in 3 minutes
Find out how much your home could sell for in as little as 3 minutes with a no-obligation cash offer.
Estimated market value
$759,500
Get a cash offer in 3 minutes
Find out how much your home could sell for in as little as 3 minutes with a no-obligation cash offer.
Estimated market value
$759,500
- California
- San Diego County
- Valley Center
- 92082
- 28003 Harvest Ct
Nearby cities
Nearby zip codes
Other Valley Center Topics
