This 5 Bedroom 3 Bath Home Nearly 2500 Square Foot, Split Level Home Sits On Over A Half Of An Acre Just Waiting For The Right Investor Or Family To Make This DIAMOND IN THE ROUGH, their own* This Home Has Two Separate Floors, Each With Their Own Entrances, Great For The Multi Generational Family Or Could Be Rented Out* This Home Is Nestled In An Absolutely Tranquil Setting With Breath Taking 360-Degree Views While Still Close To The Conveniences Of The City* The Top Floor Offers 2 Bedrooms, A Bath And A Vanity Area, Kitchen, Living Room, Dining Room And Wrap Around Balcony With Spectacular 360-Degree Views To Enjoy Coffee Or Entertaining* The Second Floor Offers A Master Bedroom And Bath With Walk In Closet And It's Own Private Entrance* In Addition, It Has 2 More Bedrooms, A Common Bath And A Massive Sized Room That Can Be Used As A Game Room, A Gym, A Man Cave Or Whatever You Can Imagine While Enjoying Those Amazing Views* This Home Has No Rear Or Side Neighbors And Is Walking Distance To Canyon Lake With Walking Trails Right Outside Your Back Door And With The Back Being Immediately Adjacent To A Riverside County Wildlife Conservation Area, Nothing Can Ever Be Built There* This Is An Ideal Area For Hiking, Photography, Nature Lovers And Bird Watching*The Possibilities Are Endless For A Great Investment Property Or The Right Family Willing To Put In The Creative Restoration To Get A Great Deal And Make It Their Own!
NOTE: Total Acreage Includes 2 Other Adjacent Vacant Parcels For A Total Of 3 Separate Parcels Totaling 22,651 Square Feet* Second Floor Is Currently
Being Used As Storage* PHOTOS HAVE BEEN EDITED, THIS HOUSE IS A FIXER AND PRICED ACCORDINGLY BUT HAS TONS OF POTENTIAL.
Sold for $430,000
Listed by: Realty ONE Group West • Kristina Aragon • Contact: 951-823-3827
Bought with: BBR Partners, Inc.
$430,000
28004 Dakota Dr, Canyon Lake, CA 92587
5beds
2,500sqft
Single Family Residence
Built in 1974
0.52 Acres Lot
$603,800 Zestimate®
$172/sqft
$3,838 Estimated rent
Home value
$603,800
$555,000 - $652,000
$3,838/mo
Zestimate® history
Owner options
List your home for rent
$3,838/mo
Rent Zestimate®
Find your next renter with Zillow Rental Manager. Plus, with online applications, you can quickly screen prospective tenants – for free.
$3,838/mo
Rent Zestimate®
Refinance and save
$2,774/mo
Est. payment
Refinancing to a lower rate could help reduce your monthly payments and save thousands over the life of the loan.
$2,774/mo
Est. payment
Explore your selling options
Work with a Zillow partner agent
Leverage their expertise and Zillow's premium Showcase listings to get your home seen by more buyers.
Get startedList with your own agent
Get your home in front of millions of buyers by listing it on Zillow.
Learn how to do itSell it yourself
Take full control of how buyers see your home on Zillow by listing For Sale by Owner (FSBO).
List your homeWhat's special
Walk in closetMaster bedroomVanity areaMassive room
Zillow last checked:
Listing updated:
Listed by:
Kristina Aragon DRE #01829734 951-823-3827,
Realty ONE Group West
Bought with:
Laura Avila, DRE #01762509
BBR Partners, Inc.
Source: CRMLS,MLS#: SW24082971 Originating MLS: California Regional MLS
Originating MLS: California Regional MLSFacts & features
Interior
Bedrooms & bathrooms
- Bedrooms: 5
- Bathrooms: 3
- Full bathrooms: 2
- 3/4 bathrooms: 1
- Main level bathrooms: 1
- Main level bedrooms: 2
Rooms
- Room types: Attic, Bonus Room, Bedroom, Kitchen, Living Room, Primary Bedroom, Other, Recreation, Dining Room
Primary bedroom
- Features: Multiple Primary Suites
Bedroom
- Features: Multi-Level Bedroom
Bathroom
- Features: Bathtub, Separate Shower, Vanity
Other
- Features: Walk-In Closet(s)
Heating
- Central
Cooling
- Central Air, Evaporative Cooling
Appliances
- Included: Dishwasher, Electric Range, Disposal
- Laundry: Inside
Features
- Balcony, Ceiling Fan(s), Separate/Formal Dining Room, Pantry, Attic, Multiple Primary Suites, Walk-In Closet(s)
- Doors: Sliding Doors
- Windows: Double Pane Windows
- Has fireplace: Yes
- Fireplace features: See Remarks
- Common walls with other units/homes: No Common Walls
Interior area
- Total interior livable area: 2,500 sqft
Property
Parking
- Total spaces: 2
- Parking features: Door-Multi, Garage Faces Front, Garage, Gated
- Attached garage spaces: 2
Accessibility
- Accessibility features: Safe Emergency Egress from Home
Features
- Levels: Multi/Split
- Entry location: 2
- Patio & porch: Wood, Wrap Around
- Pool features: None
- Has spa: Yes
- Spa features: Above Ground
- Fencing: Chain Link
- Has view: Yes
- View description: City Lights, Hills, Mountain(s), Panoramic, Trees/Woods
Lot
- Size: 0.52 Acres
- Features: 0-1 Unit/Acre, Flag Lot, Level, Secluded, Street Level
Details
- Additional structures: Shed(s)
- Parcel number: 350052002
- Zoning: R-1
- Special conditions: Standard
Construction
Type & style
- Home type: SingleFamily
- Architectural style: Contemporary
- Property subtype: Single Family Residence
Materials
- Stucco
- Foundation: Slab
- Roof: Asphalt
Condition
- New construction: No
- Year built: 1974
Utilities & green energy
- Sewer: Septic Type Unknown
- Water: Public
Community & HOA
Community
- Features: Hiking, Mountainous, Rural
Location
- Region: Canyon Lake
Financial & listing details
- Price per square foot: $172/sqft
- Tax assessed value: $438,600
- Date on market: 4/25/2024
- Cumulative days on market: 8 days
- Listing terms: Cash,Conventional
- Inclusions: Shed
- Road surface type: Paved
Price history
| Date | Event | Price |
|---|---|---|
| 8/20/2024 | Sold | $430,000-7.5%$172/sqft |
Source:  CRMLS #SW24082971 Report a problem CRMLS #SW24082971 Report a problem | ||
| 6/25/2024 | Pending sale | $465,000+222.9%$186/sqft |
Source: CRMLS #SW24082971 Report a problem | ||
| 5/9/2002 | Sold | $144,000$58/sqft |
Source: Public Record Report a problem | ||
Public tax history
| Year | Property taxes | Tax assessment |
|---|---|---|
| 2026 | -- | $438,600 +2% |
| 2025 | $4,998 +107.6% | $430,000 +106.2% |
| 2024 | $2,407 -0.5% | $208,533 +2% |
| 2023 | $2,421 +1.3% | $204,445 +2% |
| 2022 | $2,390 +1.9% | $200,437 +2% |
| 2021 | $2,347 +1.4% | $196,508 +1% |
| 2020 | $2,314 +2.1% | $194,494 +2% |
| 2019 | $2,266 +4.5% | $190,681 +2% |
| 2018 | $2,169 +1.8% | $186,943 +2% |
| 2017 | $2,132 | $183,278 +2% |
| 2016 | $2,132 +5.6% | $179,685 +1.5% |
| 2015 | $2,019 +9.3% | $176,988 +8.6% |
| 2014 | $1,847 | $163,000 +30.4% |
| 2013 | -- | $125,000 +48.8% |
| 2012 | -- | $84,000 -18.4% |
| 2011 | -- | $103,000 +5.1% |
| 2010 | -- | $98,000 +12.6% |
| 2009 | -- | $87,000 -46.3% |
| 2008 | -- | $161,950 +2% |
| 2007 | -- | $158,775 +2% |
| 2006 | -- | $155,663 +2% |
| 2005 | -- | $152,612 +3.9% |
| 2003 | -- | $146,880 +57.5% |
| 2002 | -- | $93,229 +2% |
| 2001 | $1,069 +1.6% | $91,402 +2% |
| 2000 | $1,052 | $89,611 |
Find assessor info on the county website
Neighborhood: Quail Valley
Nearby homes
- $40,856-- bd-- ba-- sqft28070 Dakota Dr, Menifee, CA 92587Off Market
- $453,0003 bd2 ba1.2k sqft28025 Dakota Dr, Canyon Lake, CA 92587Sold
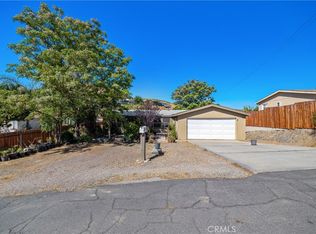
- $412,9003 bd2 ba1.2k sqft28015 Dakota Dr, Canyon Lake, CA 92587Off Market
- $507,2003 bd4 ba1.2k sqft28015 Dakota Dr, Menifee, CA 92587Off Market
- $513,5003 bd2 ba1.5k sqft28045 Dakota Dr, Canyon Lake, CA 92587Off Market
- $532,4003 bd2 ba1.5k sqft28045 Dakota Dr, Menifee, CA 92587Off Market
- $456,6003 bd2 ba1.2k sqft28075 Dakota Dr, Quail Valley, CA 92587Off Market
- $530,0003 bd2 ba1.2k sqft28050 Oregon Pl, Canyon Lake, CA 92587Sold
Nearby schools
GreatSchools rating
- 8/10Quail Valley Elementary SchoolGrades: K-5Distance: 1.1 mi
- 6/10Kathryn Newport Middle SchoolGrades: 6-8Distance: 2.3 mi
- NAMenifee PreschoolGrades: Distance: 3.8 mi
Get a cash offer in 3 minutes
Find out how much your home could sell for in as little as 3 minutes with a no-obligation cash offer.
Estimated market value
$603,800
Get a cash offer in 3 minutes
Find out how much your home could sell for in as little as 3 minutes with a no-obligation cash offer.
Estimated market value
$603,800
- California
- Riverside County
- Menifee
- 92587
- Quail Valley
- 28004 Dakota Dr
