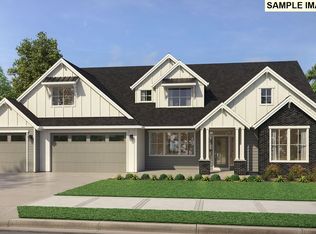
Brand-New Acreage Community! This spacious home can have 4-6 Bed, 3.5 bath, game room, Primary suite on the main, den, large mudroom, dining & 3 car garage. Gourmet kitchen with large island and walk in pantry and butler's pantry. Luxury primary suite is separate from other bedrooms, has XL dual walk in closet and separate vanities. Still time for buyers to choose all options and layout for this proposed plan in our 5000 SF design studio.Located just minutes from shopping, dining, and recreational opportunities, this home blends the tranquility of country life with convenient access to amenities.
Sold
$1,568,068
28006 NE 168th Ave, Battle Ground, WA 98604
4beds
4,190sqft
Residential, Single Family Residence
Built in 2025
1.5 Acres Lot
$1,568,400 Zestimate®
$374/sqft
$5,504 Estimated rent
Home value
$1,568,400
$1.49M - $1.65M
$5,504/mo
Zestimate® history
Owner options
List your home for rent
$5,504/mo
Rent Zestimate®
Find your next renter with Zillow Rental Manager. Plus, with online applications, you can quickly screen prospective tenants – for free.
$5,504/mo
Rent Zestimate®
Refinance and save
$9,568/mo
Est. payment
Refinancing to a lower rate could help reduce your monthly payments and save thousands over the life of the loan.
$9,568/mo
Est. payment
Explore your selling options
Work with a Zillow partner agent
Leverage their expertise and Zillow's premium Showcase listings to get your home seen by more buyers.
Get startedList with your own agent
Get your home in front of millions of buyers by listing it on Zillow.
Learn how to do itSell it yourself
Take full control of how buyers see your home on Zillow by listing For Sale by Owner (FSBO).
List your homeWhat's special
Huge loftGourmet kitchenSlab quartzSmart home technology
Zillow last checked:
Listing updated:
Listed by:
John Hansen 360-921-2473,
Pacific Lifestyle Homes
Bought with:
Elysse Ralph, 24008734
Real Broker LLC
Source: RMLS (OR),MLS#: 728669858
Facts & features
Interior
Bedrooms & bathrooms
- Bedrooms: 4
- Bathrooms: 4
- Full bathrooms: 3
- Partial bathrooms: 1
- Main level bathrooms: 3
Rooms
- Room types: Laundry, Bedroom 4, Bedroom 5, Bedroom 2, Bedroom 3, Dining Room, Family Room, Kitchen, Living Room, Primary Bedroom
Primary bedroom
- Level: Main
Bedroom 2
- Level: Main
Bedroom 3
- Level: Upper
Bedroom 4
- Level: Main
Bedroom 5
- Level: Main
Dining room
- Level: Main
Kitchen
- Level: Main
Heating
- Forced Air 95 Plus, Heat Pump
Cooling
- Heat Pump
Appliances
- Included: Built In Oven, Built-In Range, Gas Appliances, Microwave, Stainless Steel Appliance(s), Electric Water Heater
Features
- High Ceilings, Soaking Tub, Kitchen Island, Pantry, Quartz, Tile
- Flooring: Engineered Hardwood, Wall to Wall Carpet
- Windows: Double Pane Windows, Vinyl Frames
- Basement: Crawl Space
- Number of fireplaces: 1
- Fireplace features: Propane
Interior area
- Total structure area: 4,190
- Total interior livable area: 4,190 sqft
Property
Parking
- Total spaces: 4
- Parking features: Attached
- Attached garage spaces: 4
Accessibility
- Accessibility features: Accessible Hallway, Builtin Lighting, Garage On Main, Main Floor Bedroom Bath, Natural Lighting, Utility Room On Main, Walkin Shower, Accessibility
Features
- Levels: Two
- Stories: 2
- Has view: Yes
- View description: Territorial, Trees/Woods
Lot
- Size: 1.5 Acres
- Features: Level, Acres 1 to 3
Details
- Parcel number: New Construction
- Zoning: R-5
Construction
Type & style
- Home type: SingleFamily
- Architectural style: Craftsman
- Property subtype: Residential, Single Family Residence
Materials
- Board & Batten Siding, Cement Siding, Cultured Stone
- Roof: Composition
Condition
- New Construction
- New construction: Yes
- Year built: 2025
Details
- Warranty included: Yes
Utilities & green energy
- Gas: Propane
- Sewer: Standard Septic
- Water: Public
Community & HOA
Community
- Security: Entry, Security System Owned, Fire Sprinkler System
- Subdivision: Mountain Valley Estates
HOA
- Has HOA: No
Location
- Region: Battle Ground
Financial & listing details
- Price per square foot: $374/sqft
- Date on market: 3/7/2025
- Cumulative days on market: 88 days
- Listing terms: Call Listing Agent,Cash,Conventional,VA Loan
- Road surface type: Paved
Price history
| Date | Event | Price |
|---|---|---|
| 7/15/2026 | Sold | $1,568,068+10.4%$374/sqft |
Source:  RMLS (OR) #728669858 Report a problem RMLS (OR) #728669858 Report a problem | ||
| 7/5/2025 | Pending sale | $1,420,000$339/sqft |
Source: RMLS (OR) #728669858 Report a problem | ||
| 3/7/2025 | Listed for sale | $1,420,000$339/sqft |
Source: RMLS (OR) #728669858 Report a problem | ||
Public tax history
Tax history is unavailable.
Neighborhood: 98604
Nearby homes
- $1,399,0004 bd3 ba3.7k sqftNE 279th St, Battle Ground, WA 98604Pending
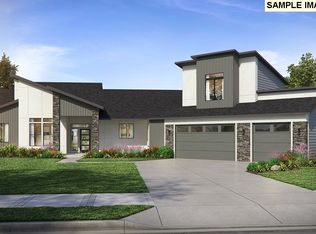
- $1,348,0004 bd4 ba4.1k sqft16905 NE 281st St, Battle Ground, WA 98604Pending
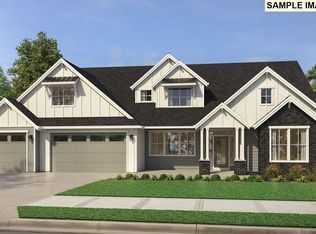
- $1,280,7654 bd3 ba3.7k sqft28002 NE 168th Ave, Battle Ground, WA 98604Pending
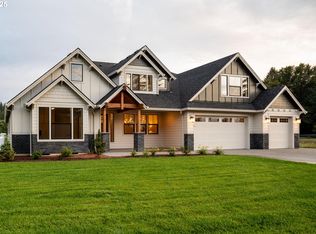
- $1,525,0005 bd4 ba3.7k sqft16401 NE 278th St, Battle Ground, WA 98604Sold
- $1,061,2804 bd3 ba3.2k sqft16803 NE 281st St, Battle Ground, WA 98604Sold
- $1,220,0004 bd3 ba3.3k sqft17000 NE 281st St, Battle Ground, WA 98604Sold
- $1,279,4703 bd2 ba2.1k sqft16906 NE 281st St, Battle Ground, WA 98604Pending
- $1,155,0004 bd4 ba3.6k sqft17003 NE 281st St, Battle Ground, WA 98604Pending
Nearby schools
GreatSchools rating
- 4/10Captain StrongGrades: PK-4Distance: 3.1 mi
- 6/10Chief Umtuch Middle SchoolGrades: 5-8Distance: 3.2 mi
- 6/10Battle Ground High SchoolGrades: 9-12Distance: 3.4 mi
Schools provided by the listing agent
- Elementary: Captain Strong
- Middle: Chief Umtuch
- High: Battle Ground
Source: RMLS (OR). This data may not be complete. We recommend contacting the local school district to confirm school assignments for this home.
Get a cash offer in 3 minutes
Find out how much your home could sell for in as little as 3 minutes with a no-obligation cash offer.
Estimated market value
$1,568,400
Get a cash offer in 3 minutes
Find out how much your home could sell for in as little as 3 minutes with a no-obligation cash offer.
Estimated market value
$1,568,400
- Washington
- Clark County
- Battle Ground
- 98604
- 28006 NE 168th Ave
Nearby cities
Nearby zip codes
Other Battle Ground Topics
