Skip main navigation
For sale
  • $327,500

    28007 Elijah Hills Ln, Spring, TX 77386

    3beds
    1,928sqft
    : 
    $2,375/mo
    Get pre-qualified
    Single Family Residence
    Built in 2007
    5,340 Square Feet Lot
    $321,100 Zestimate®
    $170/sqft
    $67/mo HOA

    What's special

    Fireplace adds warmthBeautifully updated one-story retreatLow-maintenance patioStainless steel appliancesThree spacious bedroomsGranite countertopsLuxurious en suite
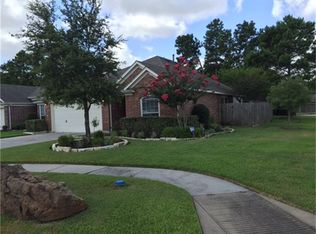
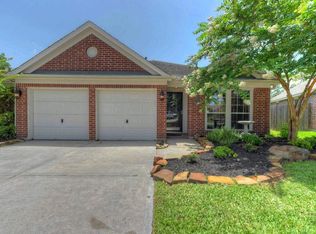
    Beautifully updated one-story retreat in the heart of Spring Trails with no rear neighbors and a short stroll to Broadway Elementary. Fresh designer paint, rich tile and laminate flooring, and no carpet create timeless appeal. Three spacious bedrooms plus a private study with French doors offer an ideal work-from-home lifestyle. The open-concept kitchen flows effortlessly into the living and dining areas for seamless entertaining. Enjoy stainless steel appliances, premium cabinetry, and granite countertops. The light-filled living room easily accommodates dining too if preferred, while the fireplace adds warmth. Laundry connects conveniently to the primary suite. The luxurious en suite offers dual vanities, granite countertops, an oversized walk-in shower, and generous closet space. Newer Roof (4 yrs)/HVAC (2 yrs). Relax outdoors on the low-maintenance patio, or enjoy the peaceful cul-de-sac. Outstanding amenities include parks, pool, sports courts, trails, and acclaimed CISD schools.
    26 days
    |
    293
    |
    9
    |

    Likely to sell faster than

    Zillow last checked:

    Listing updated:

    Listed by:

    Rachel Lambright TREC #0622154 832-797-2185,

    CB&A, Realtors

    Source: HAR,MLS#: 64178176MLS Logo

      Facts & features

      Interior

      Bedrooms & bathrooms
      • Bedrooms: 3
      • Bathrooms: 2
      • Full bathrooms: 2
      Primary bedroom
      • Level: First
      • Area: 234
      • Dimensions: 18x13
      Bedroom
      • Level: First
      • Area: 156
      • Dimensions: 13x12
      Bedroom
      • Level: First
      • Area: 132
      • Dimensions: 12x11
      Other
      • Level: First
      • Area: 156
      • Dimensions: 13x12
      Breakfast
      • Level: First
      • Area: 90
      • Dimensions: 10x9
      Kitchen
      • Level: First
      • Area: 120
      • Dimensions: 12x10
      Living room
      • Level: First
      • Area: 374
      • Dimensions: 22x17
      Heating
      • Natural Gas
      Cooling
      • Ceiling Fan(s), Electric
      Appliances
      • Included: Disposal, Electric Oven, Microwave, Electric Cooktop, Dishwasher
      • Laundry: Electric Dryer Hookup, Washer Hookup
      Features
      • High Ceilings, Prewired for Alarm System
      • Flooring: Laminate, Tile
      • Number of fireplaces: 1
      • Fireplace features: Gas Log
      Interior area
      • Total structure area: 1,928
      • Total interior livable area: 1,928 sqft

      Property

      Parking
      • Total spaces: 2
      • Parking features: Attached, Garage Door Opener
      • Attached garage spaces: 2
      Features
      • Stories: 1
      • Patio & porch: Patio/Deck
      • Fencing: Back Yard
      Lot
      • Size: 5,340 Square Feet
      • Features: Cul-De-Sac, 0 Up To 1/4 Acre
      Details
      • Parcel number: 349377

      Construction

      Type & style
      • Home type: SingleFamily
      • Architectural style: Traditional
      • Property subtype: Single Family Residence
      Materials
      • Brick, Cement Siding
      • Foundation: Slab
      • Roof: Composition
      Condition
      • New construction: No
      • Year built: 2007

      Utilities & green energy

      • Water: Water District
      Green energy
      • Energy efficient items: Thermostat

      Community & HOA

      Community
      • Security: Prewired for Alarm System
      • Subdivision: Spring Trails 11
      HOA
      • Has HOA: Yes
      • Amenities included: Basketball Court, Clubhouse, Jogging Path, Paid Patrol, Park, Picnic Area, Playground, Pond, Pool
      • HOA fee: $805 annually
      Location
      • Region: Spring

      Financial & listing details

      • Price per square foot: $170/sqft
      • Tax assessed value: $303,962
      • Annual tax amount: $6,789
      • Date on market: 7/23/2026
      • Listing terms: Cash,Conventional,FHA,VA Loan

        Estimated market value

        $321,100

        $305,000 - $337,000

        $2,241/mo

        Price history

        DateEventPrice
        7/23/2026Listed for sale$327,500+49.5%$170/sqft
        Source: HAR #64178176 Report a problem
        10/18/2016Sold--
        Source: Agent Provided Report a problem
        9/7/2016Pending sale$219,000$114/sqft
        Source: Bowers Davidson Realty #32025700 Report a problem
        8/13/2016Price change$219,000-2.7%$114/sqft
        Source: Bowers Davidson Realty #32025700 Report a problem
        7/22/2016Price change$225,000-1.1%$117/sqft
        Source: Bowers Davidson Realty #32025700 Report a problem
        7/8/2016Price change$227,500-3.2%$118/sqft
        Source: Bowers Davidson Realty #32025700 Report a problem
        6/26/2016Listed for sale$235,000+34.4%$122/sqft
        Source: Bowers Davidson Realty #32025700 Report a problem
        8/22/2013Listing removed$174,900$91/sqft
        Source: Weichert, Realtors #73450461 Report a problem
        7/18/2013Listed for sale$174,900+6.1%$91/sqft
        Source: Weichert, Realtors #73450461 Report a problem
        11/20/2012Sold--
        Source: Agent Provided Report a problem
        9/24/2012Price change$164,900-2.4%$86/sqft
        Source: RE/MAX Legends #49782074 Report a problem
        7/7/2012Listed for sale$168,900$88/sqft
        Source: RE/MAX Legends #49782074 Report a problem

        Public tax history

        YearProperty taxesTax assessment
        2025-- $303,962 +9.5%
        2024$2,959 +7.2%$277,673 +10%
        2023$2,760 $252,430 +0.8%
        2022-- $250,340 +20%
        2021$3,343 +7.5%$208,620 +10%
        2020$3,110 +9.2%$189,650 +10%
        2019$2,847 -27.1%$172,410 +10%
        2018$3,905 -12.2%$156,740 -17.8%
        2017$4,448 -14.9%$190,770 +1.5%
        2016$5,226 +10.2%$187,880 +1.6%
        2015$4,741 $184,840 +15.5%
        2014$4,741 $160,080 +17.7%
        2013-- $136,020 +19.1%
        2012-- $114,240 -13.8%
        2011-- $132,580
        2010-- $132,580
        2009-- $132,580 -1.4%
        2008-- $134,420 +550.6%
        2007-- $20,660
        2006-- $20,660
        Find assessor info on the county website

        Monthly payment

        Est. payment

        Payment breakdown

        Explore the cost of this home by adjusting the details. Changes won't be saved.
        All calculations are estimates and provided by Zillow, Inc. for informational purposes only. Actual amounts may vary.
        HOA fees may include property taxes on listings classified as Co-Ops. Contact the listing agent and/or owner for fee details.
        See how much you could borrow to make a competitive offer.

        Climate risks

        Neighborhood: Spring Trails

        Getting around

        13 / 100
        Car-Dependent
        29 / 100
        Somewhat Bikeable

        Nearby schools

        GreatSchools rating
        Schools provided by the listing agent
        • Elementary: Broadway Elementary School
        • Middle: York Junior High School
        • High: Grand Oaks High School

        Source: HAR. This data may not be complete. We recommend contacting the local school district to confirm school assignments for this home.

        A local agent can set up tours, give advice and negotiate with sellers.

        Browse local experts

        Similar homes