Welcome to this Stunning 3 plus spacious LOFT, 2.5 bath. The LOFT can be enclosed or enlarged. PRICED WELL UNDER SIMILAR HOMES Recently SOLD and Currently Active!!! Perfect for a home office, media room or play area. This home is situated on a generous almost 15,000 SQ FT LOT, offering an abundance of outdoor space in the highly desirable Wildwood Hills neighborhood. NO MELLO ROOS! NO HOA FEES! As you enter you will find gorgeous newer HARD WOOD FLOORS and vaulted ceilings and beautiful shutters. Enjoy the elegance of all hard flooring throughout the home and gorgeous newer wood inspired porcelain tiles upstairs. All the bathrooms have been completely remodeled, including a Luxurious and Modern primary ensuite bathroom; a relaxing oasis with freestanding soaking tub and separate shower with stunning tile, lighting and stone features. The large primary bedroom has VIEWS of the valley and hills and a large WALK IN closet. The other 2 bedrooms are spacious in size as well. The upstairs secondary bathroom is impressively spacious and GORGEOUS, ideal for accommodating family and guests. The downstairs bathroom is also recently updated. The inviting family room features a cozy fireplace, creating a warm and relaxing atmosphere. A built-in bar area adds a touch of sophistication and is perfect for entertaining. The whole house fan ensures comfort and ENERGY EFFICIENCY , while the Ring system provides added security. The kitchen comes complete with GRANITE counters, newer STAINLESS STEEL built in appliances, a cooktop, a refrigerator and views of the private park like backyard. Step outside to the large private backyard with a covered patio ideal for outdoor gatherings or peaceful evenings. Located in a community known for its top-rated schools and just minutes from shopping and dining, this home offers the perfect blend of luxury and convenience.
Sold for $855,000
Listed by: Realty Executives Homes • Shannon Tandberg • Contact: 661-286-8600
Bought with: Keller Williams Beverly Hills
$855,000
28007 Kenton Ln, Santa Clarita, CA 91350
4beds
2,001sqft
Single Family Residence
Built in 1987
0.34 Acres Lot
$844,500 Zestimate®
$427/sqft
$4,345 Estimated rent
Home value
$844,500
$760,000 - $937,000
$4,345/mo
Zestimate® history
Owner options
List your home for rent
$4,345/mo
Rent Zestimate®
Find your next renter with Zillow Rental Manager. Plus, with online applications, you can quickly screen prospective tenants – for free.
$4,345/mo
Rent Zestimate®
Refinance and save
$5,468/mo
Est. payment
Refinancing to a lower rate could help reduce your monthly payments and save thousands over the life of the loan.
$5,468/mo
Est. payment
Explore your selling options
Work with a Zillow partner agent
Leverage their expertise and Zillow's premium Showcase listings to get your home seen by more buyers.
Get startedList with your own agent
Get your home in front of millions of buyers by listing it on Zillow.
Learn how to do itSell it yourself
Take full control of how buyers see your home on Zillow by listing For Sale by Owner (FSBO).
List your homeWhat's special
Cozy fireplaceSpacious loftPrivate park like backyardBeautiful shuttersLarge walk in closetFreestanding soaking tubWood inspired porcelain tiles
Zillow last checked:
Listing updated:
Listed by:
Shannon Tandberg DRE #01235447 661-313-2933,
Realty Executives Homes
Bought with:
Sonia Keesee, DRE #00963947
Keller Williams Beverly Hills
Source: CRMLS,MLS#: SR25059848 Originating MLS: California Regional MLS
Originating MLS: California Regional MLSFacts & features
Interior
Bedrooms & bathrooms
- Bedrooms: 4
- Bathrooms: 3
- Full bathrooms: 2
- 1/2 bathrooms: 1
- Main level bathrooms: 1
Rooms
- Room types: Bedroom, Loft, Dining Room
Bedroom
- Features: All Bedrooms Down
Bathroom
- Features: Remodeled
Kitchen
- Features: Granite Counters
Heating
- Central
Cooling
- Central Air
Appliances
- Included: Built-In Range, Gas Cooktop, Disposal, Refrigerator
- Laundry: Inside, Laundry Room
Features
- Dry Bar, Separate/Formal Dining Room, Eat-in Kitchen, Granite Counters, Quartz Counters, All Bedrooms Down, Loft
- Flooring: Tile, Wood
- Has fireplace: Yes
- Fireplace features: Family Room
- Common walls with other units/homes: No Common Walls
Interior area
- Total interior livable area: 2,001 sqft
Property
Parking
- Total spaces: 2
- Parking features: Direct Access, Driveway, Garage
- Attached garage spaces: 2
Accessibility
- Accessibility features: None
Features
- Levels: Two,Multi/Split
- Stories: 2
- Entry location: Front
- Patio & porch: Open, Patio
- Pool features: None
- Spa features: None
- Has view: Yes
- View description: Hills, Neighborhood
Lot
- Size: 0.34 Acres
Details
- Parcel number: 3244080022
- Zoning: SCUR2
- Special conditions: Standard,Trust
Construction
Type & style
- Home type: SingleFamily
- Architectural style: Traditional
- Property subtype: Single Family Residence
Condition
- New construction: No
- Year built: 1987
Utilities & green energy
- Sewer: Public Sewer
- Water: Public
Community & HOA
Community
- Features: Sidewalks
- Subdivision: Wildwood Hills (Wldw)
Location
- Region: Santa Clarita
Financial & listing details
- Price per square foot: $427/sqft
- Tax assessed value: $397,692
- Annual tax amount: $5,867
- Date on market: 3/19/2025
- Cumulative days on market: 44 days
- Listing terms: Cash,Conventional,FHA,VA Loan
Price history
| Date | Event | Price |
|---|---|---|
| 6/13/2025 | Sold | $855,000-0.8%$427/sqft |
Source:  CRMLS #SR25059848 Report a problem CRMLS #SR25059848 Report a problem | ||
| 5/3/2025 | Pending sale | $862,000$431/sqft |
Source: CRMLS #SR25059848 Report a problem | ||
| 4/18/2025 | Price change | $862,000-1.5%$431/sqft |
Source: CRMLS #SR25059848 Report a problem | ||
| 4/3/2025 | Price change | $875,000-1.1%$437/sqft |
Source: CRMLS #SR25059848 Report a problem | ||
| 3/20/2025 | Listed for sale | $885,000+278.2%$442/sqft |
Source: CRMLS #SR25059848 Report a problem | ||
| 12/17/1993 | Sold | $234,000$117/sqft |
Source: Public Record Report a problem | ||
Public tax history
| Year | Property taxes | Tax assessment |
|---|---|---|
| 2025 | $5,867 +5.3% | $397,692 +2% |
| 2024 | $5,574 +3% | $389,895 +2% |
| 2023 | $5,413 -0.3% | $382,251 +2% |
| 2022 | $5,431 +1.8% | $374,757 +2% |
| 2021 | $5,333 +1% | $367,409 +1% |
| 2020 | $5,280 | $363,643 +2% |
| 2019 | $5,280 +4.9% | $356,513 +2% |
| 2018 | $5,032 | $349,524 +2% |
| 2017 | $5,032 +2% | $342,671 +2% |
| 2016 | $4,932 +4% | $335,953 +1.5% |
| 2015 | $4,742 +5.3% | $330,907 +2% |
| 2014 | $4,502 | $324,426 +2.5% |
| 2012 | -- | $316,630 +2% |
| 2011 | -- | $310,423 +0.8% |
| 2010 | -- | $308,104 -0.2% |
| 2009 | -- | $308,837 +2% |
| 2008 | -- | $302,782 +2% |
| 2007 | -- | $296,846 +2% |
| 2006 | -- | $291,026 |
| 2005 | -- | $291,026 +4% |
| 2004 | -- | $279,728 +1.9% |
| 2003 | -- | $274,602 +2% |
| 2002 | -- | $269,219 +4% |
| 2000 | -- | $258,768 |
Find assessor info on the county website
Neighborhood: Saugus
Nearby homes
- $892,1003 bd3 ba1.8k sqft28011 Kenton Ln, Santa Clarita, CA 91350Off Market

- $984,1005 bd3 ba2.3k sqft28003 Kenton Ln, Santa Clarita, CA 91350Off Market
- $901,9003 bd3 ba1.8k sqft22025 Jeffers Ln, Santa Clarita, CA 91350Off Market
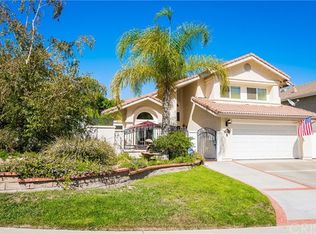
- $868,9004 bd2 ba1.8k sqft28019 Kenton Ln, Santa Clarita, CA 91350Off Market

- $906,5003 bd3 ba2.1k sqft28001 Kenton Ln, Santa Clarita, CA 91350Off Market
- $905,7004 bd3 ba2k sqft22034 Jeffers Ln, Santa Clarita, CA 91350Off Market
- $877,5003 bd3 ba1.8k sqft28023 Kenton Ln, Santa Clarita, CA 91350Off Market
- $908,8005 bd3 ba2.3k sqft28020 Kenton Ln, Santa Clarita, CA 91350Off Market
Nearby schools
GreatSchools rating
- 7/10Rosedell Elementary SchoolGrades: K-6Distance: 1.1 mi
- 8/10Arroyo Seco Junior High SchoolGrades: 7-8Distance: 1.2 mi
- 10/10Saugus High SchoolGrades: 9-12Distance: 0.9 mi
Get a cash offer in 3 minutes
Find out how much your home could sell for in as little as 3 minutes with a no-obligation cash offer.
Estimated market value
$844,500
Get a cash offer in 3 minutes
Find out how much your home could sell for in as little as 3 minutes with a no-obligation cash offer.
Estimated market value
$844,500
- California
- Los Angeles County
- Santa Clarita
- 91350
- Saugus
- 28007 Kenton Ln
Nearby cities
Nearby neighborhoods
Nearby zip codes
Other Santa Clarita Topics
